
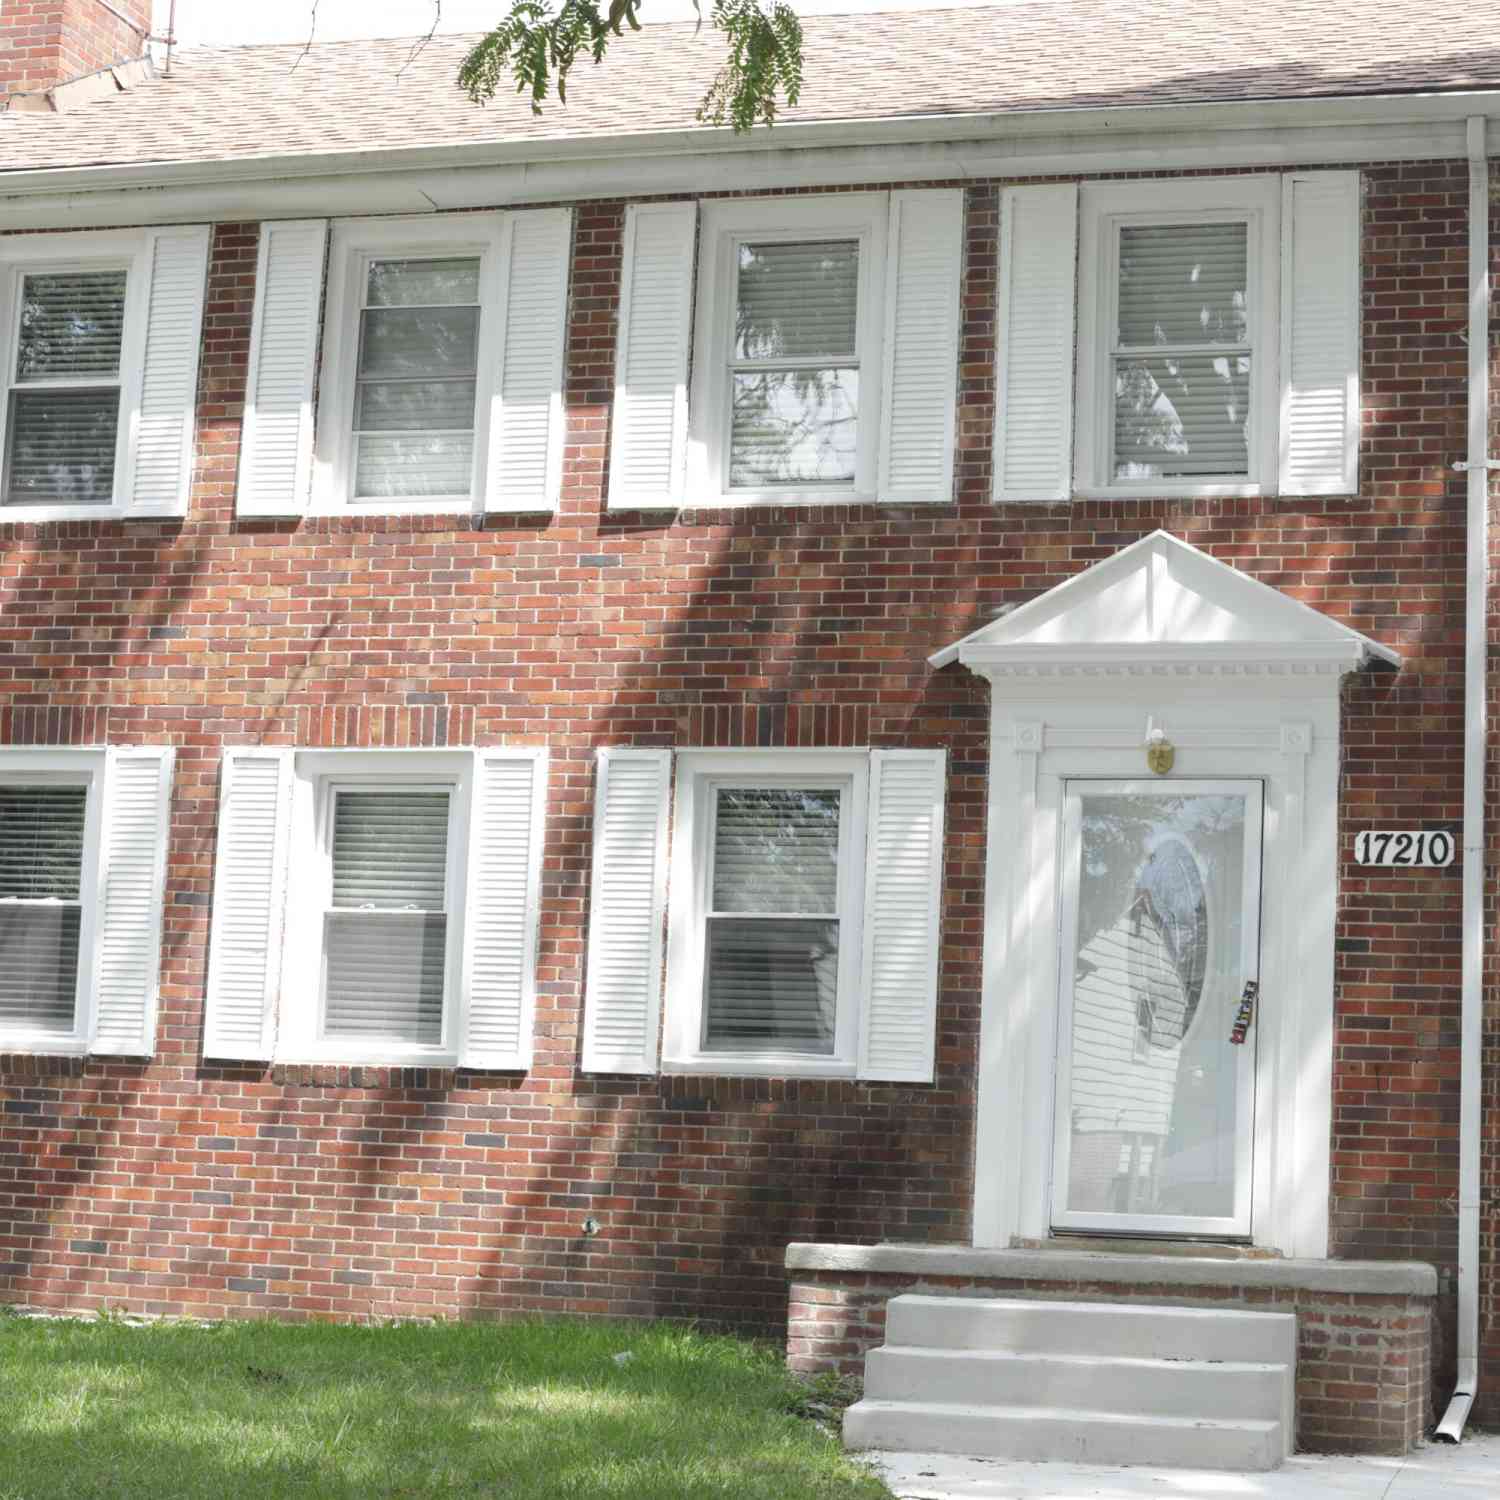
17210 Huntington Road
Detroit, MI 48219

 3
3
Bed
 2
2
Bath
 1,589
1,589Sqft
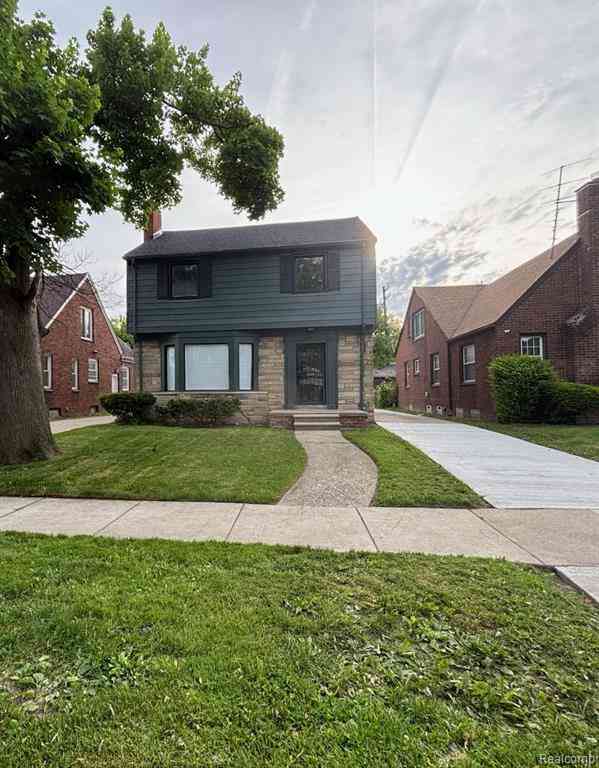
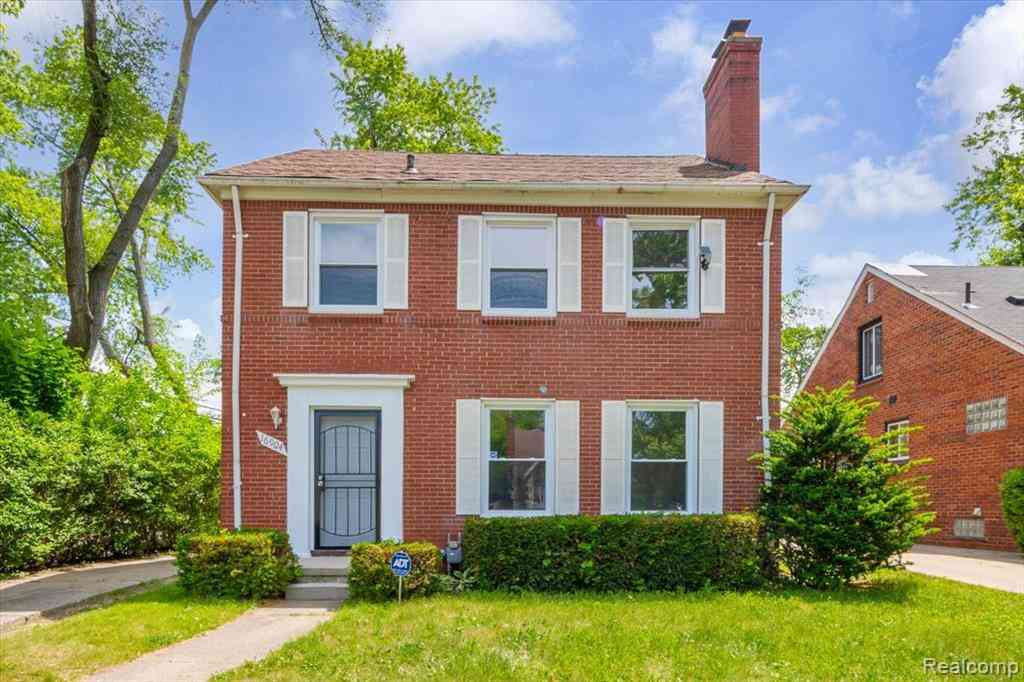
***BACK UP OFFERS ARE BEING ACCEPTED EMAIL REALTYWITHASHLEYW@GMAIL.COM**** Discover the appear of this beautifully remodeled three bedroom colonial home that perfectly blends classic elegance with modern amenities. Step into a warm, inviting breakfast nook, and enjoy your morning coffee while getting a glimpse of natural light. The sunroom offers a serene retreat. A spacious balcony off of the owner's suite that allows you to unwind with picturesque views. This home features one full bathroom with his and her sinks (double sinks) and one half bath. This home effortlessly provides comfort and style, making it an ideal sanctuary for any family.
 Property Details
 Map
Map
 Map
Map
What's Nearby
Nearby Areas
 Features
-
Bedroom Information
Total Bedrooms: 3Bathroom Information
Total Baths: 2 Full Baths: 1 Half Baths: 1Water/Sewer
Sewer: PublicRoom Information
Other Rooms: 9 -
Flooring Information
Wood -
Roofing Information
Asphalt, Shingle -
Interior Features
Ceiling Fan(s) Roof: Asphalt, Shingle Appliances: Microwave Laundry Features: In Basement -
Heating & Cooling
Heating: Forced Air Cooling: Central Air WaterSource: Public -
Fireplace
Fireplace: Yes Number of Fireplaces: 1 Fireplace Features: 1
-
Building Information
Year Built: 1936 Construction Materials: Brick Basement: Full Roof: Asphalt, Shingle -
Exterior Features
BalconyPorch: 3 Season Room -
Road Types
Paved -
Fencing
Fenced Back -
Laundry Features
In BasementPatio And Porch
3 Season RoomFencing
Fenced Back
-
Lot Information
Lot Dimensions: NA Stories: 2 Main Square Feet: 1589Property Information
Property Type: Residential Sub Type: Single Family Residence Style: Colonial SQ ft (Living Area): 1,589 MLS Area Minor: Wayne County - 100 Construction Materials: Brick Property Age: 90
-
Listing Price Information
Listing Id: 25042212 ist Price: $240,000 List Price Tot SqFt: $151 Listing Terms Cash, FHA, Conventional
-
Tax Information
Parcel Number: 22089570. Annual Tax: $6,653 Tax Year: 2024 Taxes: E HUNTINGTON 271 BROOKLINE NO 1 SUB L43 P46 PLATS, W C R 22/423 40 X 112 NEZ HOMESTEAD CERT #NH2010-0221, RELATED PARCEL #27100221.
-
Parking Information
# of Garage Spaces: 2 Has Garage: Yes Detached
-
School Information
Senior High School District: Detroit
How much is this property worth?
Curious about this home's true market value? Use our free Home Evaluation Tool to instantly get a personalized Comparative Market Analysis (CMA) report. Make smarter, data-driven decisions before you buy.

Nearby Home Value
| Address | Estimate | Bed | Bath | Sq. Ft | Lot Size |
|---|---|---|---|---|---|
| 19171 Glastonbury Road , Detroit, MI, 48219 | $69,999 | 2 | 1 | 739 | 0.14 Acre |
| 16171 Glastonbury Road, Detroit, MI, 48219 | $359,900 | 4 | 3 | 3,189 | 0.16 Acre |
| 19329 Ashton Avenue , Detroit, MI, 48219 | $138,999 | 3 | 1.5 | 954 | 0.13 Acre |
| 19363 Rosemont Avenue , Detroit, MI, 48219 | $130,000 | 4 | 1.5 | 1,200 | 0.13 Acre |
| 19483 Rosemont Avenue, Detroit, MI, 48219 | $106,900 | 3 | 2 | 900 | 0.12 Acre |
| 19308 Glastonbury Road , Detroit, MI, 48219 | $64,900 | 2 | 1 | 672 | 0.13 Acre |
| 18752 Faust Avenue, Detroit, MI, 48219 | $59,900 | 2 | 2 | 1,002 | 0.12 Acre |
| 19417 Glastonbury Road , Detroit, MI, 48219 | $98,000 | 3 | 1 | 702 | 0.11 Acre |
| 16145 Stahelin Avenue , Detroit, MI, 48219 | $164,000 | 3 | 1.5 | 1,788 | 0.12 Acre |
| 17694 Avon Avenue , Detroit, MI, 48219 | $129,500 | 3 | 2.5 | 1,372 | 0.11 Acre |
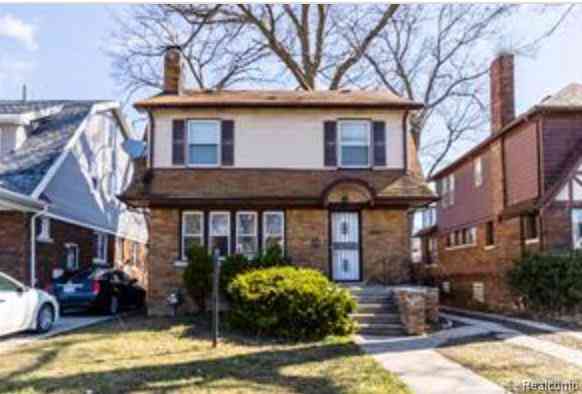
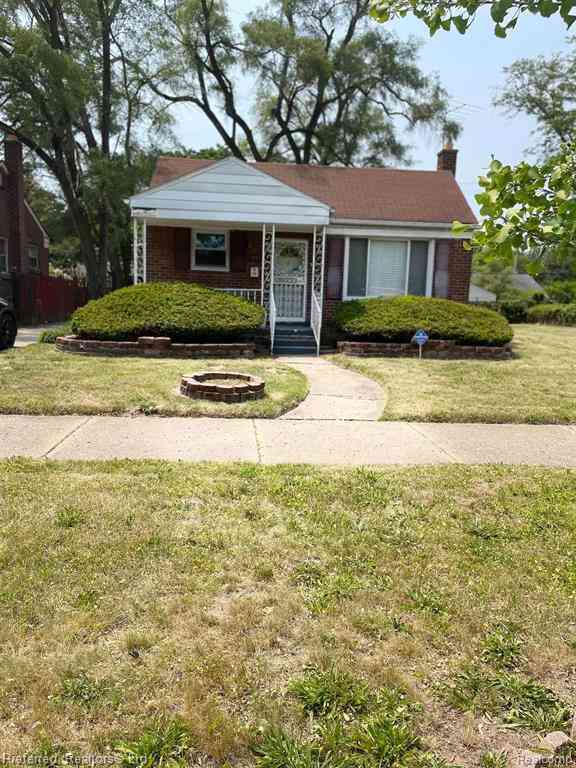
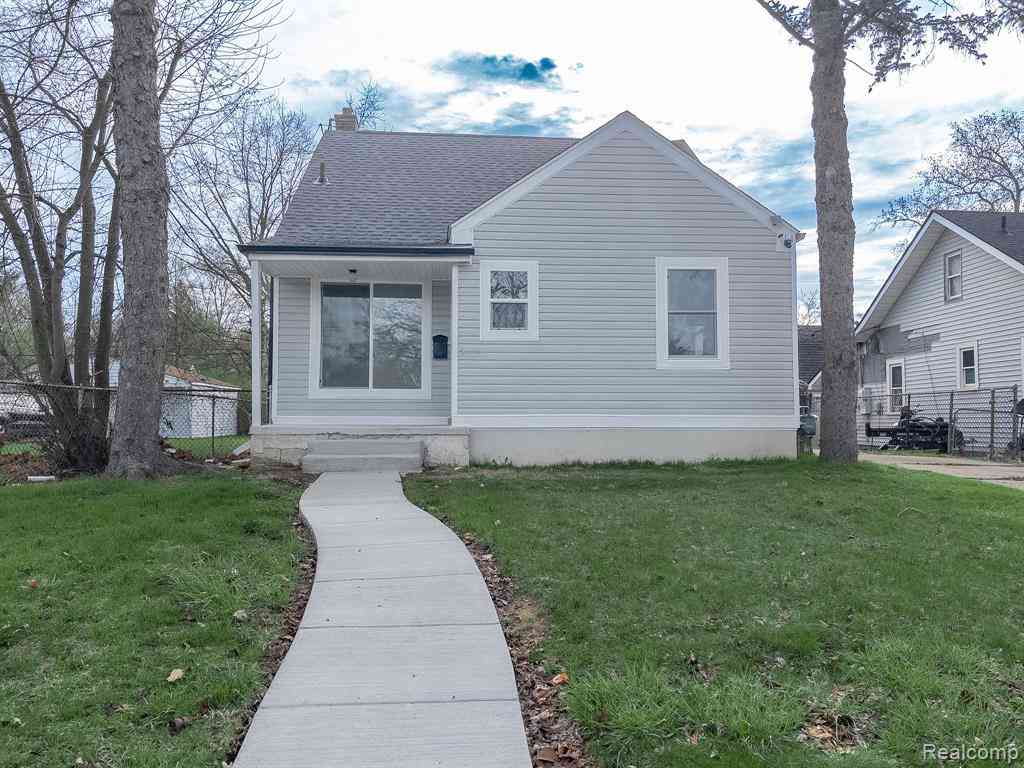
Similar Homes To 17210 Huntington Road
Nearby For Sale





ByOwner last updated this listing 09/22/2026 @ 19:44
More Cities with for Sale by Owner Homes
- Detroit Homes For Sale By Owner
- River Rouge Homes For Sale By Owner
- Hamtramck Homes For Sale By Owner
- Highland Park Homes For Sale By Owner
- Grosse Pointe Park Homes For Sale By Owner
- Dearborn Homes For Sale By Owner
- Grosse Pointe Homes For Sale By Owner
- Melvindale Homes For Sale By Owner
- Ecorse Homes For Sale By Owner
- Grosse Pointe Farms Homes For Sale By Owner
- Hazel Park Homes For Sale By Owner
- Ferndale Homes For Sale By Owner
- Harper Woods Homes For Sale By Owner
- Lincoln Park Homes For Sale By Owner
- Center Line Homes For Sale By Owner
- Pleasant Ridge Homes For Sale By Owner
- Allen Park Homes For Sale By Owner
- Eastpointe Homes For Sale By Owner
- Grosse Pointe Woods Homes For Sale By Owner
- Huntington Woods Homes For Sale By Owner
Homes around $240,000




Verify Your Email
Please enter the 6-digit verification code
sent to your email address.
Verify Your Phone Number
Please enter the 6-digit verification code
sent to your mobile phone.