
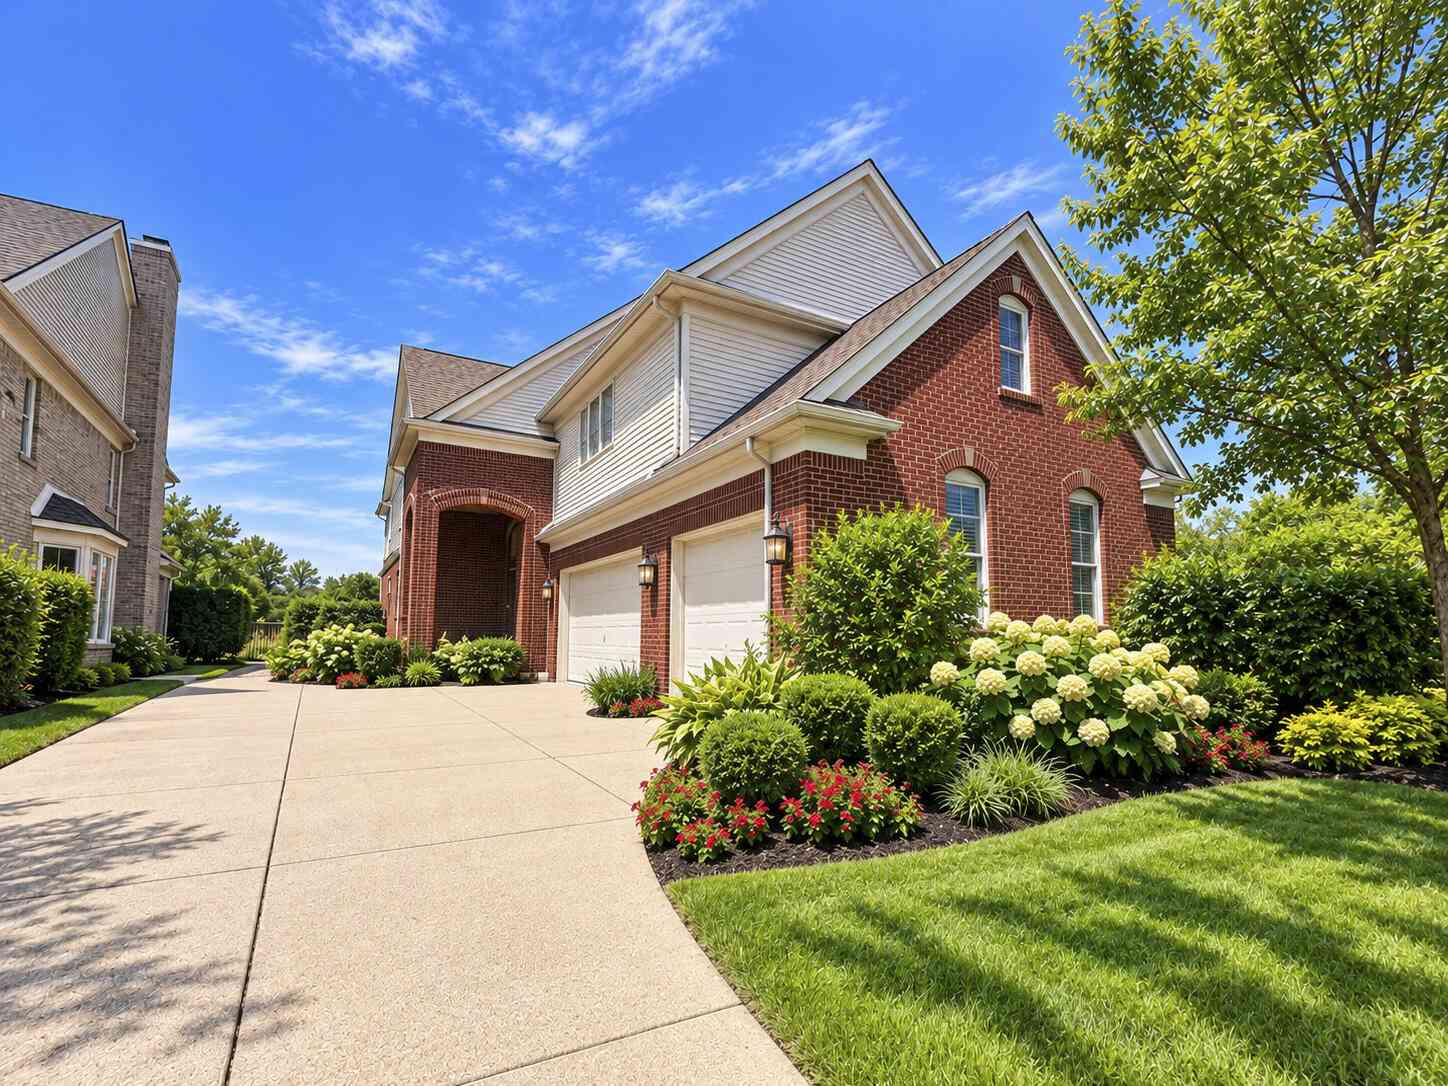
169 Keelson Drive
Detroit, MI 48215

 4
4
Bed
 3
3
Bath
 3,646
3,646Sqft
 0.07
0.07Acre(Lot)
Discover the potential of this spacious 4-bedroom, 2.5-bath detached site condominium located in the gated Shorepointe Village at Grayhaven community on Detroit's east side. Offering approximately 3,646 square feet of living space, this home features a generous floor plan, attached 3-car garage, and a desirable location near the Detroit River, marinas, and waterfront recreation. Convenient access to Jefferson Avenue, Belle Isle, and downtown Detroit. Property is being sold strictly AS-IS, with the buyer responsible for conducting all due diligence regarding property condition, condominium association requirements, assessments, and any outstanding violations. An excellent opportunity for buyers seeking a spacious residence with renovation potential in an established waterfront community.
 Property Details
 Map
Map
 Map
Map
What's Nearby
Nearby Areas
 Features
-
Bedroom Information
Total Bedrooms: 4 Window Feature: Insulated WindowsBathroom Information
Total Baths: 3 Full Baths: 2 Half Baths: 1Water/Sewer
Water BodyName: Detroit River Sewer: PublicRoom Information
Other Rooms: 12 -
Flooring Information
Carpet, Ceramic Tile -
Roofing Information
Asphalt -
Interior Features
Pantry Roof: Asphalt Appliances: Bar Fridge, Cooktop, Dishwasher, Disposal, Double Oven, Dryer, Microwave, Refrigerator, Washer Laundry Features: Upper Level -
Heating & Cooling
Heating: Forced Air Cooling: Central Air Water front: Yes WaterSource: Public -
Fireplace
Fireplace: Yes Number of Fireplaces: 2 Fireplace Features: 2
-
Building Information
Year Built: 1998 Construction Materials: Aluminum Siding, Brick Security System: Gated Community, Smoke Detector(s), Security System Basement: Slab Roof: Asphalt -
Exterior Features
Porch: Deck -
Road Types
PavedPrivate Road -
Laundry Features
Upper LevelPatio And Porch
Deck
-
Lot Information
Lot Dimensions: Not Available Lot Description: Cul-De-Sac Lot Size Area: 0.07 Acres Lot Square Feet: 2,922 Waterfront: River, Other Stories: 3 Main Square Feet: 3646Property Information
Property Type: Residential Sub Type: Single Family Residence Style: Other SQ ft (Living Area): 3,646 Subdivision: Shorepointe Village Source Neighborhood: Shorepointe Village Construction Materials: Aluminum Siding, Brick Property Age: 28
-
Listing Price Information
Listing Id: 26054223 ist Price: $566,100 List Price Tot SqFt: $155 Listing Terms Cash, Conventional
-
Tax Information
Parcel Number: 21000077.016 Annual Tax: $9,068 Tax Year: 2025 Taxes: S E JEFFERSON UNIT 41& BOAT WELL B 41 WAYNE COUNTY CONDOMINIUM SUB PLAN NO 455 (SHOREPOINTE VILLAGE CONDOMINIUM)L29640 P2234-2285 DEEDS, W C R 21/1050 1.961% A.K.A. 169 KEELSON
-
Parking Information
# of Garage Spaces: 3 Has Garage: Yes Attached Garage: Yes AttachedHomeowners Association Information
Association YN: Yes Included Fees: Trash, Snow Removal, Lawn/Yard Care Included Amenities: Pets Allowed, Pool HOA: $785.00 Monthly Association Fee Frequency: Monthly
-
School Information
Senior High School District: Detroit
How much is this property worth?
Curious about this home's true market value? Use our free Home Evaluation Tool to instantly get a personalized Comparative Market Analysis (CMA) report. Make smarter, data-driven decisions before you buy.

Nearby Home Value
| Address | Estimate | Bed | Bath | Sq. Ft | Lot Size |
|---|---|---|---|---|---|
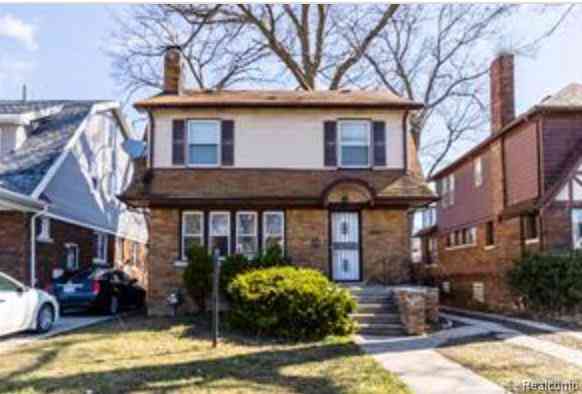
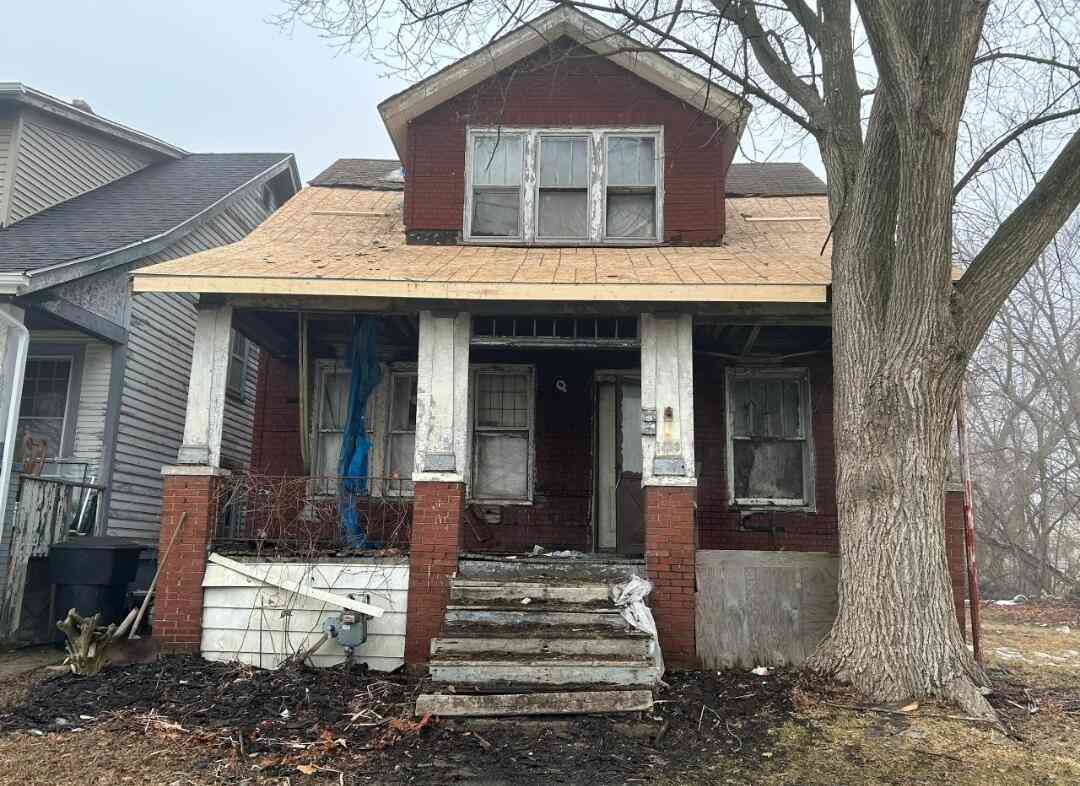
| 371 Piper Boulevard, Detroit, MI, 48215 | $199,000 | 3 | 3 | 1,560 | 0.14 Acre |
| 1233 Ashland Street, Detroit, MI, 48215 | $30,000 | 3 | 1 | 1,024 | 0.07 Acre |
| 557 Kitchener Street, Detroit, MI, 48215 | $174,999 | 4 | 2 | 1,420 | 0.10 Acre |
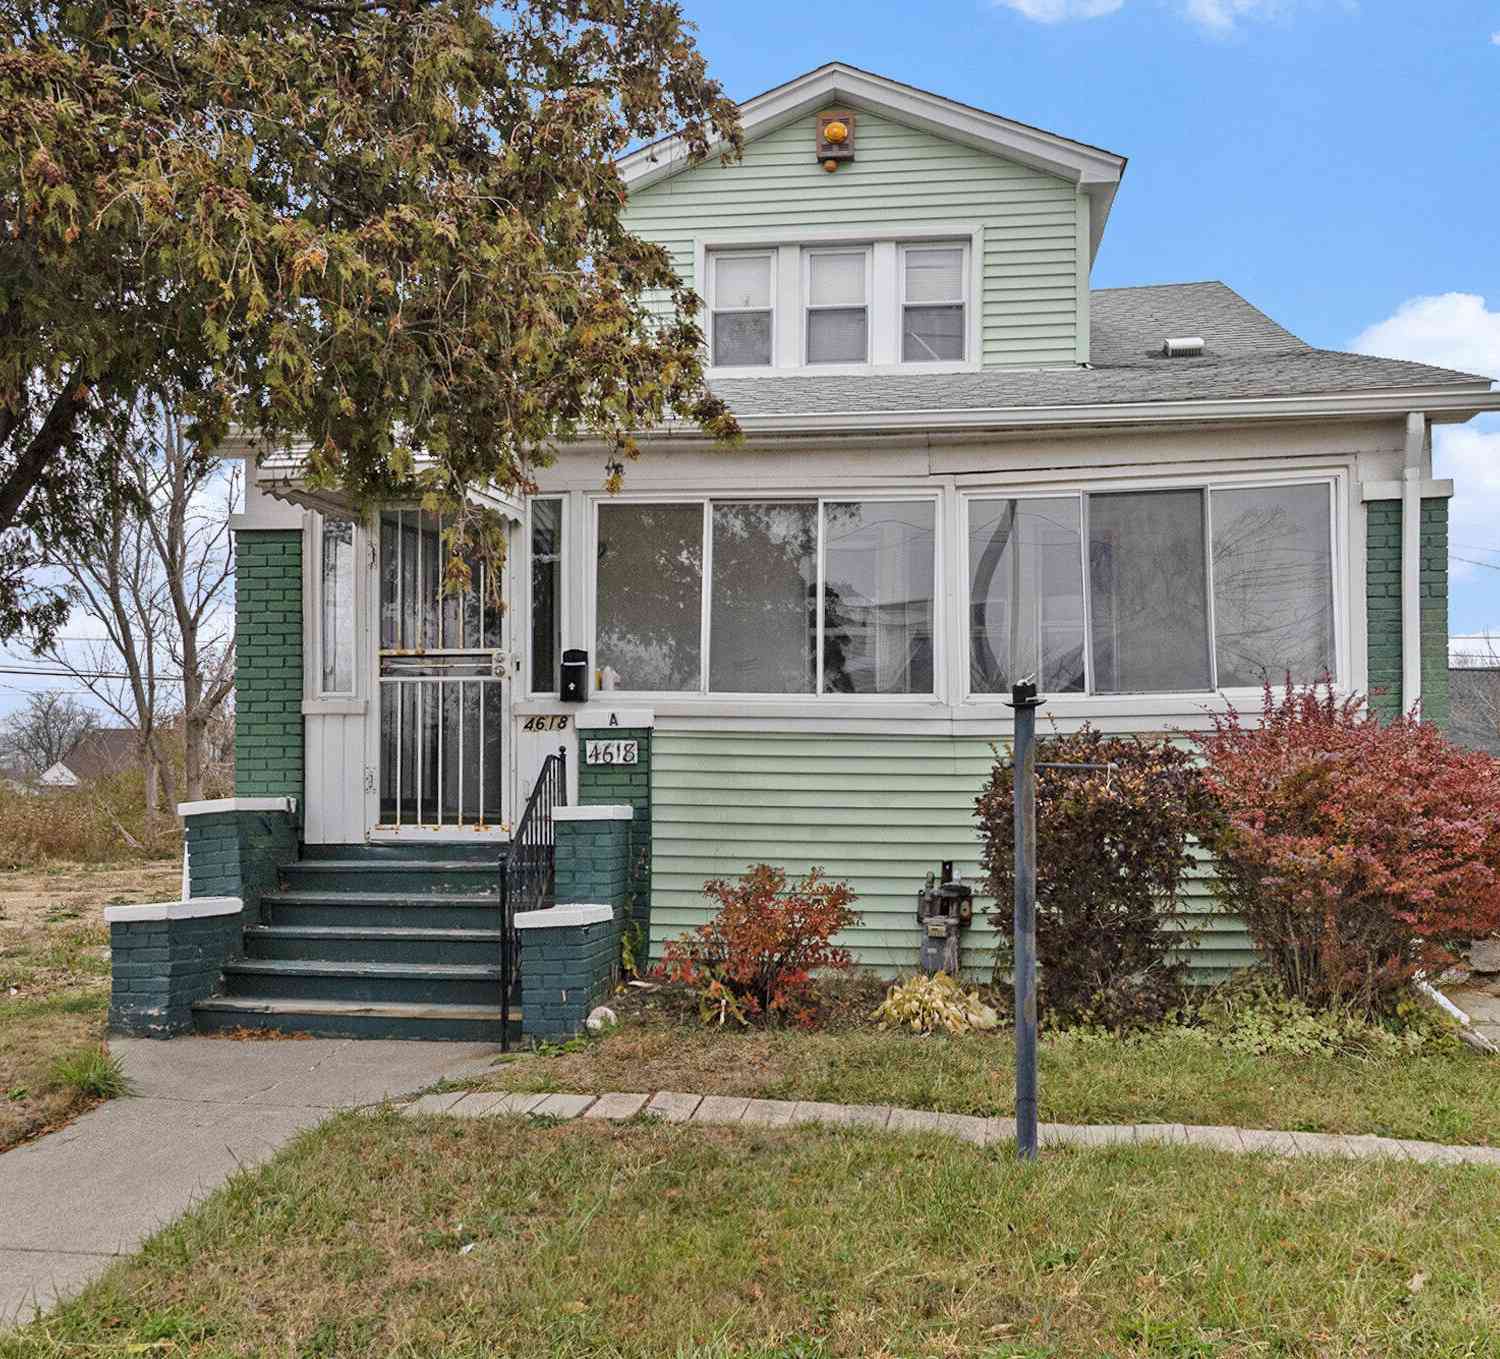
| 4618 Alter Road, Detroit, MI, 48215 | $109,900 | 3 | 2 | 1,140 | 0.08 Acre |
Similar Homes To 169 Keelson Drive
Nearby For Sale




ByOwner last updated this listing 10/12/2026 @ 04:44
More Cities with for Sale by Owner Homes
- Detroit Homes For Sale By Owner
- River Rouge Homes For Sale By Owner
- Hamtramck Homes For Sale By Owner
- Highland Park Homes For Sale By Owner
- Grosse Pointe Park Homes For Sale By Owner
- Dearborn Homes For Sale By Owner
- Grosse Pointe Homes For Sale By Owner
- Melvindale Homes For Sale By Owner
- Ecorse Homes For Sale By Owner
- Grosse Pointe Farms Homes For Sale By Owner
- Hazel Park Homes For Sale By Owner
- Ferndale Homes For Sale By Owner
- Harper Woods Homes For Sale By Owner
- Lincoln Park Homes For Sale By Owner
- Center Line Homes For Sale By Owner
- Pleasant Ridge Homes For Sale By Owner
- Allen Park Homes For Sale By Owner
- Eastpointe Homes For Sale By Owner
- Grosse Pointe Woods Homes For Sale By Owner
- Huntington Woods Homes For Sale By Owner
Homes around $566,100






Verify Your Email
Please enter the 6-digit verification code
sent to your email address.
Verify Your Phone Number
Please enter the 6-digit verification code
sent to your mobile phone.