
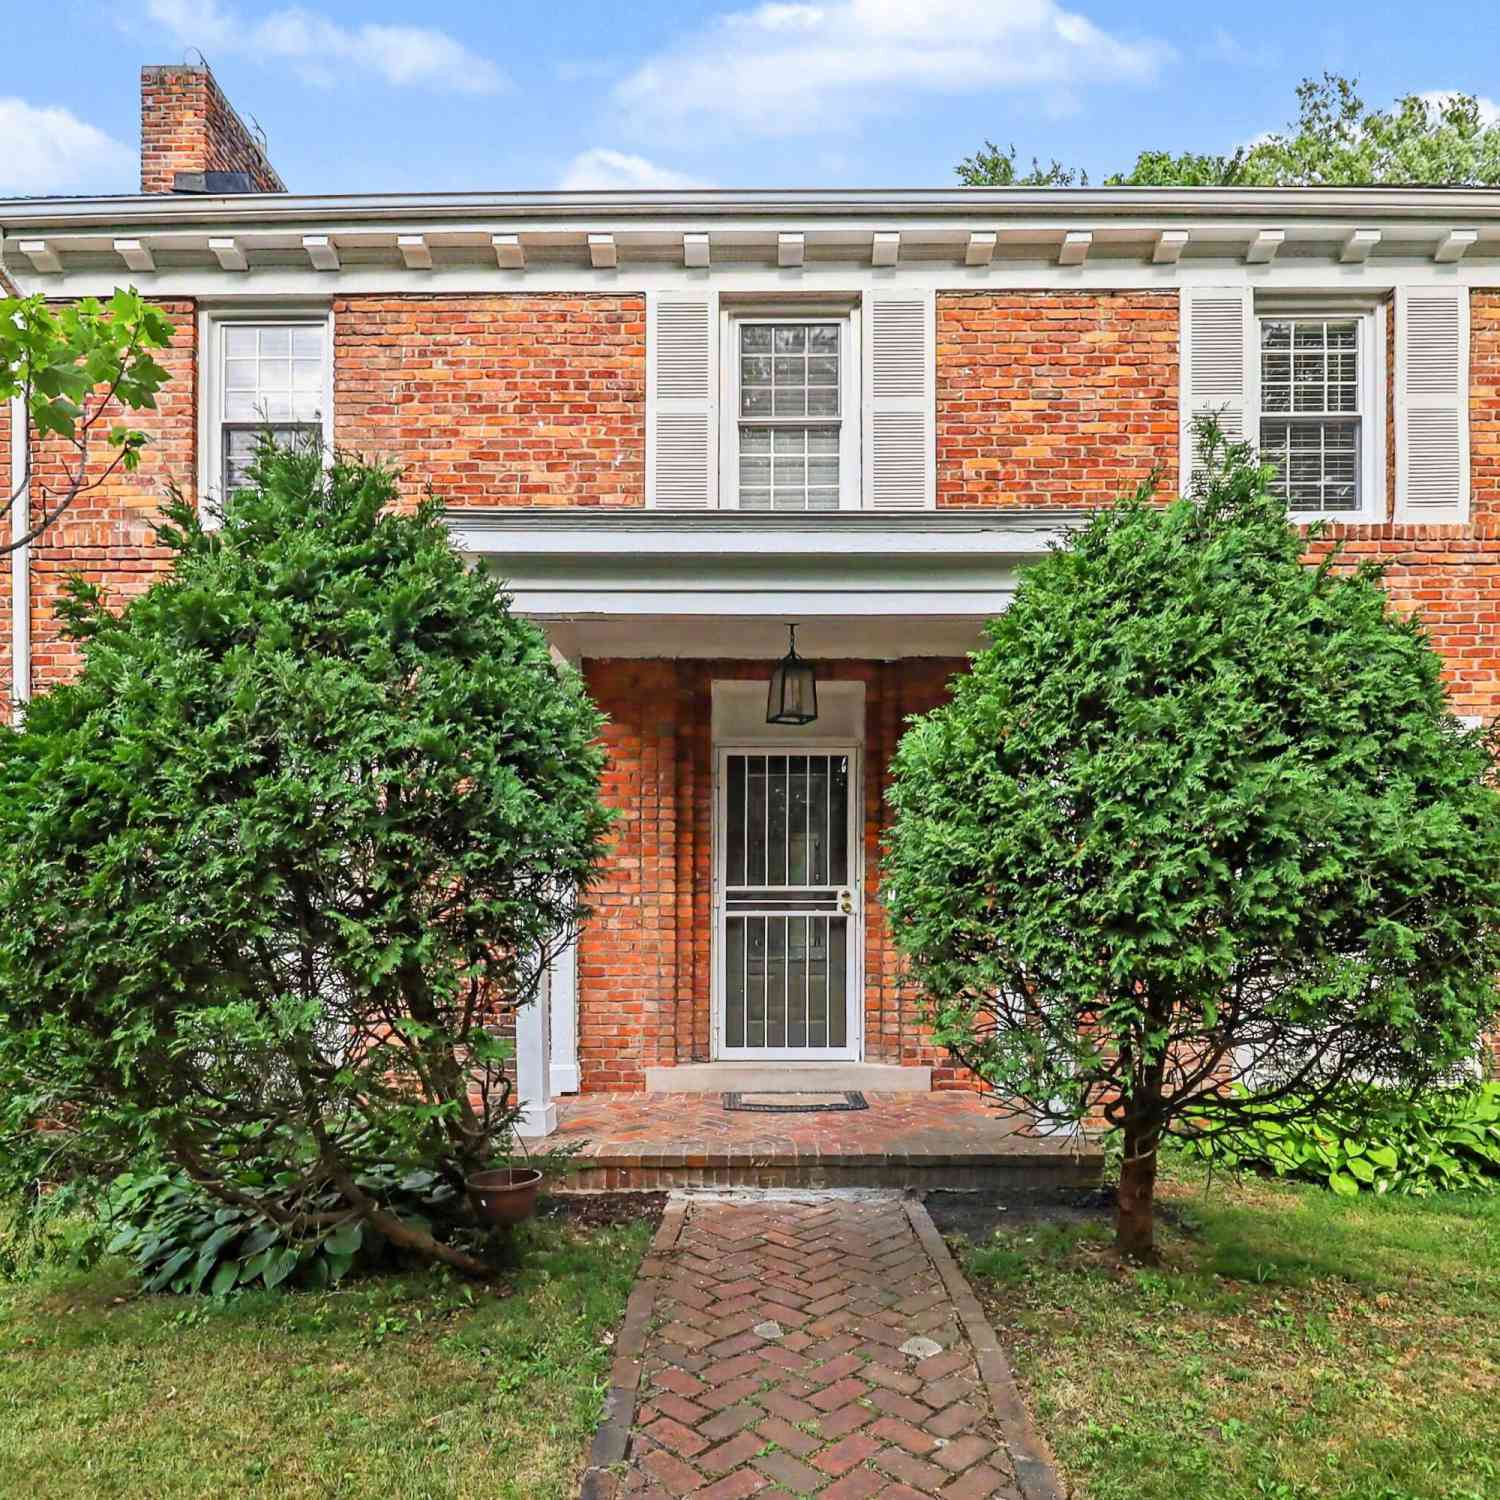
15350 Warwick Street
Detroit, MI 48223

 3
3
Bed
 3
3
Bath
 2,763
2,763Sqft
 0.18
0.18Acre(Lot)
Stunning, move-in-ready home in Detroit's desirable Rosedale Park! Featuring 3 spacious bedrooms, 2.5 updated baths, and a designer kitchen, open concept with double islands, quartz countertops, and Café appliances. Enjoy new flooring throughout, updated mechanicals, central air, electrical, and plumbing, plus smart washer and dryer. Relax on the second-floor patio deck and take advantage of the finished third-floor bonus space-perfect for a home office, media room, or entertaining. Complete with new colonial style low E double hung vinyl windows and new gutters. Detached 2-car brick garage, this beautifully renovated home offers the perfect blend of style, comfort, and modern convenience. Don't miss it! Home has a house sitter and security cameras.
 Property Details
 Map
Map
 Map
Map
What's Nearby
Nearby Areas
 Features
-
Bedroom Information
Total Bedrooms: 3 Window Feature: Screens, Replacement, Insulated Windows, Bay/BowBathroom Information
Total Baths: 3 Full Baths: 2 Half Baths: 1Water/Sewer
Sewer: PublicRoom Information
Other Rooms: 3 -
Flooring Information
Ceramic Tile, Tile, Vinyl, Wood -
Roofing Information
Shingle -
Interior Features
Ceiling Fan(s), Center Island Roof: Shingle Appliances: Dishwasher, Double Oven, Dryer, Range, Refrigerator, Washer Laundry Features: Gas Dryer Hookup, In Basement, Laundry Room, Sink, Washer Hookup -
Heating & Cooling
Heating: Forced Air Cooling: Central Air WaterSource: Public -
Fireplace
Fireplace: Yes Number of Fireplaces: 1 Fireplace Features: 1
-
Building Information
Year Built: 1935 Construction Materials: Brick Security System: Carbon Monoxide Detector(s), Smoke Detector(s), Security System Basement: Daylight, Michigan Basement Roof: Shingle -
Exterior Features
BalconyPorch: Deck, Patio -
Fencing
Fenced Back -
Laundry Features
Gas Dryer Hookup, In Basement, Laundry Room, Sink, Washer HookupPatio And Porch
Deck, PatioFencing
Fenced Back
-
Lot Information
Lot Dimensions: 7841 Lot Description: Level Lot Size Area: 0.18 Acres Lot Square Feet: 7,841 Stories: 3 Main Square Feet: 2763Property Information
Property Type: Residential Sub Type: Single Family Residence Style: Colonial SQ ft (Living Area): 2,763 Construction Materials: Brick Property Age: 91
-
Listing Price Information
Listing Id: 26036721 ist Price: $441,000 List Price Tot SqFt: $160 Listing Terms Cash, FHA, VA Loan, MSHDA, Conventional -
Listing Information
Possession: Close Of Escrow
-
Tax Information
Parcel Number: 22086064.002L Annual Tax: $4,113 Tax Year: 2025 Taxes: E WARWICK 1346 ROSEDALE PARK SUB NO 1 L37 P73 PLATS, W C R 22/450 60 X 130.5
-
Parking Information
# of Garage Spaces: 450 Has Garage: Yes Detached
-
School Information
Senior High School District: Detroit -
Utility Information
Natural Gas Available, Electricity Available, Natural Gas Connected -
Location Information
Direction: Head North on Warwick between Fenkell and Keeler.
How much is this property worth?
Curious about this home's true market value? Use our free Home Evaluation Tool to instantly get a personalized Comparative Market Analysis (CMA) report. Make smarter, data-driven decisions before you buy.

Nearby Home Value
| Address | Estimate | Bed | Bath | Sq. Ft | Lot Size |
|---|---|---|---|---|---|
| 22751 N Kane Street , Detroit, MI, 48223 | $129,000 | 3 | 1 | 955 | 955 SqFt |
| 18844 Bretton Drive , Detroit, MI, 48223 | $296,000 | 4 | 1.5 | 2,385 | 2,385 SqFt |
| 13503 Ashton Road , Detroit, MI, 48223 | $70,558 | 2 | 1 | 908 | 908 SqFt |
| 13592 Rosemont Avenue , Detroit, MI, 48223 | $59,999 | 3 | 1 | 980 | 980 SqFt |
| 14434 Rosemont Avenue , Detroit, MI, 48223 | $205,000 | 3 | 1.5 | 1,646 | 1,646 SqFt |
| 13619 Penrod Street , Detroit, MI, 48223 | $79,990 | 3 | 1 | 1,032 | 1,032 SqFt |
| 13623 Penrod Street , Detroit, MI, 48223 | $58,000 | 2 | 1 | 912 | 912 SqFt |
| 14300 Penrod Street , Detroit, MI, 48223 | $345,000 | 3 | 2.5 | 2,346 | 2,346 SqFt |
| 12906 Faust Avenue , Detroit, MI, 48223 | $50,950 | 2 | 1 | 706 | 706 SqFt |
| 13524 Faust Avenue , Detroit, MI, 48223 | $45,950 | 2 | 1 | 960 | 960 SqFt |
Similar Homes To 15350 Warwick Street
Nearby For Sale



ByOwner last updated this listing 07/27/2026 @ 21:43
More Cities with for Sale by Owner Homes
- Detroit Homes For Sale By Owner
- River Rouge Homes For Sale By Owner
- Hamtramck Homes For Sale By Owner
- Highland Park Homes For Sale By Owner
- Grosse Pointe Park Homes For Sale By Owner
- Dearborn Homes For Sale By Owner
- Grosse Pointe Homes For Sale By Owner
- Melvindale Homes For Sale By Owner
- Ecorse Homes For Sale By Owner
- Grosse Pointe Farms Homes For Sale By Owner
- Hazel Park Homes For Sale By Owner
- Ferndale Homes For Sale By Owner
- Harper Woods Homes For Sale By Owner
- Lincoln Park Homes For Sale By Owner
- Center Line Homes For Sale By Owner
- Pleasant Ridge Homes For Sale By Owner
- Allen Park Homes For Sale By Owner
- Eastpointe Homes For Sale By Owner
- Grosse Pointe Woods Homes For Sale By Owner
- Huntington Woods Homes For Sale By Owner
Homes around $441,000




Verify Your Email
Please enter the 6-digit verification code
sent to your email address.