

14188 Grandmont Avenue
Detroit, Michigan 48227

 3
3
Bed
 1.5
1.5
Bath
 1,981
1,981Sqft
 0.21
0.21Acre(Lot)
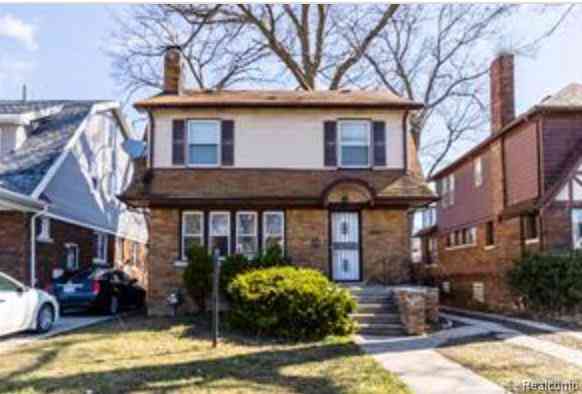
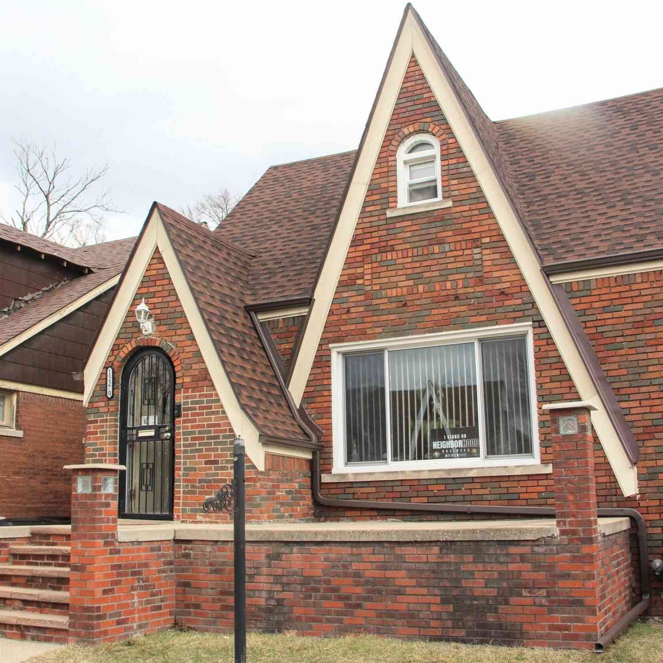
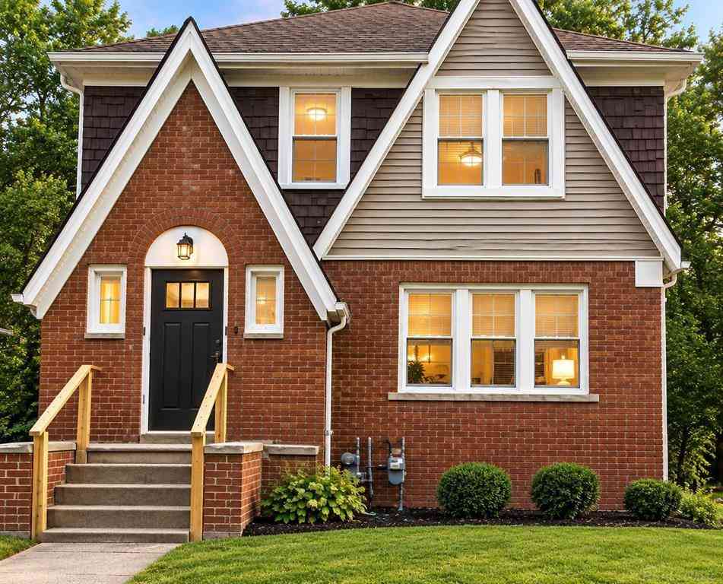
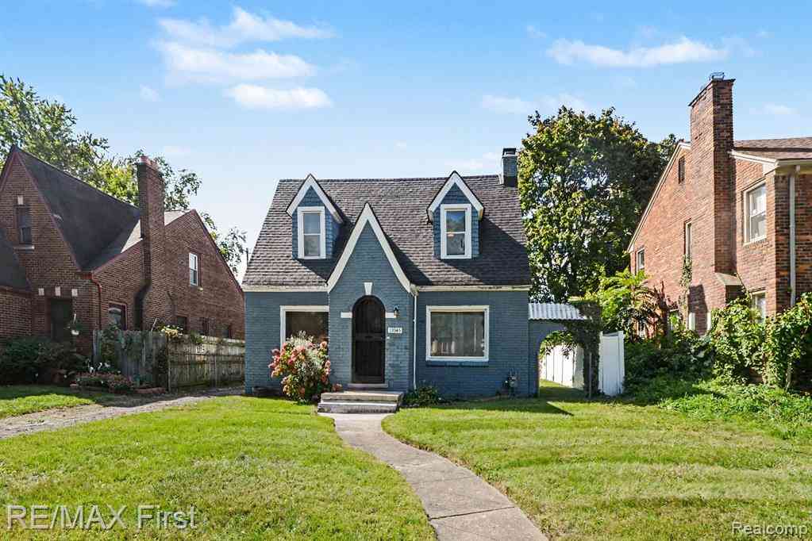
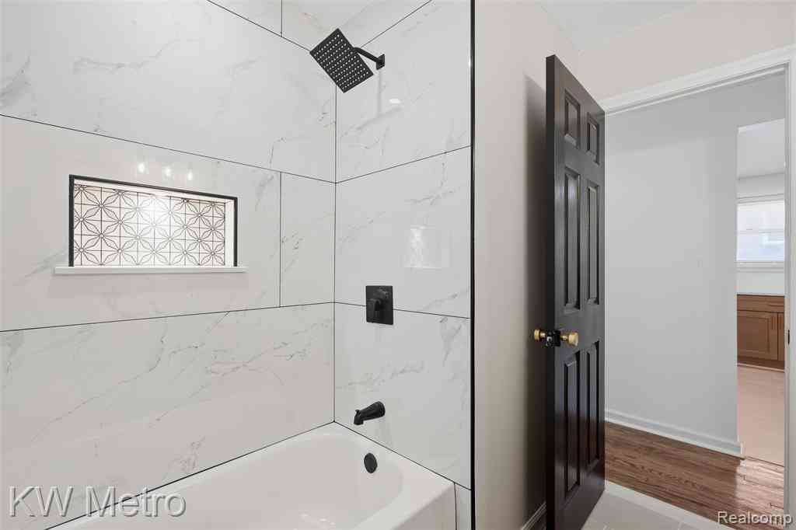
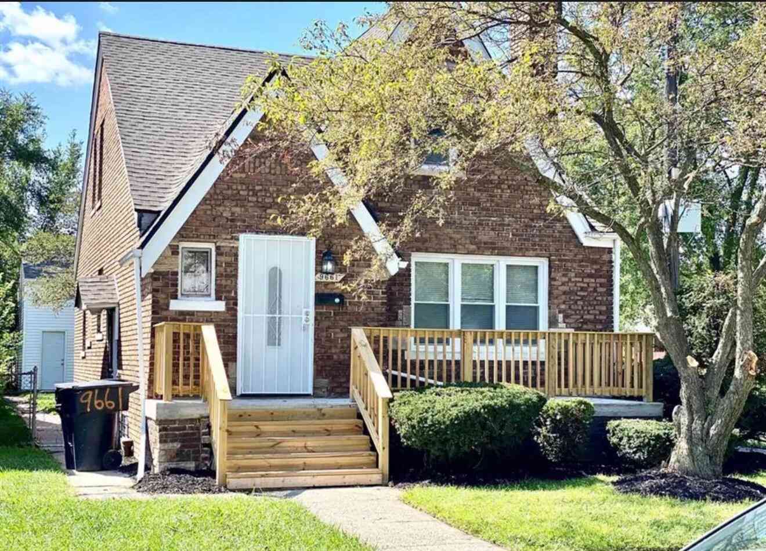

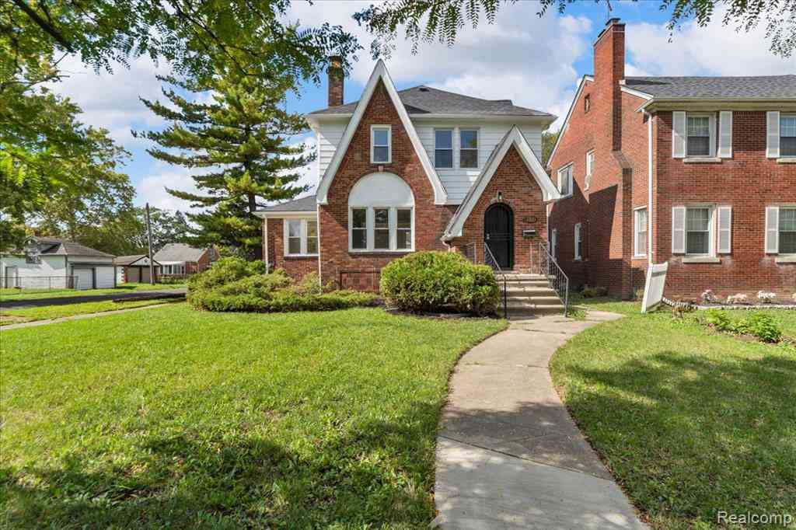
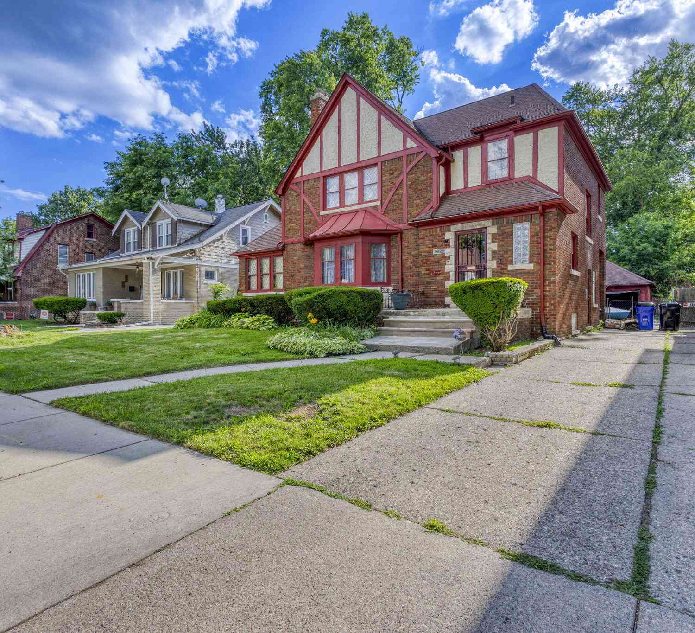

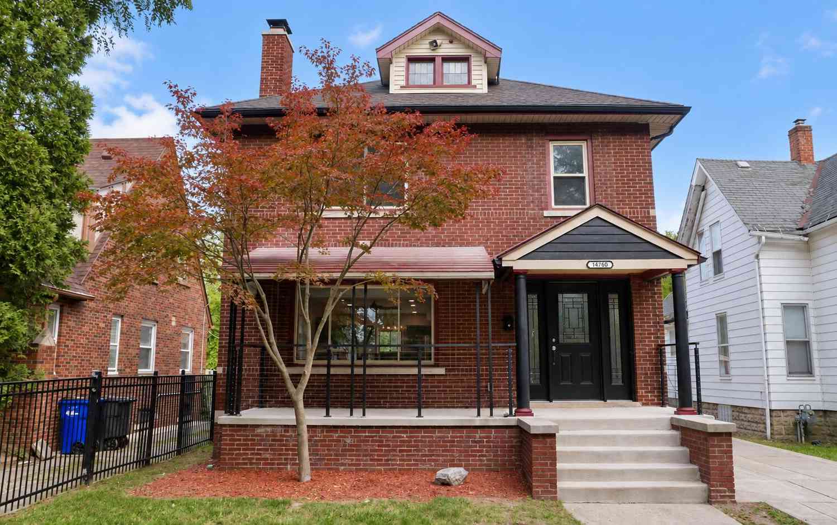
Timeless Tudor charm and inviting spaces welcome you to this beautiful 3-bedroom, 1.5-bath brick home in Detroit’s Grandmont neighborhood. An arched entry opens to hardwood floors, graceful coved ceilings, rich wood trim, and freshly painted interiors in soft white and light gray. A large picture window fills the spacious living room with natural light, while a fireplace, built-in shelving, and decorative niche add warmth and character. Gather in the formal dining room, enjoy meals in the breakfast nook, or prepare your favorites in the kitchen featuring custom cabinetry, granite countertops, a tile backsplash, stainless-steel appliances, and generous pantry storage. A bright, window-lined sitting room offers a welcoming spot for morning coffee, reading, or a home office, while the enclose

 Property Details
 Map
Map
 Map
Map
 Features
-
Bedroom Information
Total Bedrooms: 3Bathroom Information
Total Baths: 1.5 Full Baths: 1 Half Baths: 1 -
Room Information
Total Rooms: 5 Porches: Porch - Enclosed,Patio,Porch,EnclosedInterior Features
Smoke Alarm,Programmable Thermostat Roof: Asphalt Basement Description: Daylight,Finished Fireplace: Yes Appliances: Dishwasher,Dryer,Free-Standing Electric Range,Free-Standing Refrigerator,Microwave,Stainless Steel Appliance(s),Washer -
Heating & Cooling
Cooling: Ceiling Fan(s),Window Unit(s) Heating: Baseboard,Radiant Heating Fuel: Natural GasFireplace
Living Room
-
Building Information
Year Built: 1928 Building Stories: 2 Story Fireplace: Living Room Roof: Asphalt Foundation/Basement: Basement Architecture: Tudor -
Exterior Features
Fenced Construction: Brick -
Utility Features
Sewer: Sewer (Sewer-Sanitary) -
Water
Public (Municipal)
-
Lot Information
Lot Size: 0.21 Lot Dimensions: 60X150 Frontage Feet: 60 -
Property Information
SQ ft: 1981 Subdivision: Grandmont Financing: Cash,Conventional,FHA,VA,Warranty Deed
-
Listing Price Information
Original List Price: $225,000 -
Listing Information
Possession: Close Plus 3-5 Days Legal Description: E GRANDMONT 627 GRANDMONT SUB L34 P9 PLATS, W C R 22/26 60 X 150
-
Tax Information
Annual Tax: $2,844 Parcel Number: W22I064875S -
Possession
Close Plus 3-5 Days -
Legal Information
Legal Description: Section: E GRANDMONT 627 GRANDMONT SUB L34 P9 PLATS, W C R 22/26 60 X 150
-
Parking Information
Has Garage: Yes Garage Size: 2 Car Garage Description: Detached,Driveway -
Multi-Unit Information
Road Frontage: Paved
-
School Information
School District: Detroit -
Fire Place Information
Fire Place: Yes Fire Place Location: Living Room -
Utility Information
Water: Public (Municipal) Sewer: Sewer (Sewer-Sanitary)
How much is this property worth?
Curious about this home's true market value? Use our free Home Evaluation Tool to instantly get a personalized Comparative Market Analysis (CMA) report. Make smarter, data-driven decisions before you buy.

Nearby Home Value
| Address | Estimate | Bed | Bath | Sq. Ft | Lot Size |
|---|---|---|---|---|---|
| 11758 Hartwell Street, Detroit, MI, 48227 | $95,000 | 1 | 1 | 720 | 0.14 Acre |
| 13207 Compass Street, Detroit, MI, 48227 | $66,950 | 3 | 1 | 1,173 | 0.12 Acre |
| 12783 Littlefield Street, Detroit, MI, 48227 | $12,500 | 3 | 1 | 1,487 | 0.09 Acre |
| 14882 Littlefield Street, Detroit, MI, 48227 | $85,000 | 3 | 1 | 1,296 | 0.09 Acre |
| 15481 Cheyenne Street, Detroit, MI, 48227 | $70,000 | 4 | 2 | 1,332 | 0.09 Acre |
| 13644 Castleton Street , Detroit, MI, 48227 | $130,000 | 3 | 1.5 | 1,026 | 0.09 Acre |
| 9605 Decatur Street, Detroit, MI, 48227 | $32,500 | 3 | 1 | 968 | 0.10 Acre |
| 15370 Hartwell Street, Detroit, MI, 48227 | $115,000 | 3 | 1 | 1,291 | 0.09 Acre |
| 15786 Tracey Street, Detroit, MI, 48227 | $46,900 | 2 | 2 | 948 | 0.10 Acre |
| 14815 Stansbury Avenue, Detroit, MI, 48227 | $69,900 | 3 | 1 | 863 | 0.10 Acre |
Similar Homes To 14188 Grandmont Avenue
Nearby For Sale





Disclosure: The accuracy of all information, regardless of source, is not guaranteed or warranted. All information should be independently verified. Any use of search facilities of data on the site, other than by a consumer looking to purchase real estate, is prohibited. IDX provided courtesy of Realcomp II Ltd., via ByOwner.com and REALCOMP, Copyright 2026 Realcomp II Ltd. Shareholders. REALTOR (R) licensed in the state of Michigan. The listing broker’s offer of compensation is made only to participants of the MLS where the listing is filed and to participants of any data share partner MLS.
ByOwner last updated this listing 10/09/2026 @ 12:36
More Cities with for Sale by Owner Homes
- Detroit Homes For Sale By Owner
- River Rouge Homes For Sale By Owner
- Hamtramck Homes For Sale By Owner
- Highland Park Homes For Sale By Owner
- Grosse Pointe Park Homes For Sale By Owner
- Dearborn Homes For Sale By Owner
- Grosse Pointe Homes For Sale By Owner
- Melvindale Homes For Sale By Owner
- Ecorse Homes For Sale By Owner
- Grosse Pointe Farms Homes For Sale By Owner
- Hazel Park Homes For Sale By Owner
- Ferndale Homes For Sale By Owner
- Harper Woods Homes For Sale By Owner
- Lincoln Park Homes For Sale By Owner
- Center Line Homes For Sale By Owner
- Pleasant Ridge Homes For Sale By Owner
- Allen Park Homes For Sale By Owner
- Eastpointe Homes For Sale By Owner
- Grosse Pointe Woods Homes For Sale By Owner
- Huntington Woods Homes For Sale By Owner
Homes around $225,000





Verify Your Email
Please enter the 6-digit verification code
sent to your email address.
Verify Your Phone Number
Please enter the 6-digit verification code
sent to your mobile phone.