
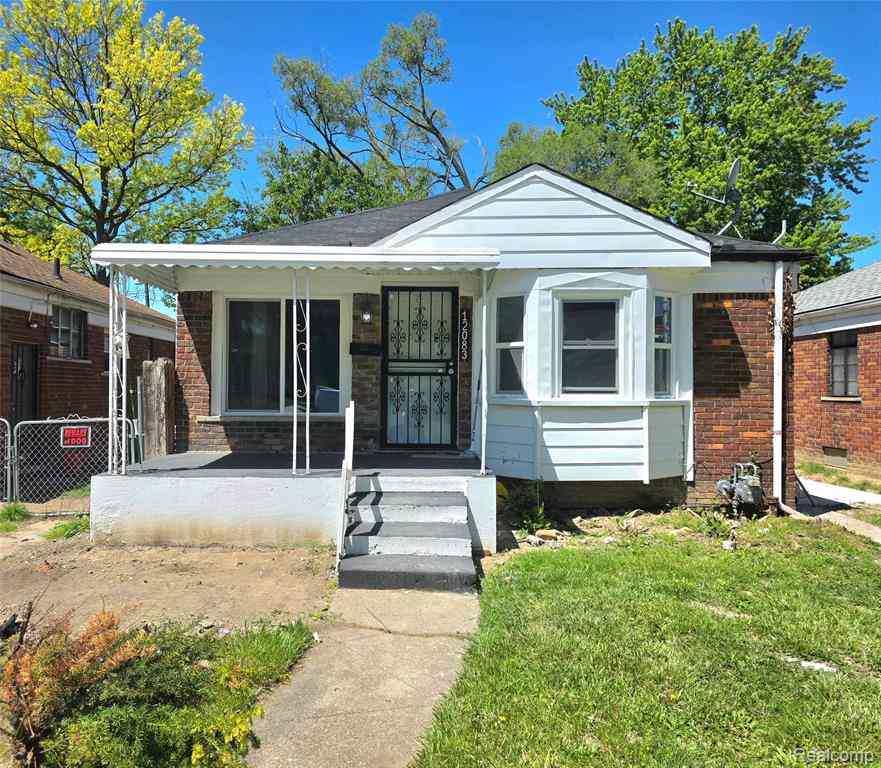
12083 Stahelin Avenue
Detroit, Michigan 48228

 3
3
Bed
 1.5
1.5
Bath
 1,103
1,103Sqft
 0.10
0.10Acre(Lot)
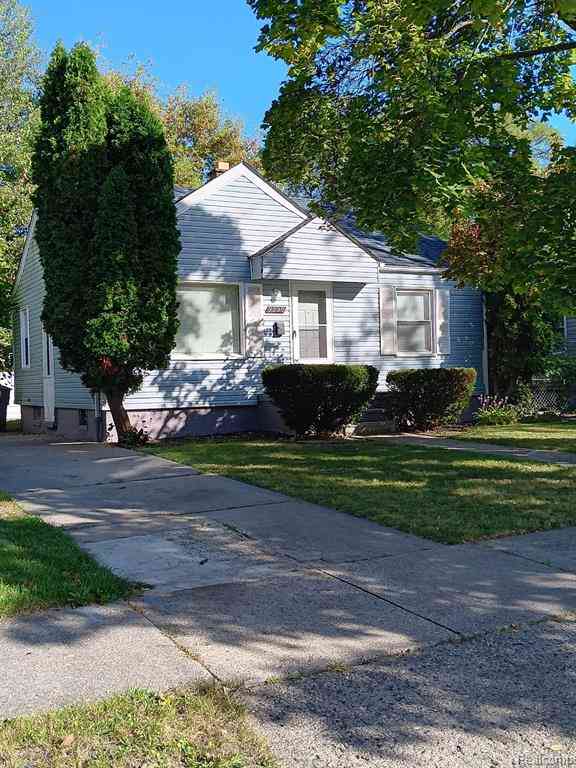
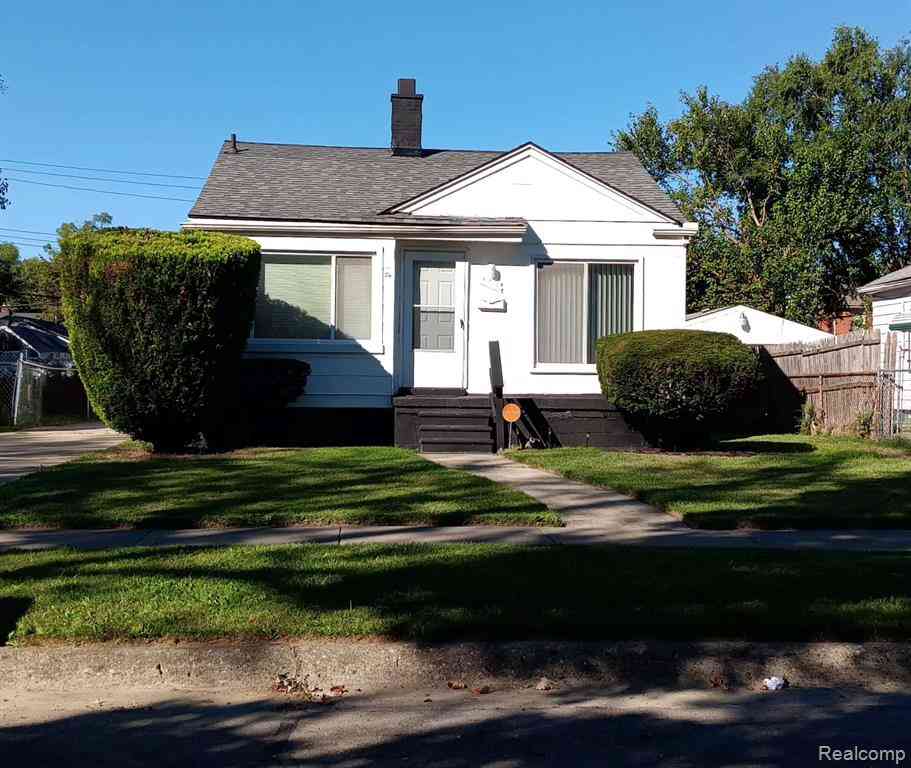
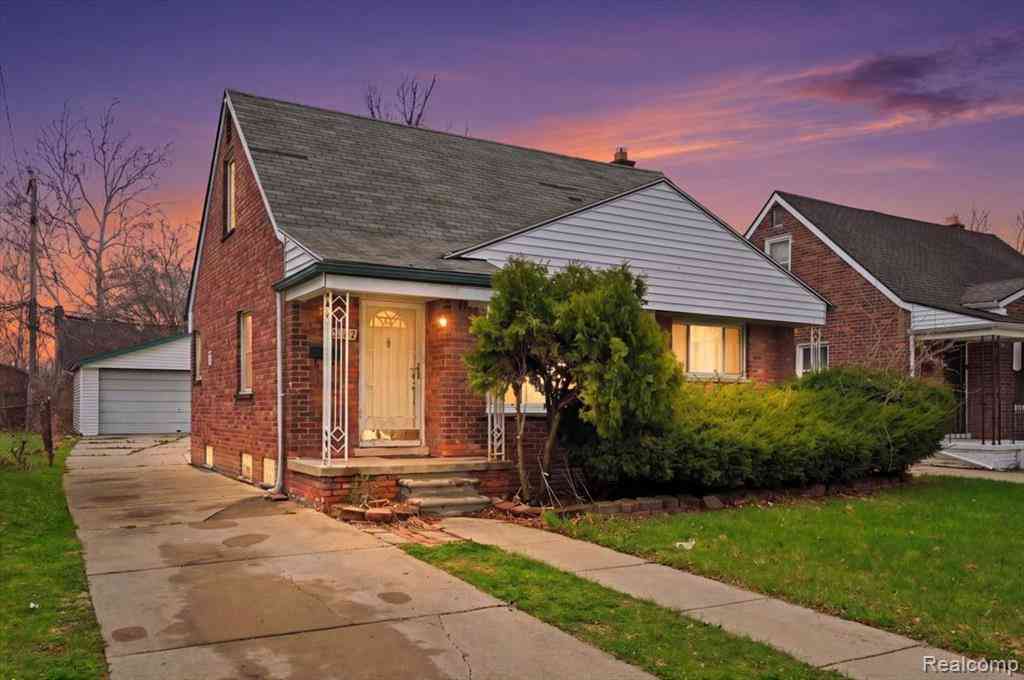
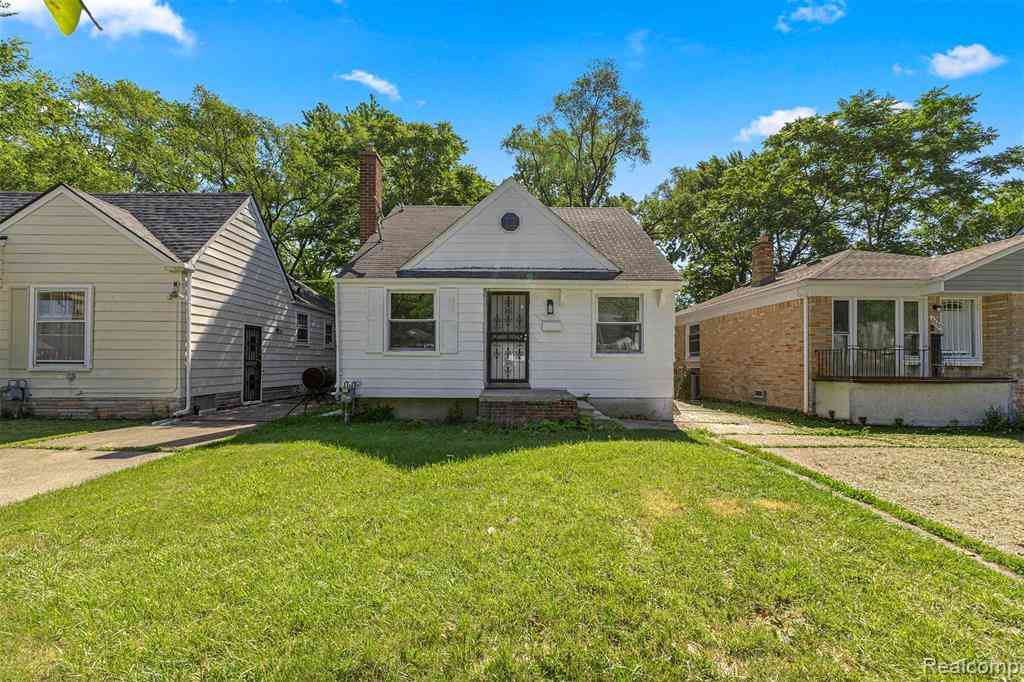
?? MOVE-IN READY & PRICED TO SELL – DON’T MISS THIS ONE! ?? Welcome to this beautifully updated 3-bedroom brick ranch in Detroit’s Franklin Park neighborhood. Whether you’re a first-time homebuyer searching for a turnkey home or an investor looking for an excellent rental opportunity, this property delivers exceptional value. Nearly every major update has already been completed! Improvements include new vinyl windows, updated PEX plumbing, updated drain lines, newer furnace and hot water tank, updated electrical outlets, new security doors, new exterior doors, newer gutters, a brand-new poured concrete front porch, fresh front landscaping, luxury vinyl plank flooring throughout, fresh paint, modern light fixtures, and a fully remodeled kitchen featuring shaker cabinets, new countertops,

 Property Details
 Map
Map
 Map
Map
What's Nearby
Nearby Areas
 Features
-
Bedroom Information
Total Bedrooms: 3Bathroom Information
Total Baths: 1.5 Full Baths: 1 Half Baths: 1 -
Room Information
Total Rooms: 8Interior Features
Cable Available,Circuit Breakers,Furnished - No Roof: Asphalt Basement Description: Unfinished Appliances: Free-Standing Gas Oven,Free-Standing Refrigerator -
Heating & Cooling
Heating: Forced Air Heating Fuel: Natural GasWater Heater
Natural Gas
-
Building Information
Year Built: 1950 Building Stories: 1 Story Roof: Asphalt Foundation/Basement: Basement Architecture: Ranch -
Exterior Features
Construction: Brick -
Utility Features
Sewer: Sewer (Sewer-Sanitary),Sewer at Street -
Water
Public (Municipal),Water at Street Water Heat: Natural Gas
-
Lot Information
Lot Size: 0.10 Lot Dimensions: 36X143 Frontage Feet: 36 -
Property Information
SQ ft: 1103 Subdivision: Lashley Cox Land Cos Plymouth & Mill Road Financing: Cash,Conventional,FHA,VA,Warranty Deed
-
Listing Price Information
Original List Price: $99,900 -
Listing Information
Possession: At Close Legal Description: W STAHELIN 180 AND VAC ALLEY ADJ LASHLEY-COX LAND COS PLYMOUTH & MILL RD SUB L50 P61 PLATS, W C R 22/209 36 X 143
-
Tax Information
Annual Tax: $2,045 Parcel Number: W22I083769S -
Possession
At Close -
Legal Information
Legal Description: Section: W STAHELIN 180 AND VAC ALLEY ADJ LASHLEY-COX LAND COS PLYMOUTH & MILL RD SUB L50 P61 PLATS, W C R 22/209 36 X 143
-
Parking Information
Garage Size: No Garage -
Multi-Unit Information
Road Frontage: Paved
-
School Information
School District: Detroit -
Utility Information
Water: Public (Municipal),Water at Street Sewer: Sewer (Sewer-Sanitary),Sewer at Street
How much is this property worth?
Curious about this home's true market value? Use our free Home Evaluation Tool to instantly get a personalized Comparative Market Analysis (CMA) report. Make smarter, data-driven decisions before you buy.

Nearby Home Value
| Address | Estimate | Bed | Bath | Sq. Ft | Lot Size |
|---|---|---|---|---|---|
| 7541 Clayburn Street , Detroit, MI, 48228 | $209,000 | 3 | 1.5 | 1,210 | 0.11 Acre |
| 9223 Cheyenne Street , Detroit, MI, 48228 | $79,900 | 2 | 1 | 1,170 | 0.10 Acre |
| 9124 Meyers Road , Detroit, MI, 48228 | $90,000 | 3 | 1 | 1,195 | 0.10 Acre |
| 8860 Appoline Street , Detroit, MI, 48228 | $89,900 | 5 | 1.5 | 1,561 | 0.10 Acre |
| 9158 Steel Street , Detroit, MI, 48228 | $129,900 | 3 | 1.5 | 1,450 | 0.10 Acre |
| 8345 Sorrento Street , Detroit, MI, 48228 | $229,900 | 4 | 2 | 1,500 | 0.22 Acre |
| 9394 Sorrento Street , Detroit, MI, 48228 | $69,900 | 3 | 1 | 1,092 | 0.10 Acre |
| 9388 Ward Street , Detroit, MI, 48228 | $90,000 | 5 | 3 | 1,728 | 0.09 Acre |
| 9317 Ward Street , Detroit, MI, 48228 | $84,000 | 3 | 1 | 849 | 0.10 Acre |
| 9360 Cheyenne Street , Detroit, MI, 48228 | $44,999 | 2 | 2 | 1,430 | 0.10 Acre |
Similar Homes To 12083 Stahelin Avenue
Nearby For Sale
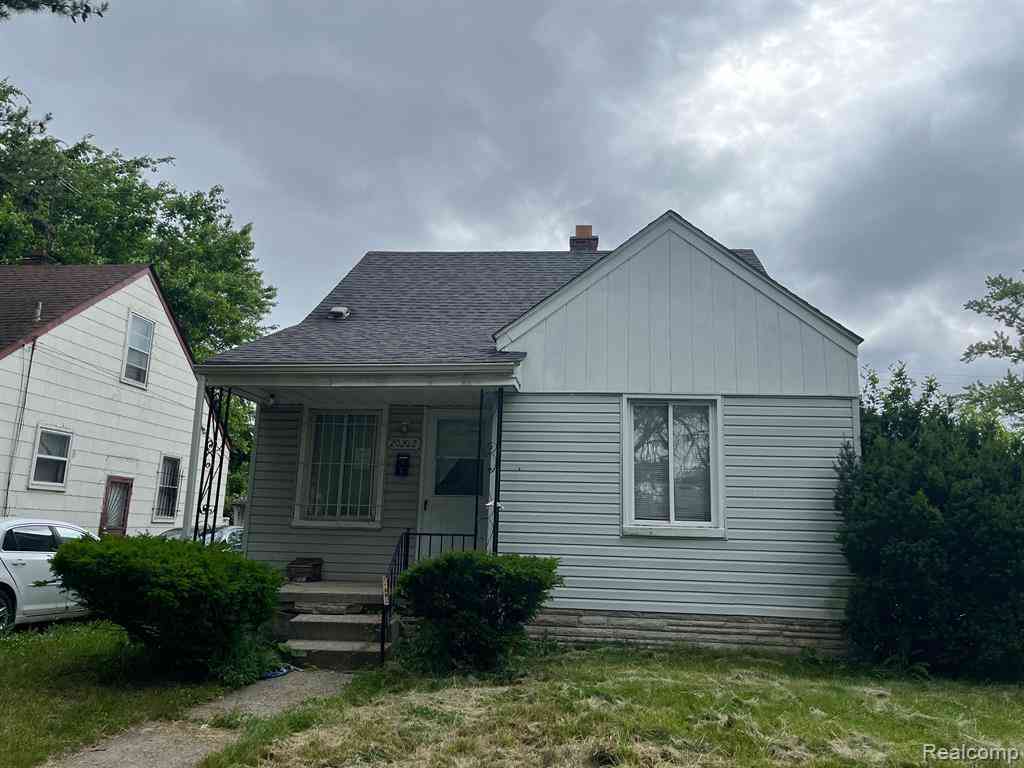
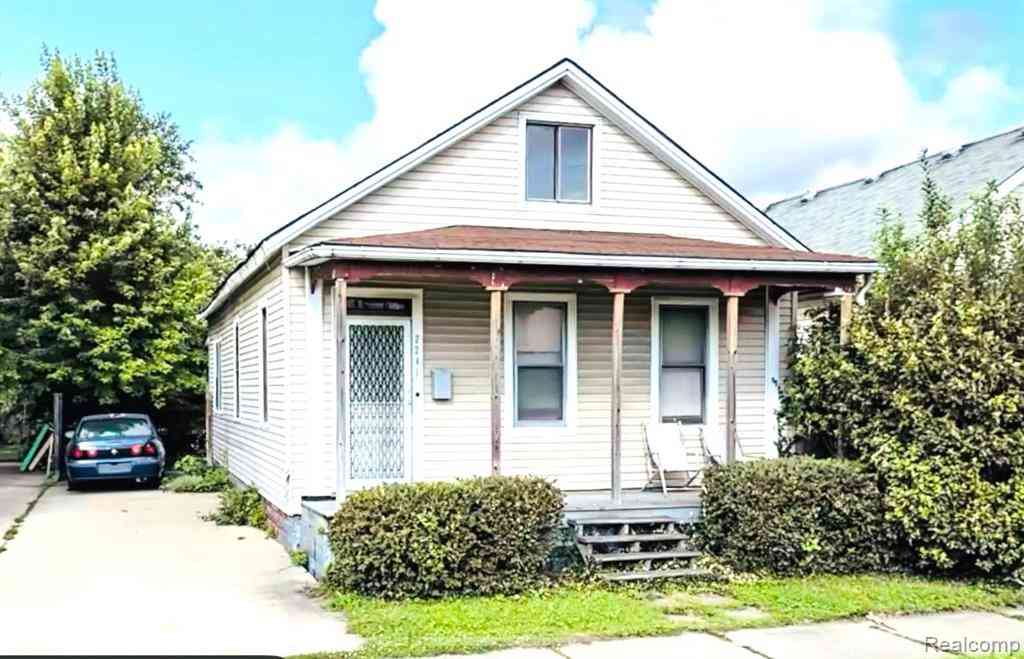

Disclosure: The accuracy of all information, regardless of source, is not guaranteed or warranted. All information should be independently verified. Any use of search facilities of data on the site, other than by a consumer looking to purchase real estate, is prohibited. IDX provided courtesy of Realcomp II Ltd., via ByOwner.com and REALCOMP, Copyright 2026 Realcomp II Ltd. Shareholders. REALTOR (R) licensed in the state of Michigan. The listing broker’s offer of compensation is made only to participants of the MLS where the listing is filed and to participants of any data share partner MLS.
ByOwner last updated this listing 09/20/2026 @ 20:01
More Cities with for Sale by Owner Homes
- Hamtramck Homes For Sale By Owner
- Highland Park Homes For Sale By Owner
- Hazel Park Homes For Sale By Owner
- Detroit Homes For Sale By Owner
- Center Line Homes For Sale By Owner
- River Rouge Homes For Sale By Owner
- Ferndale Homes For Sale By Owner
- Grosse Pointe Park Homes For Sale By Owner
- Grosse Pointe Homes For Sale By Owner
- Pleasant Ridge Homes For Sale By Owner
- Harper Woods Homes For Sale By Owner
- Eastpointe Homes For Sale By Owner
- Madison Heights Homes For Sale By Owner
- Royal Oak Homes For Sale By Owner
- Grosse Pointe Farms Homes For Sale By Owner
- Huntington Woods Homes For Sale By Owner
- Grosse Pointe Woods Homes For Sale By Owner
- Oak Park Homes For Sale By Owner
- Warren Homes For Sale By Owner
- Saint Clair Shores Homes For Sale By Owner
Homes around $107,500
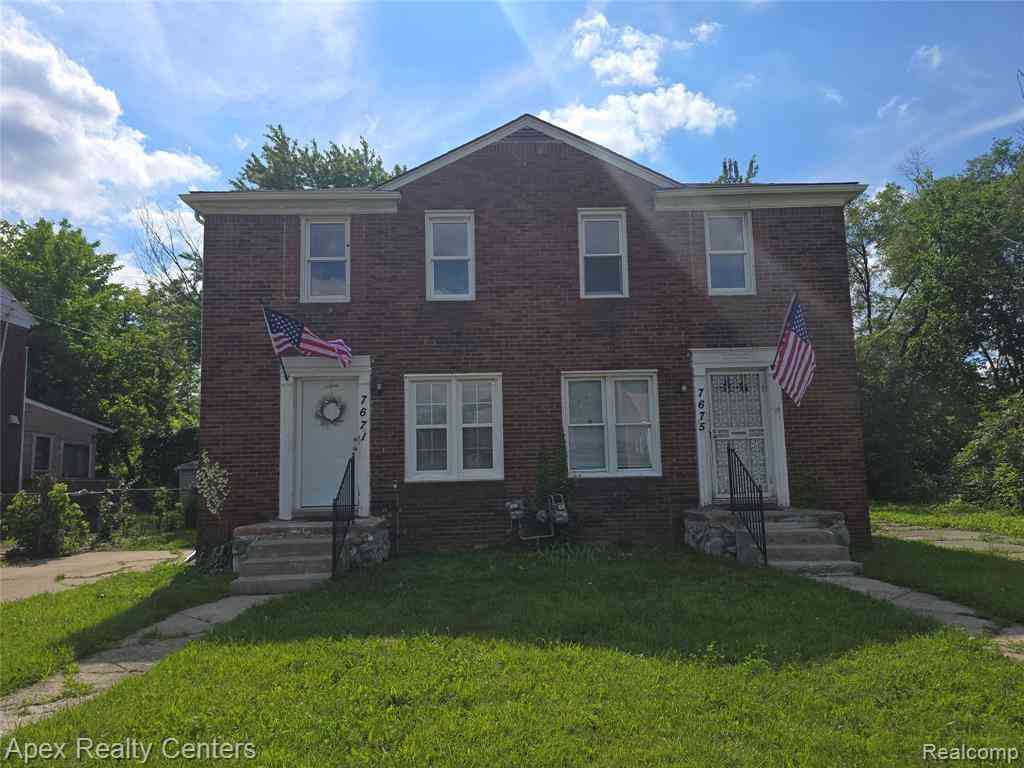
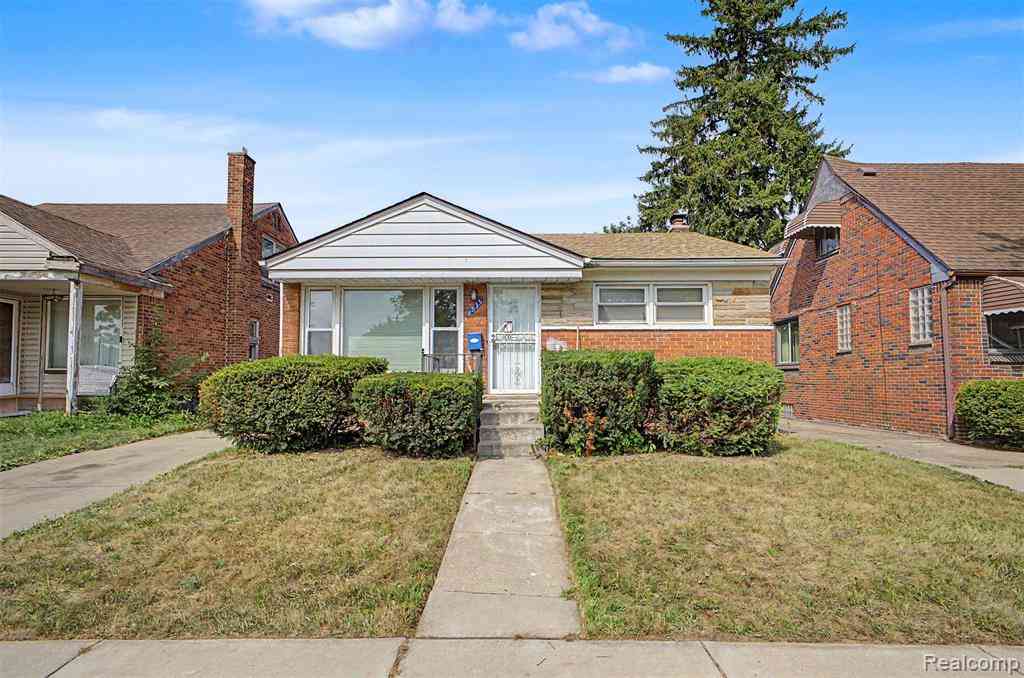





Verify Your Email
Please enter the 6-digit verification code
sent to your email address.
Verify Your Phone Number
Please enter the 6-digit verification code
sent to your mobile phone.