
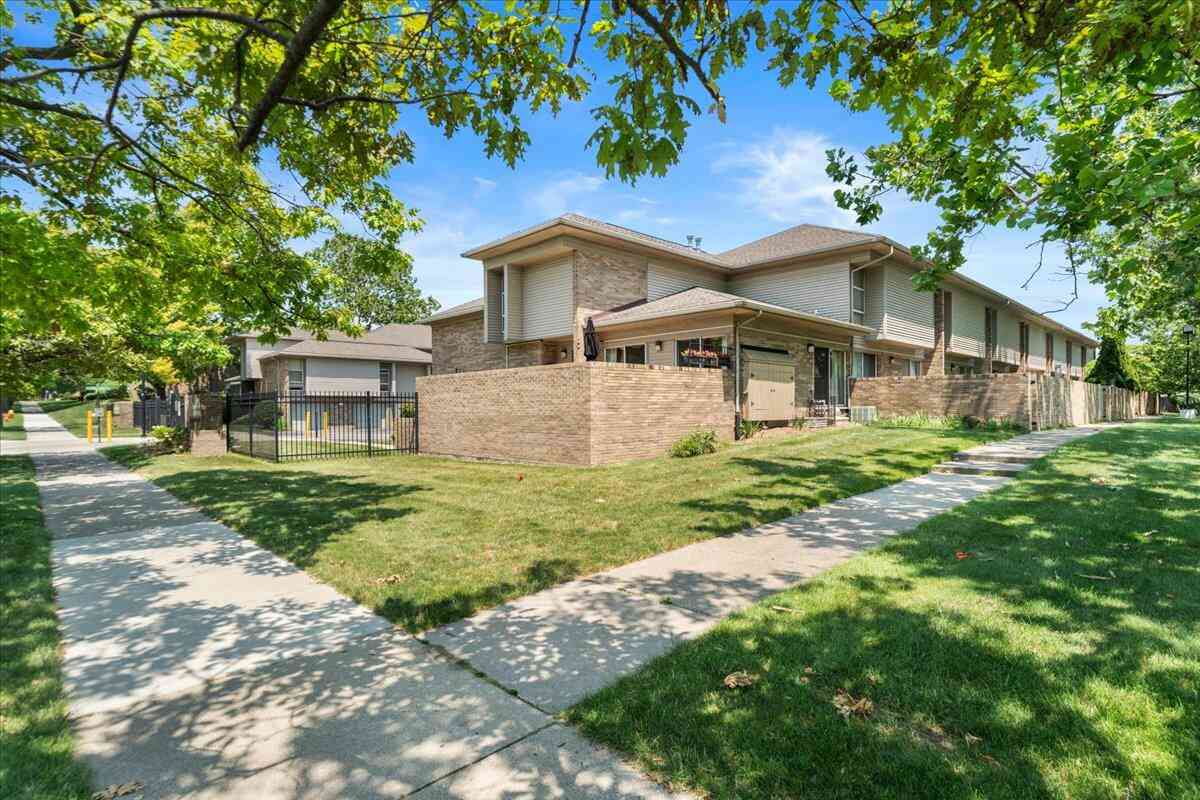
1100 Saint Aubin Place
Detroit, MI 48207

 3
3
Bed
 2
2
Bath
 1,500
1,500Sqft
 1
1Acre(Lot)

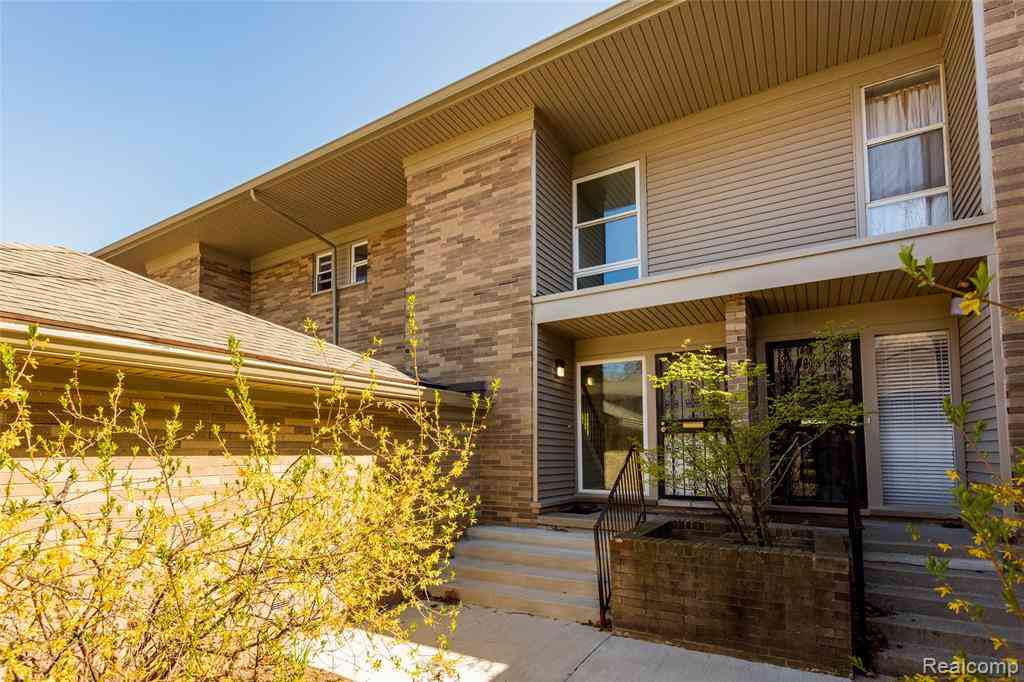
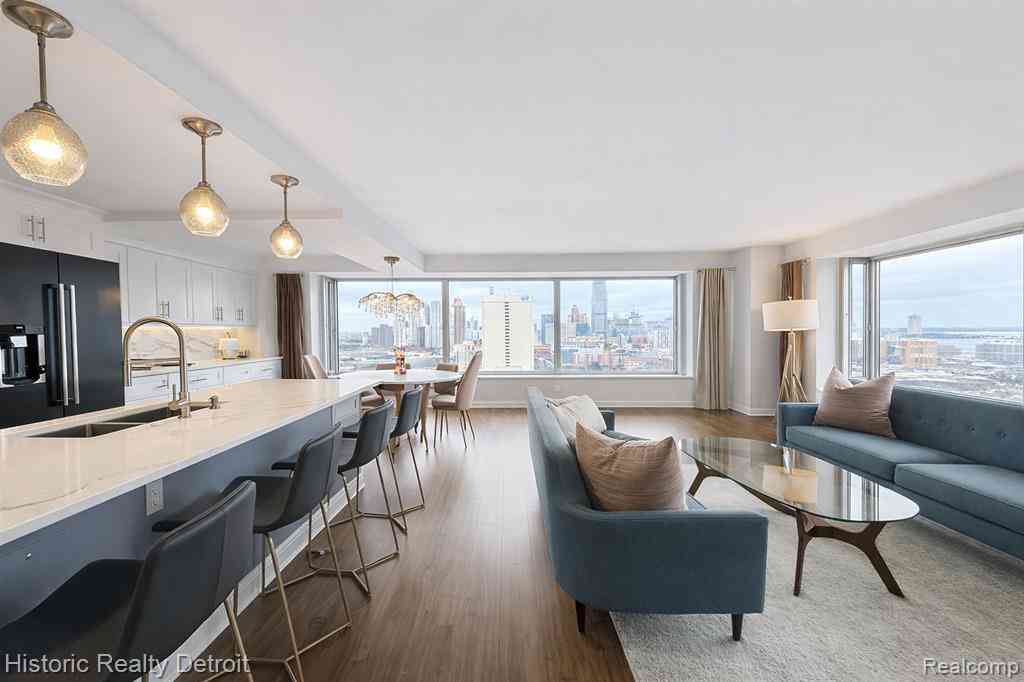
Rare Mid-Century Modern Corner Townhome with Downtown Detroit Views! Welcome to urban living at its finest in the highly sought-after Town Square Cooperative. This rare, light-filled corner-unit townhome with 2 attached garages, effortlessly blends classic Mid-Century Modern architectural charm with modern updates, —all just minutes from the heart of downtown Detroit and Eastern Market. Highlights & Layout: Main Level: Light-filled living and dining areas featuring original oak hardwoods and three large, south-and-west-facing sliding glass doors. The updated kitchen boasts stone countertops and stainless-steel appliances. Seamless indoor-outdoor flow leads to a private patio with Downtown views off the living room, and a green space with flower beds off the dining room. Mid-Level (1.5):

 Property Details
 Map
Map
 Map
Map
What's Nearby
Nearby Areas
 Features
-
Bedroom Information
Total Bedrooms: 3Bathroom Information
Total Baths: 2 Full Baths: 1 Half Baths: 1Water/Sewer
Sewer: PublicRoom Information
Other Rooms: 3 -
Flooring Information
Tile, Wood -
Roofing Information
Shingle -
Interior Features
Pantry Roof: Shingle Appliances: Dishwasher, Disposal, Dryer, Microwave, Oven, Range, Refrigerator, Washer Laundry Features: In Basement, Sink -
Heating & Cooling
Heating: Forced Air Cooling: Central Air WaterSource: Public -
Fireplace
Number of Fireplaces: 0 Fireplace Features: 0
-
Building Information
Year Built: 1968 Construction Materials: Brick, Vinyl Siding Security System: Gated Community Basement: Full Roof: Shingle -
Exterior Features
OtherPorch: Covered, Patio, Porch(es) -
Road Types
Private Road -
Fencing
Fenced Back -
Laundry Features
In Basement, SinkPatio And Porch
Covered, Patio, Porch(es)Fencing
Fenced Back
-
Lot Information
Lot Dimensions: 100X100 Lot Size Area: 1 Acres Lot Square Feet: 43,560 Stories: 2 Main Square Feet: 1500Property Information
Property Type: Residential Sub Type: Stock Cooperative Structure Type: Townhouse SQ ft (Living Area): 1,500 Construction Materials: Brick, Vinyl Siding Property Age: 58
-
Listing Price Information
Listing Id: 26036418 ist Price: $235,000 List Price Tot SqFt: $157 Listing Terms Cash, Conventional -
Listing Information
Possession: Negotiable
-
Tax Information
Parcel Number: 09004424.003 Annual Tax: $0 Tax Year: 2026 Taxes: E ST AUBIN PART OF 12 AND 13 FLMWOOD PARK URBAN RENEWAL PLAT NO. 1 L89 P47 PLATS WCR, BEGINNING AT THE SOUTHWESTERLY CORNER OF SAID LOTS 12 AND 13 ALSO BEING THE INTERSECTION OF THE EASTERLY LINE OF ST AUBIN AVE (120 FT WD) AND THE NORTHERLY LINE OF LAFAYETTE AVE (120 FT WD), THENCE N59D51'50 E 114.15 FT , THENCE N 30D08'38 W10.77FT, THENCE 2.72 FT ALONG THE ARC OF A CURVE TO THE RIGHT, HAVING A R
-
Parking Information
# of Garage Spaces: 3 Has Garage: Yes Attached Garage: Yes Garage Door Opener, AttachedHomeowners Association Information
Association YN: Yes Included Fees: Water, Trash, Snow Removal, Sewer, Lawn/Yard Care Included Amenities: Clubhouse, End Unit, Pets Allowed HOA: $930.00 Monthly Association Fee Frequency: Monthly
-
School Information
Senior High School District: Detroit
How much is this property worth?
Curious about this home's true market value? Use our free Home Evaluation Tool to instantly get a personalized Comparative Market Analysis (CMA) report. Make smarter, data-driven decisions before you buy.

Nearby Home Value
| Address | Estimate | Bed | Bath | Sq. Ft | Lot Size |
|---|---|---|---|---|---|
| 4153 Concord Street , Detroit, MI, 48207 | $85,000 | 4 | 1.5 | 1,623 | 1,623 SqFt |
| 2954 Helen Street , Detroit, MI, 48207 | $339,900 | 4 | 3.5 | 2,172 | 2,172 SqFt |
| 6834 Charlevoix Street , Detroit, MI, 48207 | $7,500 | 3 | 1 | 1,322 | 1,322 SqFt |
| 2513 Concord Avenue, Detroit, MI, 48207 | $269,000 | 4 | 2 | 1,710 | 1,710 SqFt |
| 3138 Canton Street , Detroit, MI, 48207 | $299,000 | 6 | 2 | 2,376 | 2,376 SqFt |
| 3026 Mount Elliott Stre.., Detroit, MI, 48207 | $64,500 | 1 | 1 | 1,000 | 1,000 SqFt |
| 3671 Zender Place , Detroit, MI, 48207 | $189,000 | 7 | 2 | 2,000 | 2,000 SqFt |
| 4753 Mount Elliott Stre.., Detroit, MI, 48207 | $7,500 | 3 | 1 | 1,198 | 1,198 SqFt |
| 1550 Cherboneau Place #.., Detroit, MI, 48207 | $37,400 | 1 | 1 | 63,192 | 63,192 SqFt |
| 3152 Garfield Street , Detroit, MI, 48207 | $59,000 | 3 | 1 | 1,492 | 1,492 SqFt |
Similar Homes To 1100 Saint Aubin Place
Nearby For Sale



ByOwner last updated this listing 07/27/2026 @ 09:36
More Cities with for Sale by Owner Homes
- Detroit Homes For Sale By Owner
- River Rouge Homes For Sale By Owner
- Hamtramck Homes For Sale By Owner
- Highland Park Homes For Sale By Owner
- Grosse Pointe Park Homes For Sale By Owner
- Dearborn Homes For Sale By Owner
- Grosse Pointe Homes For Sale By Owner
- Melvindale Homes For Sale By Owner
- Ecorse Homes For Sale By Owner
- Grosse Pointe Farms Homes For Sale By Owner
- Hazel Park Homes For Sale By Owner
- Ferndale Homes For Sale By Owner
- Harper Woods Homes For Sale By Owner
- Lincoln Park Homes For Sale By Owner
- Center Line Homes For Sale By Owner
- Pleasant Ridge Homes For Sale By Owner
- Allen Park Homes For Sale By Owner
- Eastpointe Homes For Sale By Owner
- Grosse Pointe Woods Homes For Sale By Owner
- Huntington Woods Homes For Sale By Owner
Homes around $235,000



Verify Your Email
Please enter the 6-digit verification code
sent to your email address.