
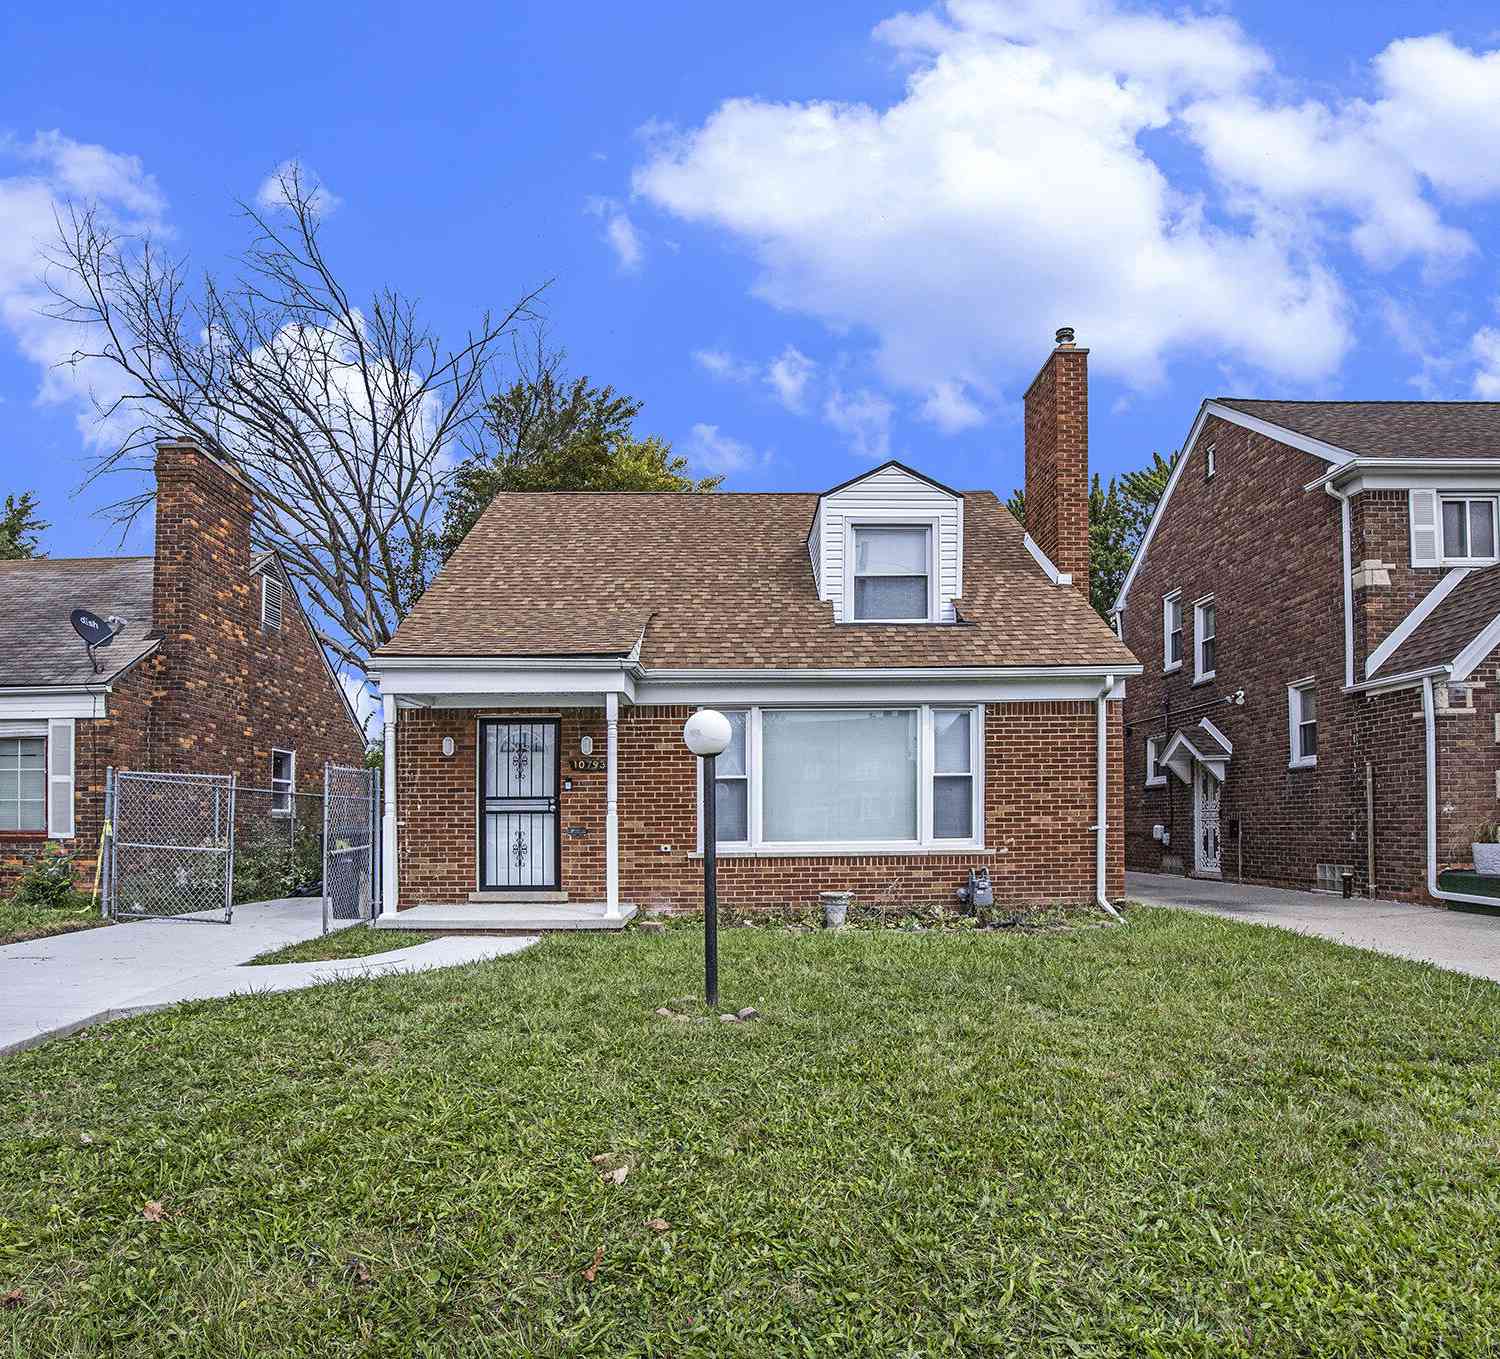
10793 E Outer Drive
Detroit, MI 48224

 5
5
Bed
 3
3
Bath
 1,484
1,484Sqft
 0.12
0.12Acre(Lot)
**Real Estate Remarks** Welcome home to 10973 E Outer Drive! This beautifully updated 3-bedroom, 2.5-bath home offers nearly 1,500 sq. ft. of comfortable living space. The main level boasts a cozy living room with a charming fireplace, while the fully finished basement adds extra versatility with a convenient half bath. This home is 100% updated, featuring a new roof, windows, forced air furnace, electrical, plumbing, and more—ensuring peace of mind for years to come. Nestled in the desirable Stephenson-Barber's Parkhome Subdivision, this property includes a spacious 2-car detached garage. Move-in ready, combining charm, modern updates, and ample space, it's perfect for today's lifestyle. Don't miss this gem!
 Property Details
 Map
Map
 Map
Map
What's Nearby
Nearby Areas
 Features
-
Bedroom Information
Total Bedrooms: 5Bathroom Information
Total Baths: 3 Full Baths: 2 Half Baths: 1Water/Sewer
Sewer: PublicRoom Information
Other Rooms: 5 -
Interior Features
Laundry Features: In Basement -
Heating & Cooling
Heating: Forced Air WaterSource: Public -
Fireplace
Fireplace: Yes Number of Fireplaces: 1 Fireplace Features: 1
-
Building Information
Year Built: 1953 Construction Materials: Brick Basement: Michigan Basement -
Laundry Features
In Basement
-
Lot Information
Lot Dimensions: 40 x 125.8 Lot Size Area: 0.12 Acres Lot Square Feet: 5,227 Stories: 2 Main Square Feet: 1484Property Information
Property Type: Residential Sub Type: Single Family Residence SQ ft (Living Area): 1,484 MLS Area Minor: Wayne County - 100 Construction Materials: Brick Property Age: 73
-
Listing Price Information
Listing Id: 24041501 ist Price: $160,000 List Price Tot SqFt: $108 Listing Terms Cash, FHA -
Listing Information
Possession: Close Of Escrow
-
Tax Information
Parcel Number: 21080590. Annual Tax: $1,799 Tax Year: 2023 Taxes: T1N, R11E, SEC 36 STEPHENSON-BARBER'S PARKHOME SUB OF PART OF NORTH-EIGHT-OAKLAND SUB LOT 219
-
Parking Information
# of Garage Spaces: 2 Has Garage: Yes Detached
-
School Information
Senior High School District: Detroit -
Location Information
Direction: East of Chalmers and North of Warren
How much is this property worth?
Curious about this home's true market value? Use our free Home Evaluation Tool to instantly get a personalized Comparative Market Analysis (CMA) report. Make smarter, data-driven decisions before you buy.

Nearby Home Value
| Address | Estimate | Bed | Bath | Sq. Ft | Lot Size |
|---|---|---|---|---|---|
| 19205 Mccormick Street , Detroit, MI, 48224 | $59,000 | 3 | 1 | 1,100 | 0.12 Acre |
| 18109 Cornwall Street , Detroit, MI, 48224 | $68,000 | 2 | 1 | 600 | 0.09 Acre |
| 18101 Cornwall Street , Detroit, MI, 48224 | $77,500 | 4 | 1 | 1,083 | 0.09 Acre |
| 4598 Lodewyck Street , Detroit, MI, 48224 | $73,000 | 3 | 1 | 1,000 | 0.12 Acre |
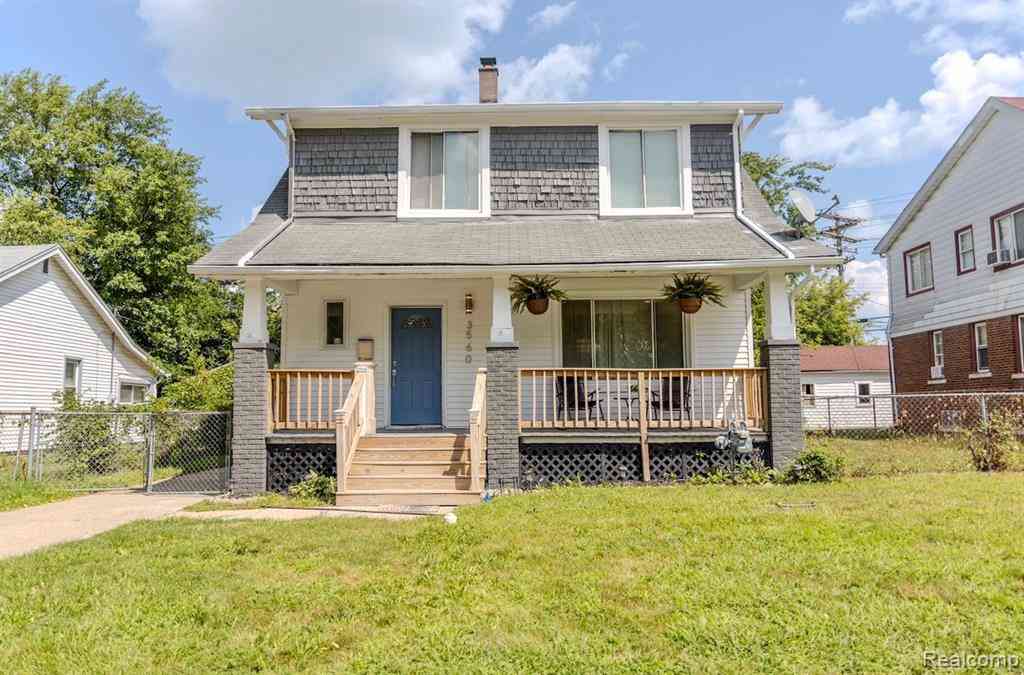
| 3560 Guilford Street , Detroit, MI, 48224 | $149,900 | 3 | 1.5 | 1,456 | 0.15 Acre |
| 4314 Neff Avenue , Detroit, MI, 48224 | $14,000 | 3 | 1 | 980 | 0.15 Acre |
| 4637 University Place , Detroit, MI, 48224 | $90,000 | 3 | 1 | 848 | 0.11 Acre |
| 5570 Farmbrook Street , Detroit, MI, 48224 | $69,900 | 3 | 1 | 1,000 | 0.09 Acre |
| 4600 Neff Avenue , Detroit, MI, 48224 | $42,500 | 3 | 1 | 866 | 0.14 Acre |
| 17220 Detroit Street , Detroit, MI, 48224 | $17,990 | 2 | 1 | 690 | -- |
Similar Homes To 10793 E Outer Drive
Nearby For Sale



ByOwner last updated this listing 09/22/2026 @ 17:59
More Cities with for Sale by Owner Homes
- Detroit Homes For Sale By Owner
- River Rouge Homes For Sale By Owner
- Hamtramck Homes For Sale By Owner
- Highland Park Homes For Sale By Owner
- Grosse Pointe Park Homes For Sale By Owner
- Dearborn Homes For Sale By Owner
- Grosse Pointe Homes For Sale By Owner
- Melvindale Homes For Sale By Owner
- Ecorse Homes For Sale By Owner
- Grosse Pointe Farms Homes For Sale By Owner
- Hazel Park Homes For Sale By Owner
- Ferndale Homes For Sale By Owner
- Harper Woods Homes For Sale By Owner
- Lincoln Park Homes For Sale By Owner
- Center Line Homes For Sale By Owner
- Pleasant Ridge Homes For Sale By Owner
- Allen Park Homes For Sale By Owner
- Eastpointe Homes For Sale By Owner
- Grosse Pointe Woods Homes For Sale By Owner
- Huntington Woods Homes For Sale By Owner

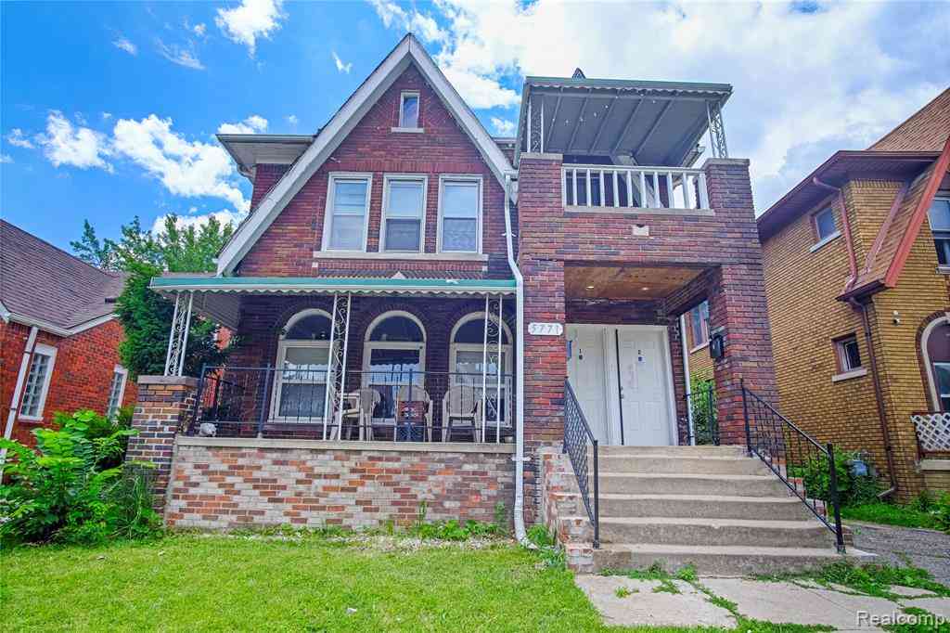
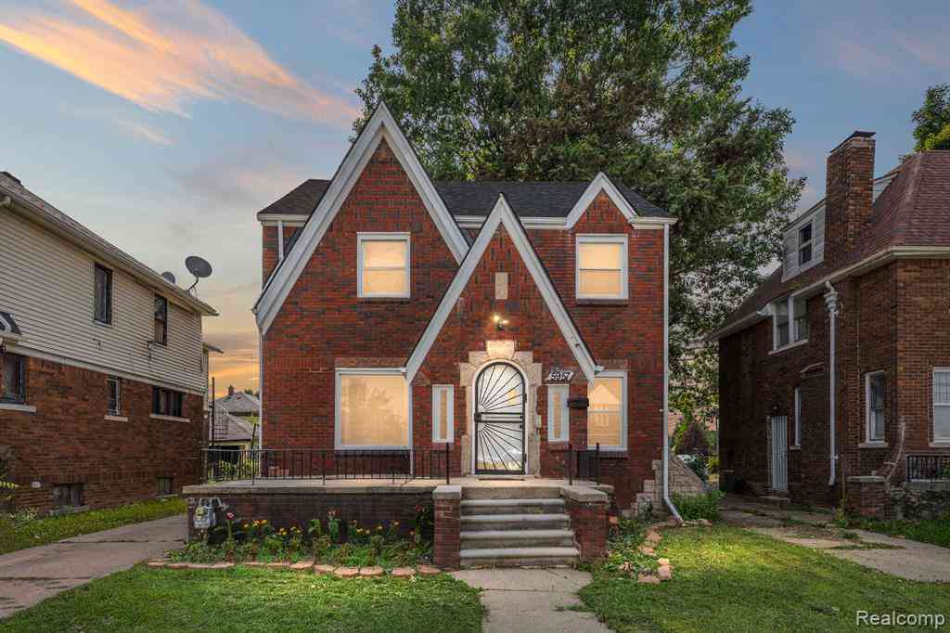
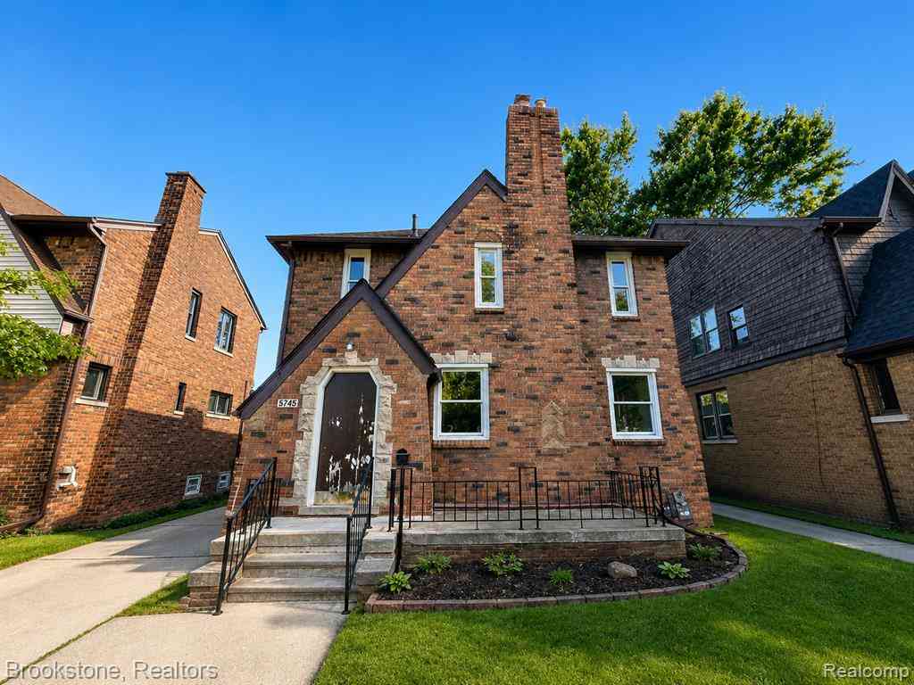

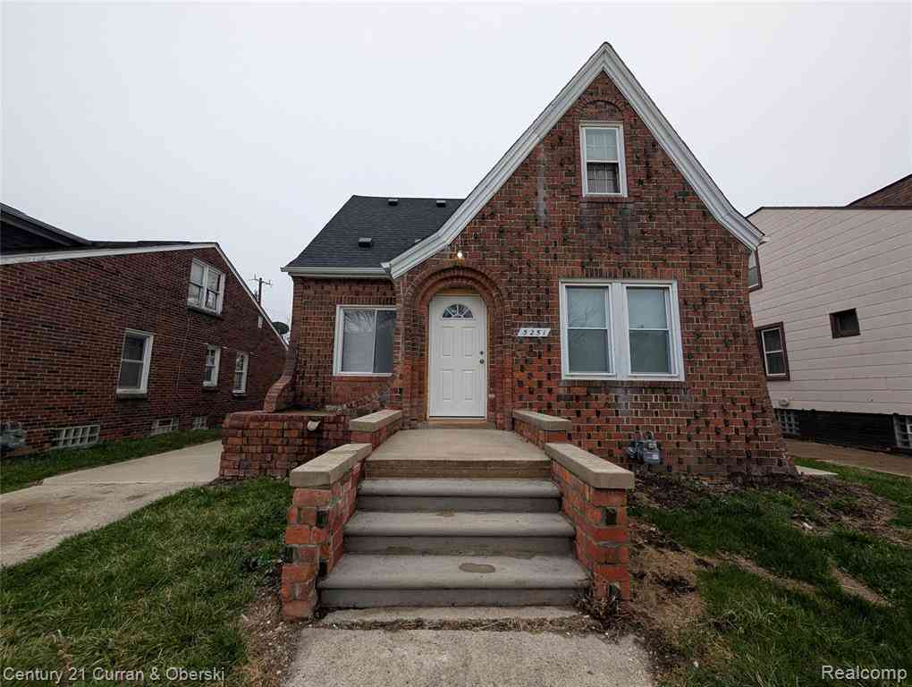
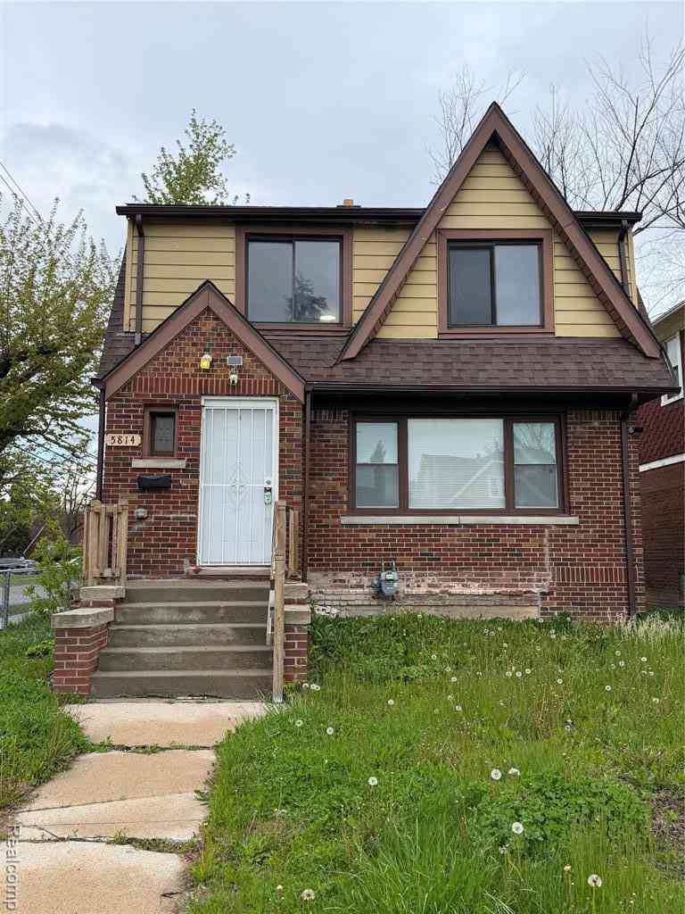
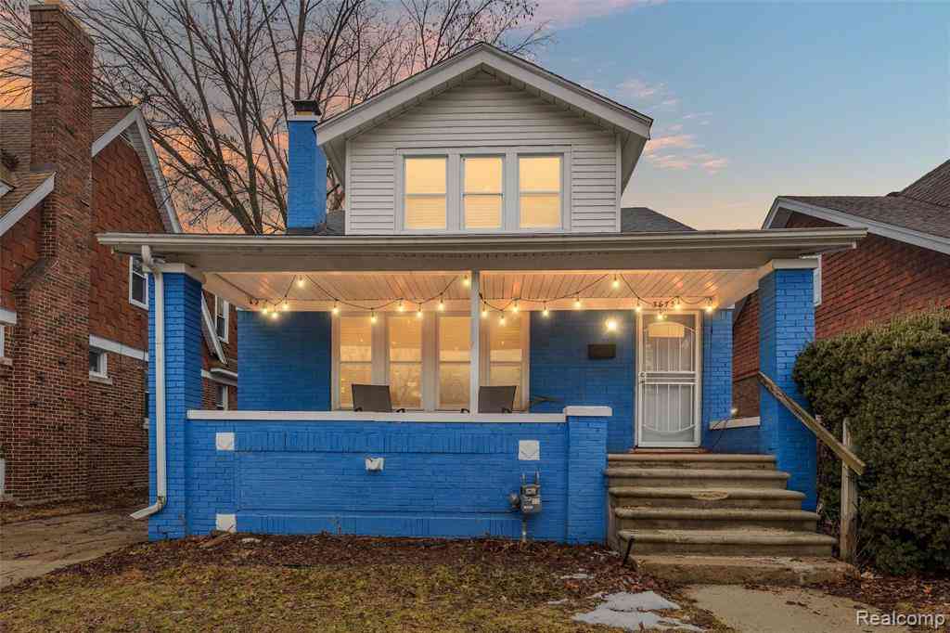
Homes around $160,000



Verify Your Email
Please enter the 6-digit verification code
sent to your email address.
Verify Your Phone Number
Please enter the 6-digit verification code
sent to your mobile phone.