
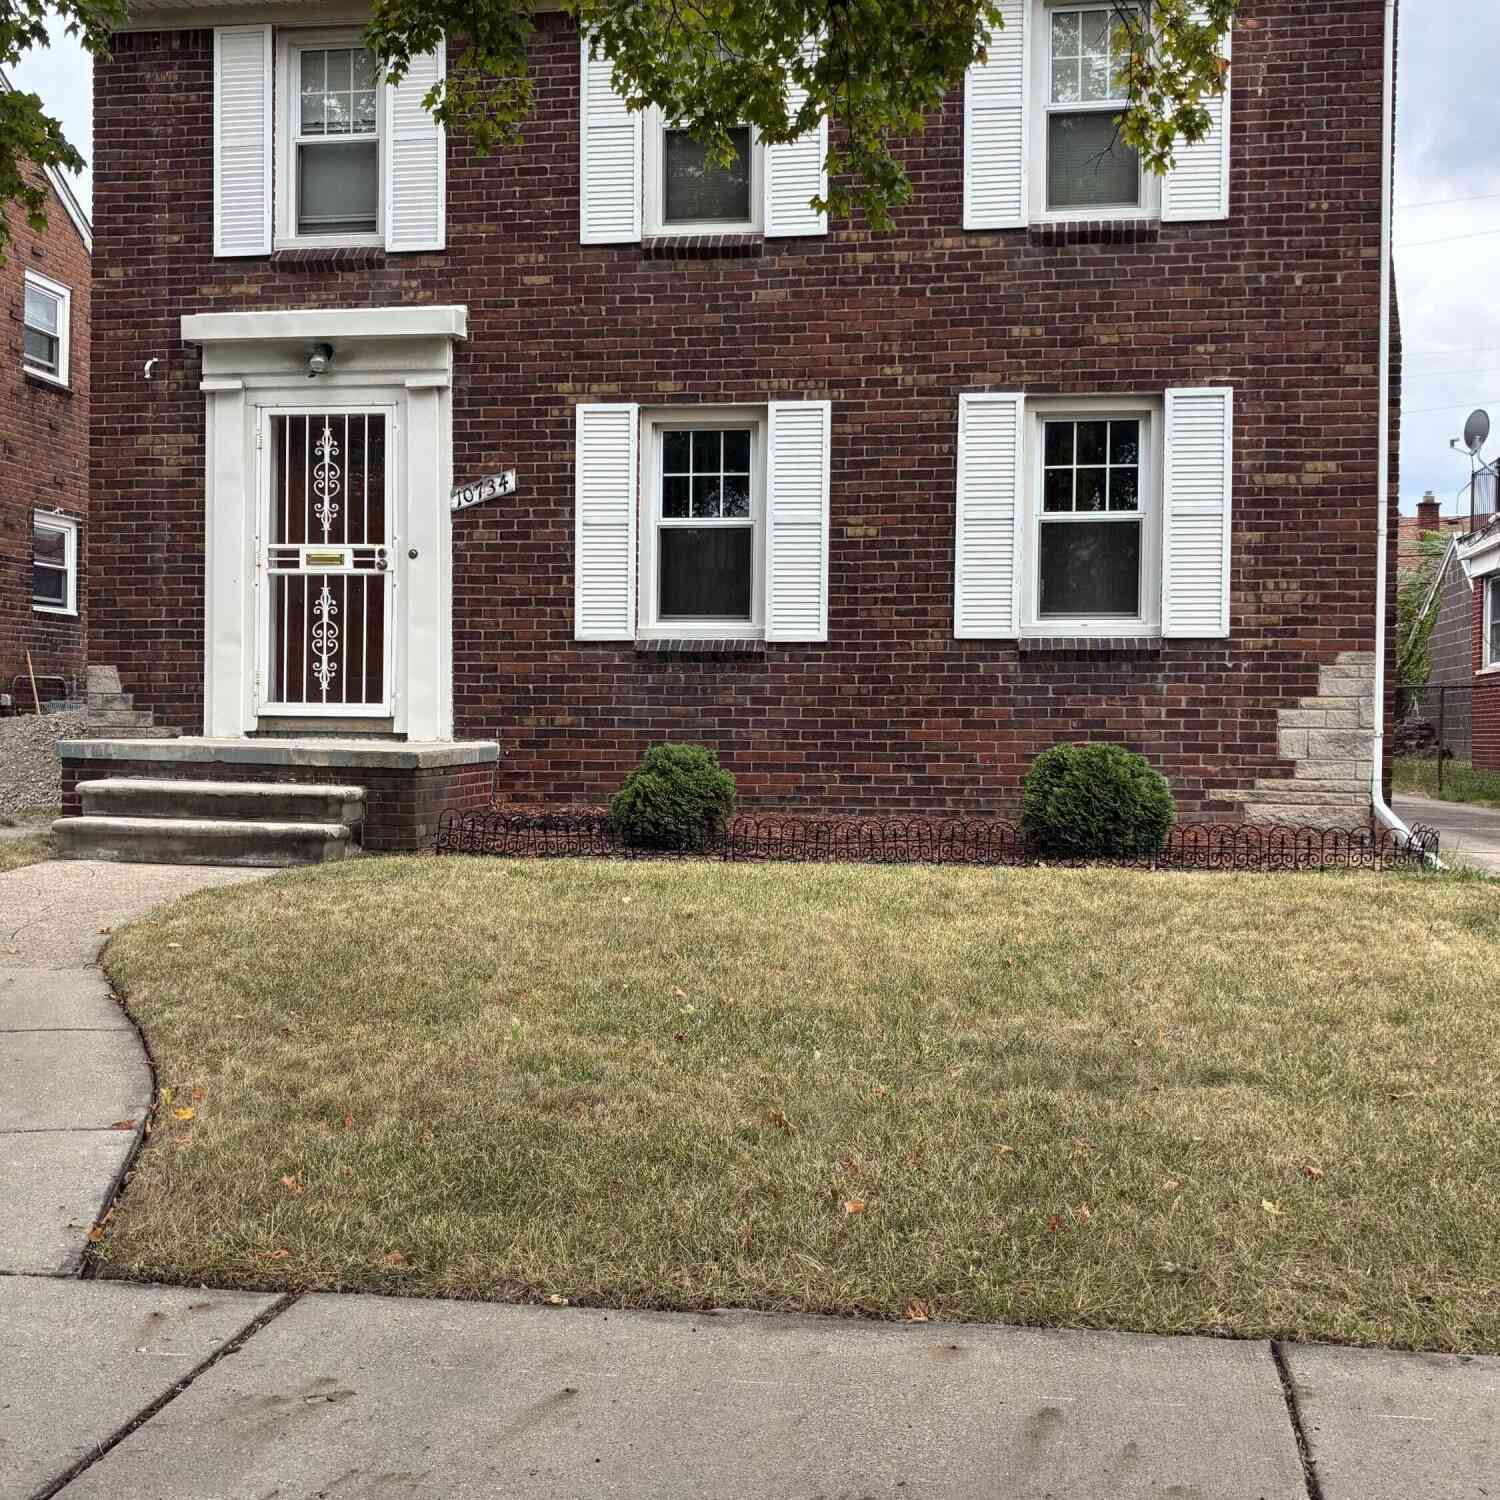
10734 E Outer Drive
Detroit, MI 48224

 3
3
Bed
 2
2
Bath
 1,383
1,383Sqft
 0.10
0.10Acre(Lot)
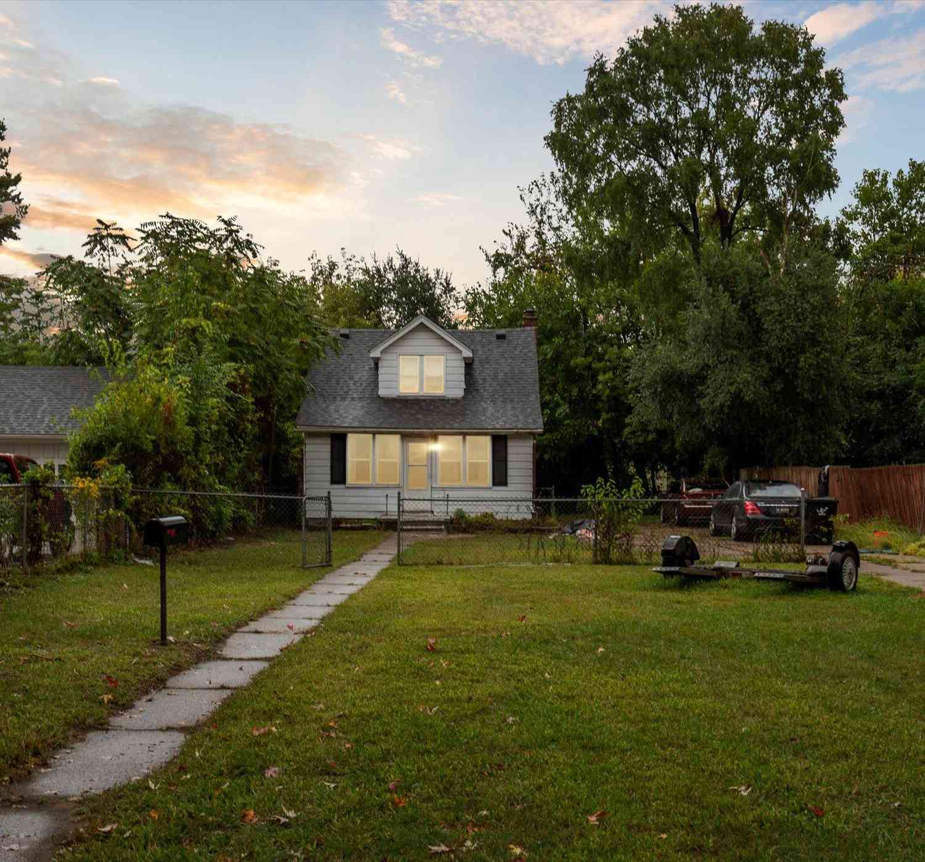
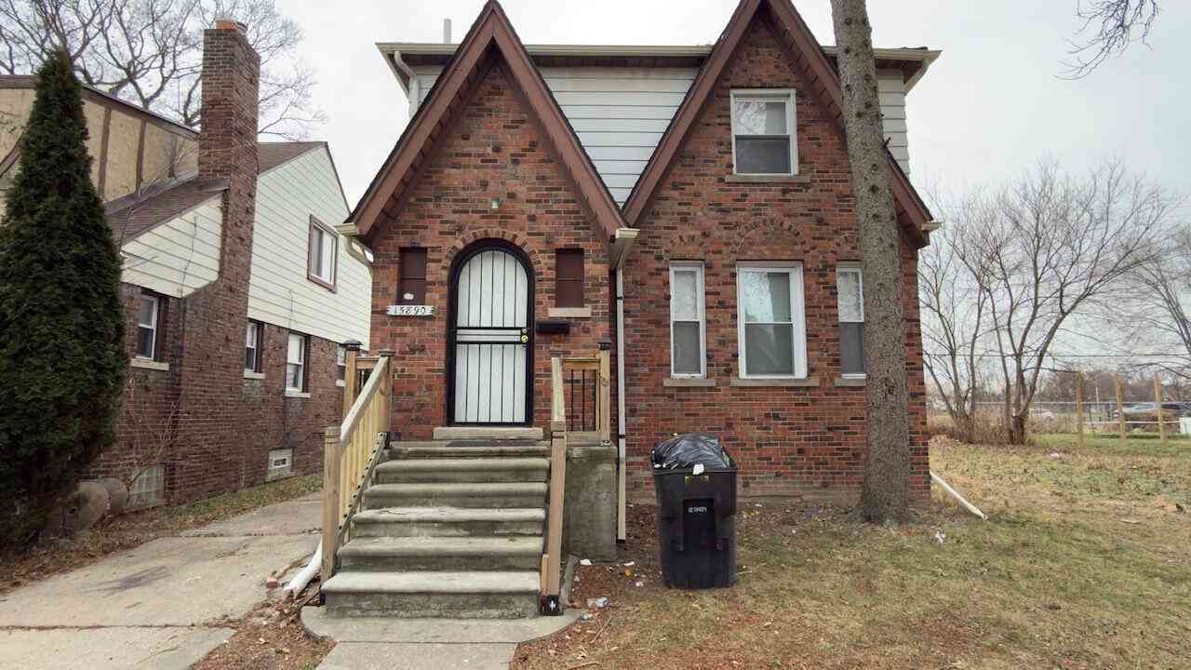
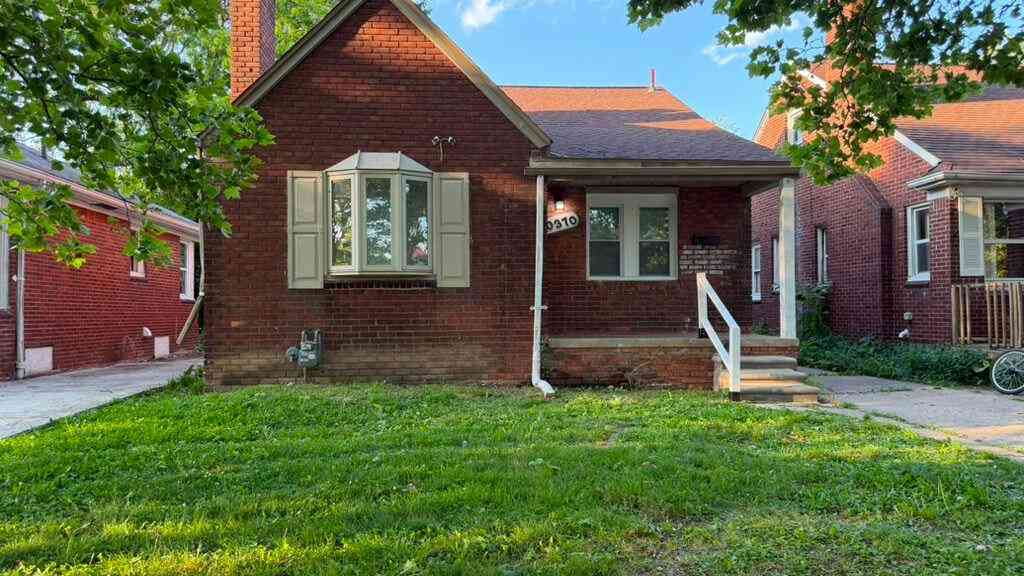
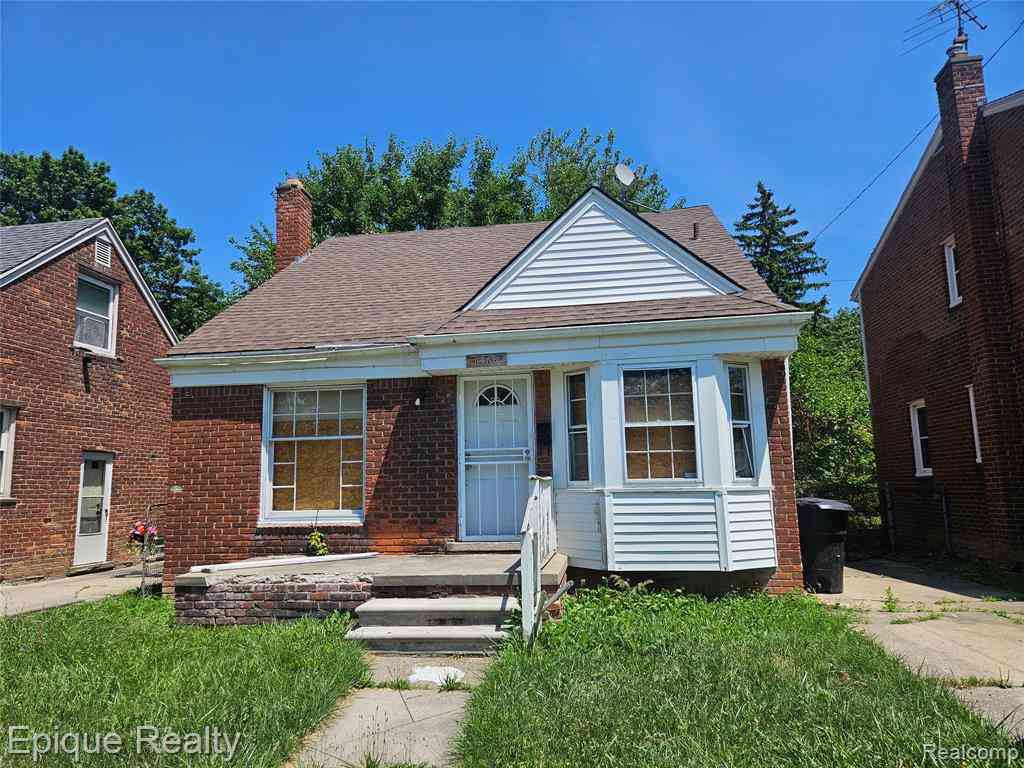
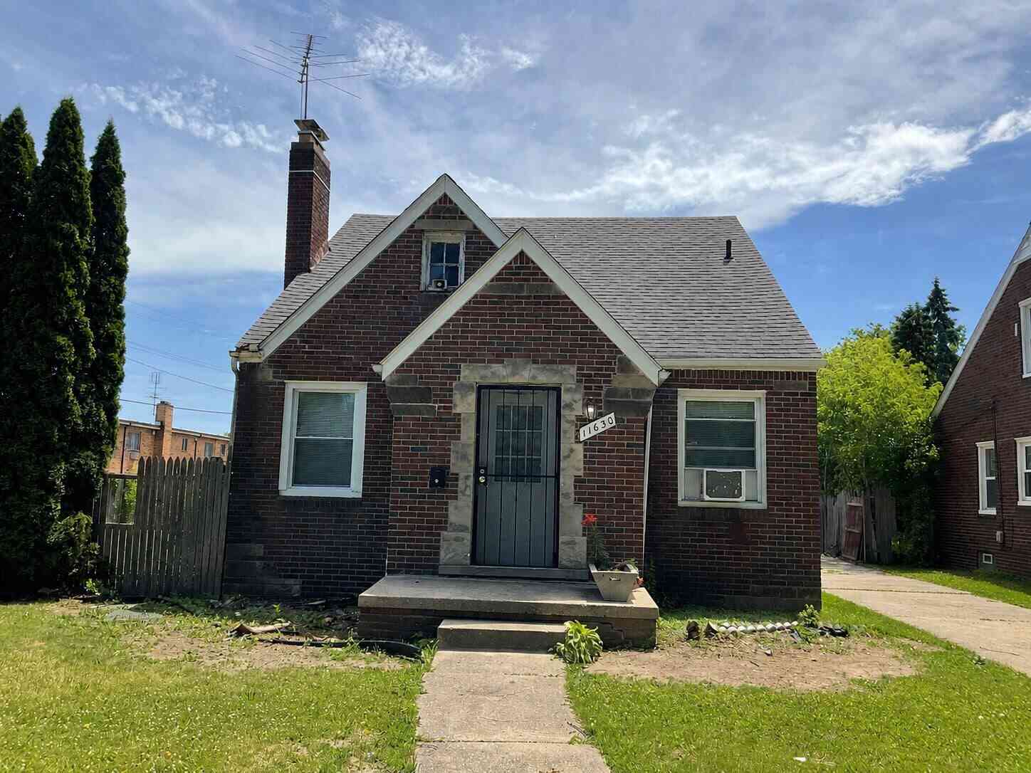

Meticulously maintained and clean from top to bottom! This charming 3-bedroom home on East Outer Drive offers a spacious layout designed for easy daily living. Inside, you'll find neat, move-in-ready finishes, functional living spaces, and comfortable bedroom layouts. The basement offers excellent extra storage space and includes a convenient quarter-bath. Outside, enjoy a solid footprint in a classic Detroit neighborhood with quick access to major corridors, local parks, and shopping. Ideal for owner-occupants seeking a low-maintenance home or investors seeking a turnkey rental property. Schedule your private tour today! The Seller is allowing $5,000 toward the garage Removal. License Agent must attend all showings
 Property Details
 Map
Map
 Map
Map
What's Nearby
Nearby Areas
 Features
-
Bedroom Information
Total Bedrooms: 3Bathroom Information
Total Baths: 2 Full Baths: 1 Half Baths: 1Water/Sewer
Sewer: PublicRoom Information
Other Rooms: 7 -
Flooring Information
Carpet, Wood -
Roofing Information
Asphalt -
Interior Features
Eat-in Kitchen, Pantry Roof: Asphalt Appliances: Dryer, Range, Refrigerator, Washer Laundry Features: Gas Dryer Hookup, In Basement -
Heating & Cooling
Heating: Forced Air WaterSource: Public -
Fireplace
Fireplace: Yes Number of Fireplaces: 1 Fireplace Features: 1
-
Building Information
Year Built: 1936 Construction Materials: Brick Basement: Full Roof: Asphalt -
Laundry Features
Gas Dryer Hookup, In Basement
-
Lot Information
Lot Dimensions: 4356 Lot Size Area: 0.1 Acres Lot Square Feet: 4,356 Stories: 2 Main Square Feet: 1383Property Information
Property Type: Residential Sub Type: Single Family Residence Style: Colonial SQ ft (Living Area): 1,383 Construction Materials: Brick Property Age: 90
-
Listing Price Information
Listing Id: 26042604 ist Price: $105,000 List Price Tot SqFt: $76 Listing Terms Cash, Conventional -
Listing Information
Possession: Close Of Escrow
-
Tax Information
Parcel Number: 21081085. Annual Tax: $769 Tax Year: 2025 Taxes: W OUTER DR E 92 PARK & BLVD SUB L42 P70 PLATS, W C R 21/618 40 X 108
-
Parking Information
# of Garage Spaces: 400 Has Garage: Yes Detached
-
School Information
Senior High School District: Detroit
How much is this property worth?
Curious about this home's true market value? Use our free Home Evaluation Tool to instantly get a personalized Comparative Market Analysis (CMA) report. Make smarter, data-driven decisions before you buy.

Nearby Home Value
| Address | Estimate | Bed | Bath | Sq. Ft | Lot Size |
|---|---|---|---|---|---|
| 20694 Mccormick Street , Detroit, MI, 48224 | $49,900 | 3 | 1 | 1,034 | 0.23 Acre |
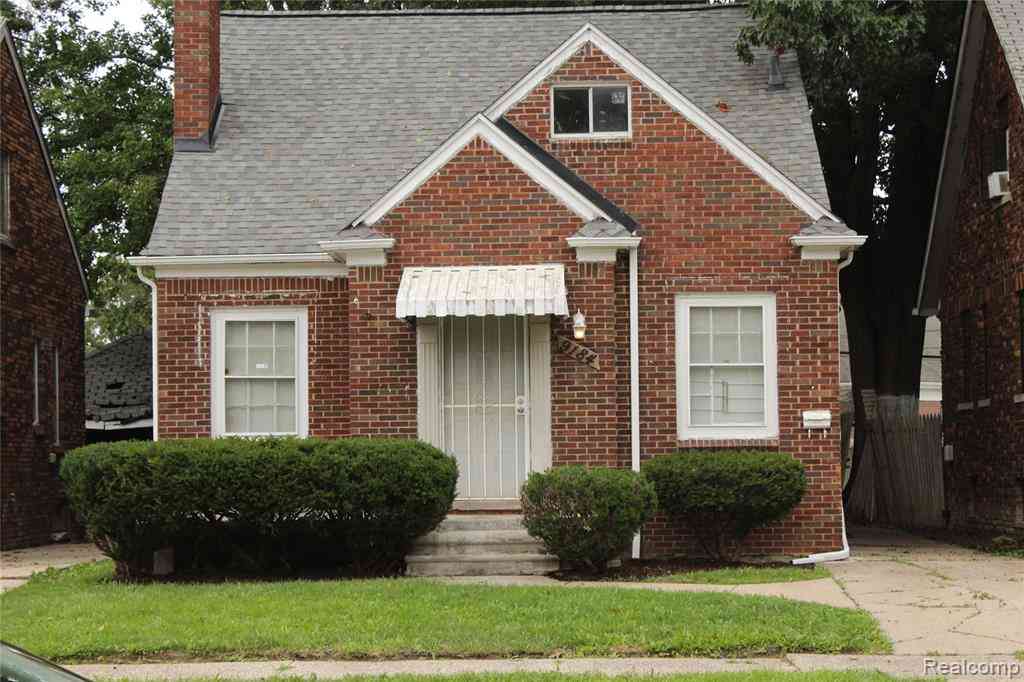
| 9184 Harvard Road , Detroit, MI, 48224 | $98,999 | 4 | 2.5 | 1,089 | 0.09 Acre |
| 10410 Somerset Avenue , Detroit, MI, 48224 | $100,000 | 3 | 1 | 1,264 | 0.12 Acre |
| 3956 Harvard Road , Detroit, MI, 48224 | $269,000 | 3 | 1.5 | 1,606 | 0.11 Acre |
| 6166 Farmbrook Street , Detroit, MI, 48224 | $89,900 | 3 | 1 | 1,070 | 0.10 Acre |
| 5727 University Place, Detroit, MI, 48224 | $79,900 | 3 | 1 | 953 | 0.15 Acre |
| 6165 Farmbrook Street, Detroit, MI, 48224 | $94,999 | 3 | 1 | 1,002 | 0.10 Acre |
| 6209 Lodewyck Street, Detroit, MI, 48224 | $174,900 | 3 | 2 | 1,084 | 0.10 Acre |
| 5540 Guilford Street, Detroit, MI, 48224 | $62,000 | 3 | 2 | 1,169 | 0.16 Acre |
| 4893 Harvard Road, Detroit, MI, 48224 | $149,900 | 3 | 2 | 1,532 | 0.12 Acre |
Similar Homes To 10734 E Outer Drive
Nearby For Sale




ByOwner last updated this listing 09/30/2026 @ 03:13
More Cities with for Sale by Owner Homes
- Detroit Homes For Sale By Owner
- River Rouge Homes For Sale By Owner
- Hamtramck Homes For Sale By Owner
- Highland Park Homes For Sale By Owner
- Grosse Pointe Park Homes For Sale By Owner
- Dearborn Homes For Sale By Owner
- Grosse Pointe Homes For Sale By Owner
- Melvindale Homes For Sale By Owner
- Ecorse Homes For Sale By Owner
- Grosse Pointe Farms Homes For Sale By Owner
- Hazel Park Homes For Sale By Owner
- Ferndale Homes For Sale By Owner
- Harper Woods Homes For Sale By Owner
- Lincoln Park Homes For Sale By Owner
- Center Line Homes For Sale By Owner
- Pleasant Ridge Homes For Sale By Owner
- Allen Park Homes For Sale By Owner
- Eastpointe Homes For Sale By Owner
- Grosse Pointe Woods Homes For Sale By Owner
- Huntington Woods Homes For Sale By Owner
Homes around $105,000



Verify Your Email
Please enter the 6-digit verification code
sent to your email address.
Verify Your Phone Number
Please enter the 6-digit verification code
sent to your mobile phone.