
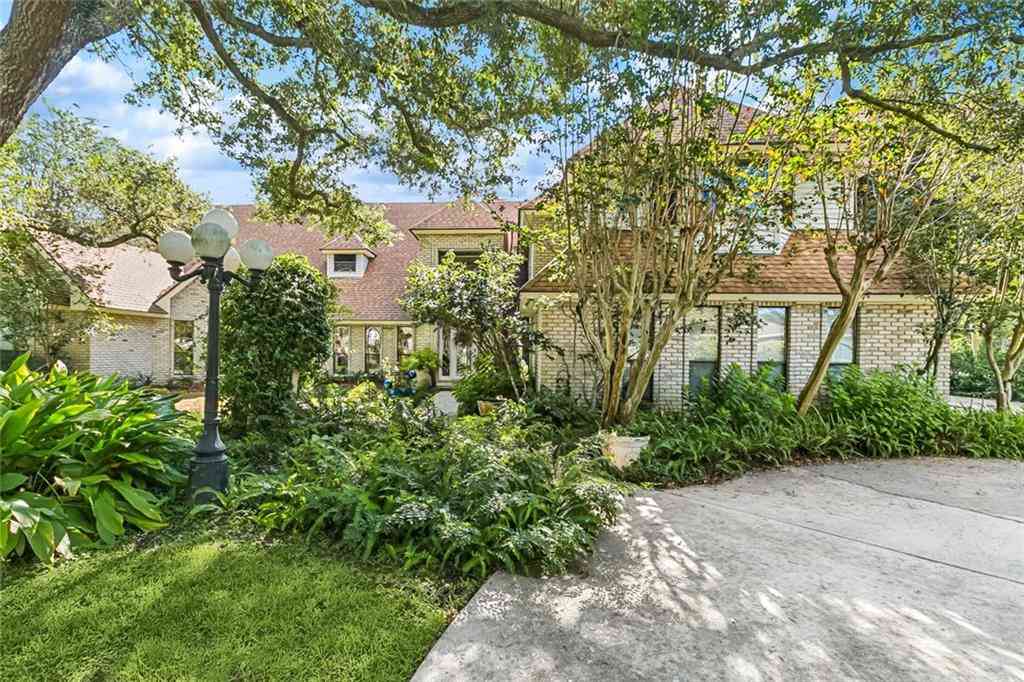
43 Shadow Lane
Destrehan, LA 70047

 5
5
Bed
 4
4
Bath
 4,973
4,973Sqft
Welcome to 43 Shadow Lane, a truly unique property offering space, comfort, and endless amenities in the heart of Destrehan. Situated on 1.5 acres, this home features a large open living area with vaulted ceilings, perfect for gatherings and everyday living. A sunroom adds natural light and a cozy spot to relax year-round. The main home (4229 sqft of living) includes 4 bedrooms - 2 downstairs and 2 upstairs - plus a spacious loft that can serve as an office, playroom, or media space. The primary suite is a retreat of its own with a custom bath and direct access to the sunroom area. Step outside to a backyard designed for both relaxation and entertaining. Enjoy an inground pool with hot tub, putting green, grilling gazebo, and a pool cabana (744 sqft living) with carport and complete living

 Property Details
 Map
Map
 Map
Map
What's Nearby
Nearby Areas
 Features
-
Bedroom Information
Total beds: 5Bathroom Information
Total Baths: 5 Full Baths: 4 Half Baths: 1Room Information
Rooms Total: 14Roofing Information
Shingle -
Interior Features
Guest Accommodations, Stone Counters, Vaulted Ceiling(s)Roof: ShingleAppliances: Double Oven, Dishwasher, RefrigeratorLaundry Features: Washer Hookup, Dryer Hookup -
Heating & Cooling
Has Heating: Yes Heating: Multiple Heating Units Has Cooling: Yes Cooling: 3+ Units
-
Building Information
Year Built: 1987Building Area Total: 6461Construction Materials: Brick, StuccoStories: 2Patio And Porch Features: Concrete, Pavers, PatioPool Features: In GroundPrivate Pool: No -
Exterior Features
Exterior Features: Sprinkler/Irrigation, Patio
-
Lot Information
Lot Dimensions: 164x16x389x175x373 Lot Description: City Lot,Oversized Lot
-
Listing Price Information
Listing Price: $850000
-
Tax Information
Parcel Number: 302500500013 Tax Lot: 13 Tax Legal Desc: LOT 13, SQ.5, SEC. 1, ORMOND PLTN. ESTATES
-
Virtual Tour
Parking Information
Covered, Carport, Garage, Boat, Garage Door Opener, RV Access/ParkingGarage Information
Has Garage: Yes
-
Location Information
Direction: Ormond Blvd. to Shadow Ln. All of the way to the end in the cul-de-sac on the left. WaterSource: Public Security Features: Fire Sprinkler System
How much is this property worth?
Curious about this home's true market value? Use our free Home Evaluation Tool to instantly get a personalized Comparative Market Analysis (CMA) report. Make smarter, data-driven decisions before you buy.

Nearby Home Value
| Address | Estimate | Bed | Bath | Sq. Ft | Lot Size |
|---|---|---|---|---|---|
| 10 E Woodlawn Drive, Destrehan, LA, 70047 | $539,900 | 4 | 3 | 3,049 | -- |
| 218 Ormond Oaks Drive, Destrehan, LA, 70047 | $215,200 | 4 | 2 | 2,356 | 0.27 Acre |
| 444 W Harding Street, Destrehan, LA, 70047 | $189,900 | 4 | 2 | 1,326 | -- |
| 3753 Ashton Drive, Destrehan, LA, 70047 | $310,000 | 3 | 2 | 1,850 | 0.15 Acre |
| 112 Panther Run Drive, Destrehan, LA, 70047 | $520,000 | 4 | 4 | 3,102 | -- |
| 116 Gabrielle Lane, Destrehan, LA, 70047 | $517,000 | 4 | 3 | 2,956 | -- |
| 218 Amelia Street, Destrehan, LA, 70047 | $199,000 | 3 | 1 | 1,000 | -- |
| 318 Ormond Meadows Driv.., Destrehan, LA, 70047 | $165,000 | 2 | 2 | 1,156 | 0.08 Acre |
| 406 W Easy Street, Destrehan, LA, 70047 | $250,000 | 4 | 2 | 1,734 | -- |
| 80 Belle Helene Drive, Destrehan, LA, 70047 | $499,000 | 4 | 3 | 2,949 | -- |
Similar Homes To 43 Shadow Lane
Nearby For Sale





The information being provided by Miami Association of REALTORS® is for the consumer's personal, non-commercial use. Any information relating to real estate for sale referenced on this web site comes from the Internet Data Exchange (IDX) program of the Miami Association of REALTORS®. The accuracy of all information is deemed reliable but not guaranteed and should be personally verified through personal inspection by and/or with the appropriate professionals. The data contained herein is copyrighted by Miami Association of REALTORS® and is protected by all applicable copyright laws. Any unauthorized dissemination of this information is in violation of copyright laws and is strictly prohibited. Copyright 2026 Miami Association of REALTORS®. All rights reserved.
ByOwner last updated this listing 09/08/2026 @ 03:23
More Cities with for Sale by Owner Homes
- Destrehan Homes For Sale By Owner
- Luling Homes For Sale By Owner
- Saint Rose Homes For Sale By Owner
- Norco Homes For Sale By Owner
- Boutte Homes For Sale By Owner
- Hahnville Homes For Sale By Owner
- Paradis Homes For Sale By Owner
- Kenner Homes For Sale By Owner
- Laplace Homes For Sale By Owner
- Montz Homes For Sale By Owner
- Ama Homes For Sale By Owner
- Harahan Homes For Sale By Owner
- La Place Homes For Sale By Owner
- River Ridge Homes For Sale By Owner
- Des Allemands Homes For Sale By Owner
- Metairie Homes For Sale By Owner
- Reserve Homes For Sale By Owner
- Westwego Homes For Sale By Owner
- Marrero Homes For Sale By Owner
- New Orleans Homes For Sale By Owner
Homes around $850,000









Verify Your Email
Please enter the 6-digit verification code
sent to your email address.
Verify Your Phone Number
Please enter the 6-digit verification code
sent to your mobile phone.