
903 Urban Drive
DeSoto, Texas 75115

 4
4
Bed
 3
3
Bath
 2,361
2,361Sqft
 0.23
0.23Acre(Lot)
LUXURY WITHOUT THE LUXURY PRICE TAG! This stunning 2026-built, 2,361-SF single-story home delivers soaring 12-foot ceilings, premium finishes, designer lighting, high-end appliances and smart-home features—all already completed and move-in ready. March 2026 appraisal: $485,000. Set on a 9,975-SF cul-de-sac lot, this thoughtfully designed 4-bedroom, 2.5-bath home offers an open floor plan, spacious kitchen with island and pantry, elegant family room with electric fireplace, private primary suite, covered patio, full irrigation and privacy fencing. Smart-home capabilities, wired-for-sound features and energy-efficient doors and windows add modern convenience. Why compromise? Instead of paying a premium for a new-construction home and then adding thousands in upgrades, this home is already

 Property Details
 Map
Map
 Map
Map
What's Nearby
Nearby Areas
 Features
-
Bedroom Information
Total Bedrooms: 4Bathroom Information
Total Baths: 2.5 Full Baths: 2 Half Baths: 1 -
Interior Features
Chandelier,Decorative Lighting,Double Vanity,Eat-in Kitchen,Flat Screen Wiring,High Speed Internet Available,Kitchen Island,Open Floorplan,Pantry,Smart Home System,Walk-In Closet(s)Appliances
Dishwasher,Disposal,Electric Range,Electric Water Heater,MicrowaveUtilities
City Sewer,City Water,Community Mailbox,Electricity Connected,Individual Water Meter,Underground Utilities -
Cooling Features
Central Air,ElectricEnergy
Green Energy: Doors,WindowsHeating Source
ElectricFireplace
Number of Fireplaces: 1 Fireplace Features: Electric,Family Room
-
Building Information
Built Year: 2026 Construction: Brick Roof Type: Shingle -
Exterior Features
Covered Patio/PorchFoundation
SlabSecurity Features
Prewired -
Accessibility Features
Smart TechnologyLaundry Features
Electric Dryer Hookup,Full Size W/D Area,Washer HookupPatio And Porch
Covered,Front Porch,PatioFencing
Back Yard,WoodConstruction Materials
Brick
-
Lot Information
Lot Size (Acr): 0.2290 Lot Size Units: Acres Lot Size Square Feet: 9,975 Lot Size Source: Builder Lot Features: Cul-De-Sac,Sprinkler System -
Property Information
SQ ft (Living Area): 2,361 Property Type: Residential Property Sub Type: Single Family Residence Subdivision: Marin City: DeSoto State: Texas Directions: From I-35 Southbound, make a right onto Parkerville Rd. Go about 1.5 miles on Parkerville Rd., then make a left onto Mockingbird Dr. Go about .25 mile and make a right onto Warbler Dr. Make another right onto Urban Dr. Travel to the cul-de-sac at the end of the street. Welcome home! Property Status: Active Levels: One Property Age: 0 Year Built Details: New Construction - Incomplete Other Equipment: Irrigation Equipment
-
Listing Price Information
Original List Price: $439,500 List Price Tot SqFt: $186 -
Listing Information
Possession: Closing/Funding
-
Tax Information
Parcel Number: 20065700000010000 Tax Legal Description: MARIN LT 1 LESS ROW ACS 0.229 Tax Lot: 1
-
Parking Information
Has Garage Garage Space: 2 Carport Spaces: 0 Parking Features: Driveway -
Homeowners Association Information
HOA Type: None
-
School Information
Elementary School: Amber Terrace High School: Desoto Junior High School: Young School District: Desoto ISD -
Utility Information
Utilities: City Sewer,City Water,Community Mailbox,Electricity Connected,Individual Water Meter,Underground Utilities Green Energy Efficient: Doors,Windows
How much is this property worth?
Curious about this home's true market value? Use our free Home Evaluation Tool to instantly get a personalized Comparative Market Analysis (CMA) report. Make smarter, data-driven decisions before you buy.

Nearby Home Value
| Address | Estimate | Bed | Bath | Sq. Ft | Lot Size |
|---|---|---|---|---|---|
| 1128 Post Oak Lane, Desoto, TX, 75115 | $299,990 | 4 | 3 | 2,438 | 0.46 Acre |
| 1206 Gannon Lane, Desoto, TX, 75115 | $415,000 | 4 | 3 | 2,001 | 0.28 Acre |
| 1126 Gannon Lane, Desoto, TX, 75115 | $415,000 | 4 | 3 | 2,001 | 0.28 Acre |
| 412 Hidden Cove Drive, Desoto, TX, 75115 | $799,080 | 5 | 4 | 4,409 | 0.50 Acre |
| 1144 Castlewood Court, Desoto, TX, 75115 | $239,000 | 3 | 2 | 1,392 | 0.13 Acre |
| 1128 Willow Lake Drive, Desoto, TX, 75115 | $594,013 | 5 | 4 | 2,728 | 0.28 Acre |
| 1064 The Meadows Parkway, Desoto, TX, 75115 | $348,500 | 4 | 2 | 2,310 | 0.26 Acre |
| 1115 Willow Lake Drive, Desoto, TX, 75115 | $757,930 | 6 | 4 | 4,428 | 0.50 Acre |
| 168 Faircrest Drive, Desoto, TX, 75115 | $295,000 | 3 | 2 | 2,134 | 0.26 Acre |
| 625 Belclaire Terrace, Desoto, TX, 75115 | $325,000 | 3 | 3 | 2,387 | 0.42 Acre |
Similar Homes To 903 Urban Drive
Nearby For Sale
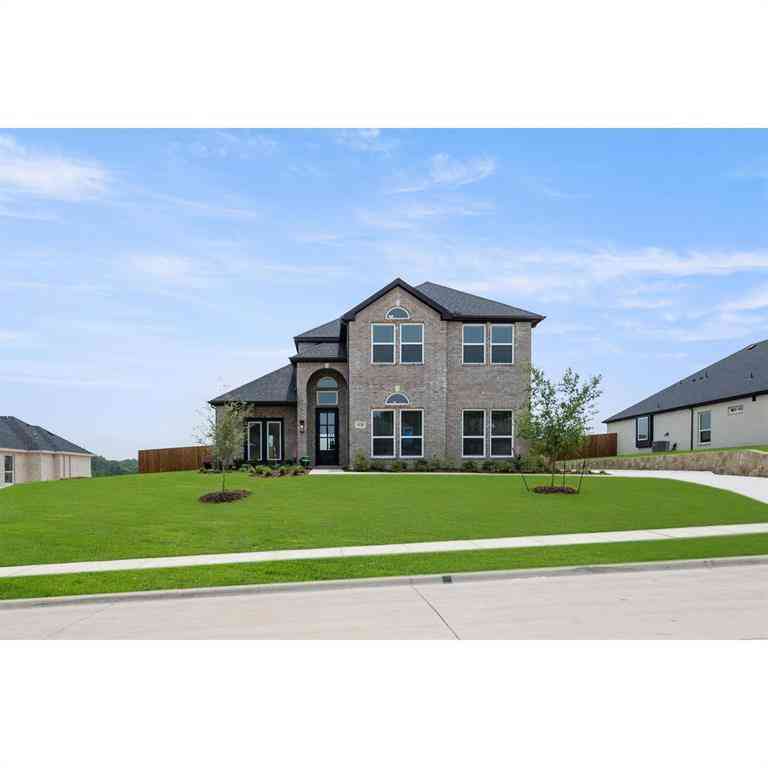

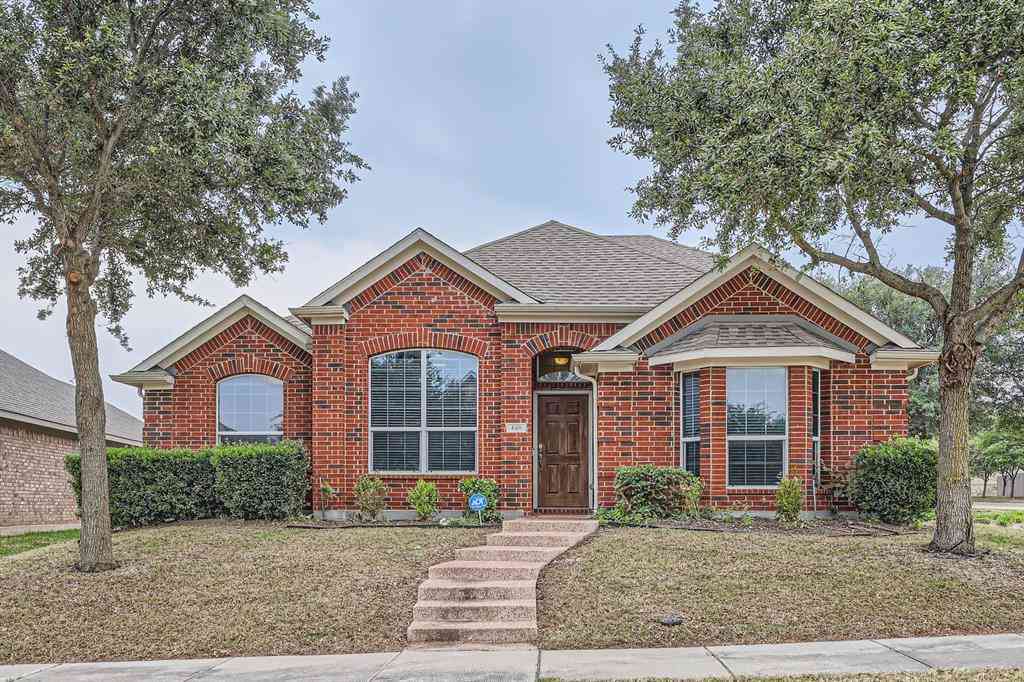
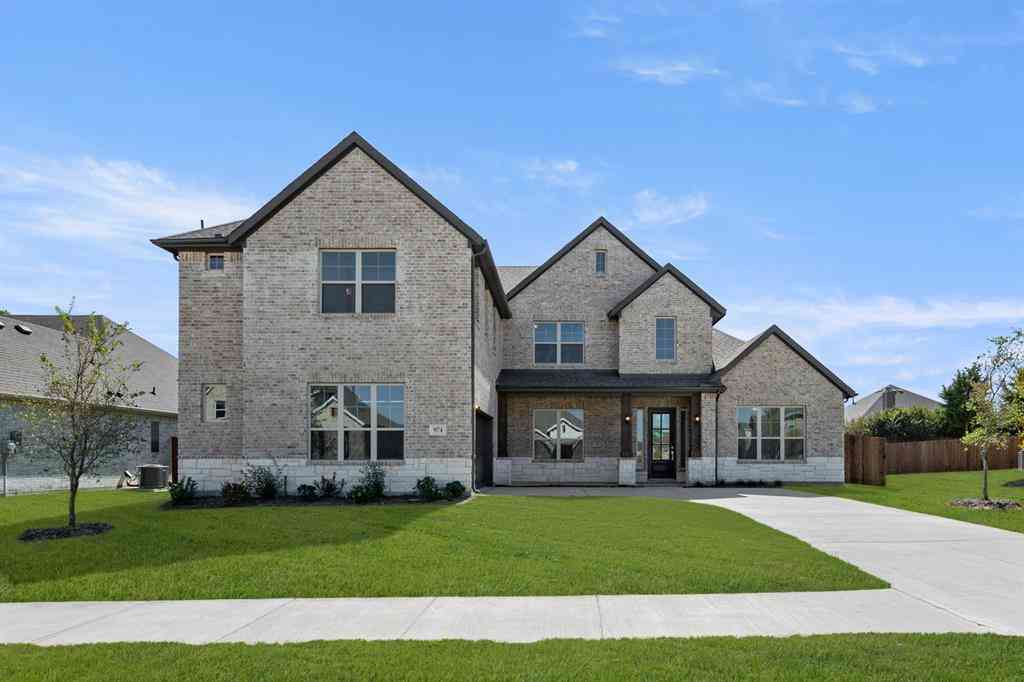
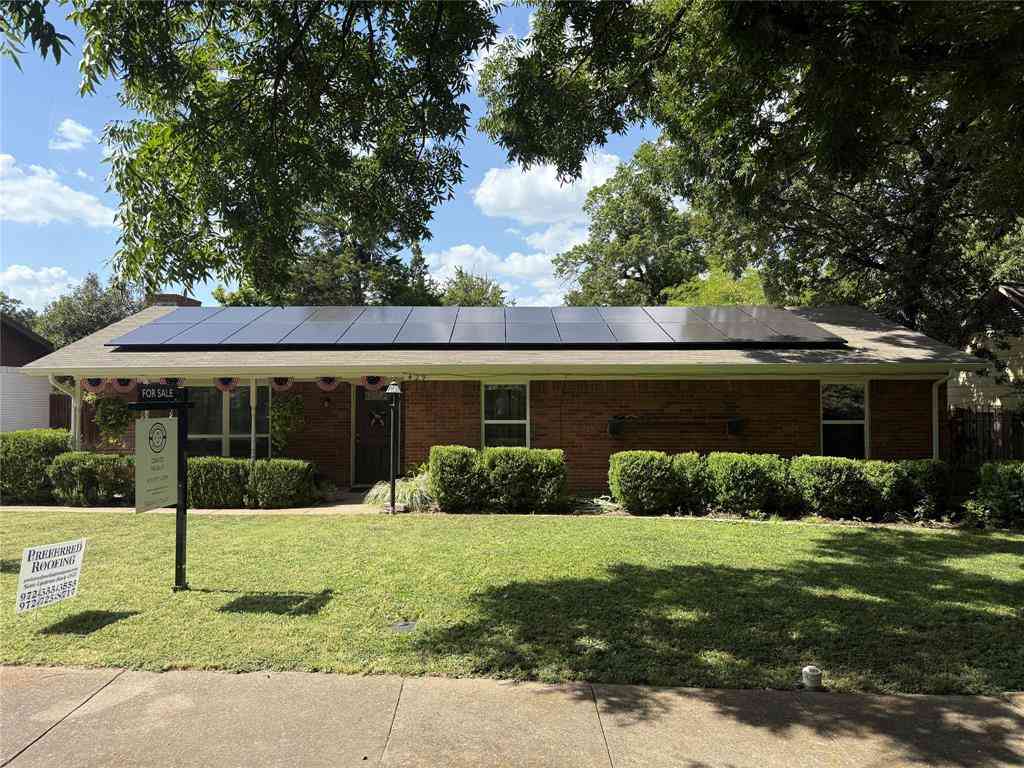

Disclosure: Listing information provided in part by the North Texas Real Estate Information Systems, Inc, for personal, non-commercial use by viewers of this site and may not be reproduced or redistributed. All information is deemed reliable but not guaranteed. Copyright © NTREIS 2026. All rights reserved
ByOwner last updated this listing 10/01/2026 @ 13:22
More Cities with for Sale by Owner Homes
- Desoto Homes For Sale By Owner
- Cedar Hill Homes For Sale By Owner
- Ovilla Homes For Sale By Owner
- Duncanville Homes For Sale By Owner
- Lancaster Homes For Sale By Owner
- Oak Leaf Homes For Sale By Owner
- Red Oak Homes For Sale By Owner
- Glenn Heights Homes For Sale By Owner
- Pecan Hill Homes For Sale By Owner
- Cockrell Hill Homes For Sale By Owner
- Hutchins Homes For Sale By Owner
- Midlothian Homes For Sale By Owner
- Wilmer Homes For Sale By Owner
- Dallas Homes For Sale By Owner
- Grand Prairie Homes For Sale By Owner
- Ferris Homes For Sale By Owner
- Waxahachie Homes For Sale By Owner
- Mansfield Homes For Sale By Owner
- Highland Park Homes For Sale By Owner
- Palmer Homes For Sale By Owner
Homes around $439,500



Verify Your Email
Please enter the 6-digit verification code
sent to your email address.
Verify Your Phone Number
Please enter the 6-digit verification code
sent to your mobile phone.