
732 Candace Drive
DeSoto, Texas 75115

 4
4
Bed
 3
3
Bath
 2,983
2,983Sqft
 0.27
0.27Acre(Lot)
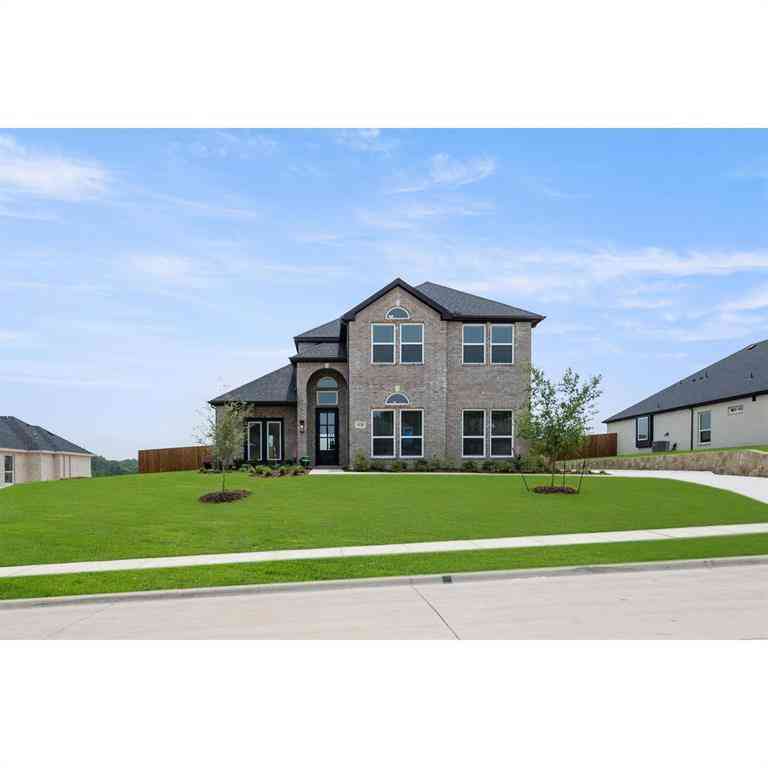
Ready Now! Up To $15K Closing Cost Assistance for Qualified Buyers on Select Inventory! See Sales Consultant for Details! This stunning new construction home features one of our most sought-after floor plans, offering four bedrooms, including a second guest room and the primary suite conveniently located on the first floor. As you enter, a curved staircase welcomes you into the open floor plan. The kitchen, complete with a large island, custom cabinets, backsplash, and built-in stainless appliances, seamlessly connects to the living room. A spacious walk-in pantry adds to the kitchen's functionality. The oversized primary bedroom boasts bay windows, a separate shower, a garden tub, and dual vanities. An office is also situated on first floor, perfect for remote workdays. Upstairs, expan

 Property Details
 Map
Map
 Map
Map
What's Nearby
Nearby Areas
 Features
-
Bedroom Information
Total Bedrooms: 4Bathroom Information
Total Baths: 3 Full Baths: 3 Half Baths: 0 -
Interior Features
Cable TV Available,Decorative Lighting,Eat-in Kitchen,High Speed Internet Available,Kitchen Island,Open Floorplan,Vaulted Ceiling(s),Walk-In Closet(s)Appliances
Dishwasher,Disposal,Electric Cooktop,Electric Oven,Microwave,Convection Oven,Vented Exhaust FanUtilities
Cable Available,City Sewer,City Water,Community Mailbox -
Cooling Features
Central Air,ElectricHeating Source
Central,ElectricFireplace
Number of Fireplaces: 0
-
Building Information
Built Year: 2026 Construction: Brick,Siding Roof Type: Composition -
Foundation
SlabSecurity Features
Burglar,Carbon Monoxide Detector(s),Smoke Detector(s) -
Construction Materials
Brick,Siding
-
Lot Information
Lot Size (Acr): 0.2681 Lot Size Units: Square Feet Lot Size Square Feet: 11,678 -
Property Information
SQ ft (Living Area): 2,983 Property Type: Residential Property Sub Type: Single Family Residence Architectural Style: Traditional Subdivision: Cole Crossing Estates City: DeSoto State: Texas Directions: Located just south of Desoto High School, off Westmoreland, south of Parkerville Rd. Property Status: Active Levels: Two Property Age: 0 Year Built Details: New Construction - Incomplete
-
Listing Price Information
Original List Price: $519,990 List Price Tot SqFt: $174 -
Listing Information
Possession: Closing/Funding
-
Tax Information
Parcel Number: 200188800C0020000 Tax Block: C Tax Legal Description: COLE CROSSING ESTATES BLK C LT 2 Tax Lot: 2 Unexempt Taxes: $1,735
-
Parking Information
Has Garage Garage Space: 3 Carport Spaces: 0 Parking Features: Garage Door Opener -
Homeowners Association Information
Included Fees: Maintenance Grounds,Management Fees HOA Type: Mandatory HOA: $650.00 HOA Frequency: Annually
-
School Information
Elementary School: Moates Middle School: Curtistene S Mccowan High School: Desoto School District: Desoto ISD -
Utility Information
Utilities: Cable Available,City Sewer,City Water,Community Mailbox
How much is this property worth?
Curious about this home's true market value? Use our free Home Evaluation Tool to instantly get a personalized Comparative Market Analysis (CMA) report. Make smarter, data-driven decisions before you buy.

Nearby Home Value
| Address | Estimate | Bed | Bath | Sq. Ft | Lot Size |
|---|---|---|---|---|---|
| 1128 Post Oak Lane, Desoto, TX, 75115 | $299,990 | 4 | 3 | 2,438 | 0.46 Acre |
| 1206 Gannon Lane, Desoto, TX, 75115 | $415,000 | 4 | 3 | 2,001 | 0.28 Acre |
| 1126 Gannon Lane, Desoto, TX, 75115 | $415,000 | 4 | 3 | 2,001 | 0.28 Acre |
| 412 Hidden Cove Drive, Desoto, TX, 75115 | $799,080 | 5 | 4 | 4,409 | 0.50 Acre |
| 1144 Castlewood Court, Desoto, TX, 75115 | $239,000 | 3 | 2 | 1,392 | 0.13 Acre |
| 1128 Willow Lake Drive, Desoto, TX, 75115 | $594,013 | 5 | 4 | 2,728 | 0.28 Acre |
| 1064 The Meadows Parkway, Desoto, TX, 75115 | $348,500 | 4 | 2 | 2,310 | 0.26 Acre |
| 1115 Willow Lake Drive, Desoto, TX, 75115 | $757,930 | 6 | 4 | 4,428 | 0.50 Acre |
| 168 Faircrest Drive, Desoto, TX, 75115 | $295,000 | 3 | 2 | 2,134 | 0.26 Acre |
| 625 Belclaire Terrace, Desoto, TX, 75115 | $325,000 | 3 | 3 | 2,387 | 0.42 Acre |
Similar Homes To 732 Candace Drive
Nearby For Sale


Disclosure: Listing information provided in part by the North Texas Real Estate Information Systems, Inc, for personal, non-commercial use by viewers of this site and may not be reproduced or redistributed. All information is deemed reliable but not guaranteed. Copyright © NTREIS 2026. All rights reserved
ByOwner last updated this listing 10/01/2026 @ 01:15
More Cities with for Sale by Owner Homes
- Desoto Homes For Sale By Owner
- Cedar Hill Homes For Sale By Owner
- Ovilla Homes For Sale By Owner
- Duncanville Homes For Sale By Owner
- Lancaster Homes For Sale By Owner
- Oak Leaf Homes For Sale By Owner
- Red Oak Homes For Sale By Owner
- Glenn Heights Homes For Sale By Owner
- Pecan Hill Homes For Sale By Owner
- Cockrell Hill Homes For Sale By Owner
- Hutchins Homes For Sale By Owner
- Midlothian Homes For Sale By Owner
- Wilmer Homes For Sale By Owner
- Dallas Homes For Sale By Owner
- Grand Prairie Homes For Sale By Owner
- Ferris Homes For Sale By Owner
- Waxahachie Homes For Sale By Owner
- Mansfield Homes For Sale By Owner
- Highland Park Homes For Sale By Owner
- Palmer Homes For Sale By Owner
Homes around $519,990







Verify Your Email
Please enter the 6-digit verification code
sent to your email address.
Verify Your Phone Number
Please enter the 6-digit verification code
sent to your mobile phone.