
321 Shockley Avenue
DeSoto, Texas 75115

 3
3
Bed
 3
3
Bath
 1,870
1,870Sqft
 0.25
0.25Acre(Lot)
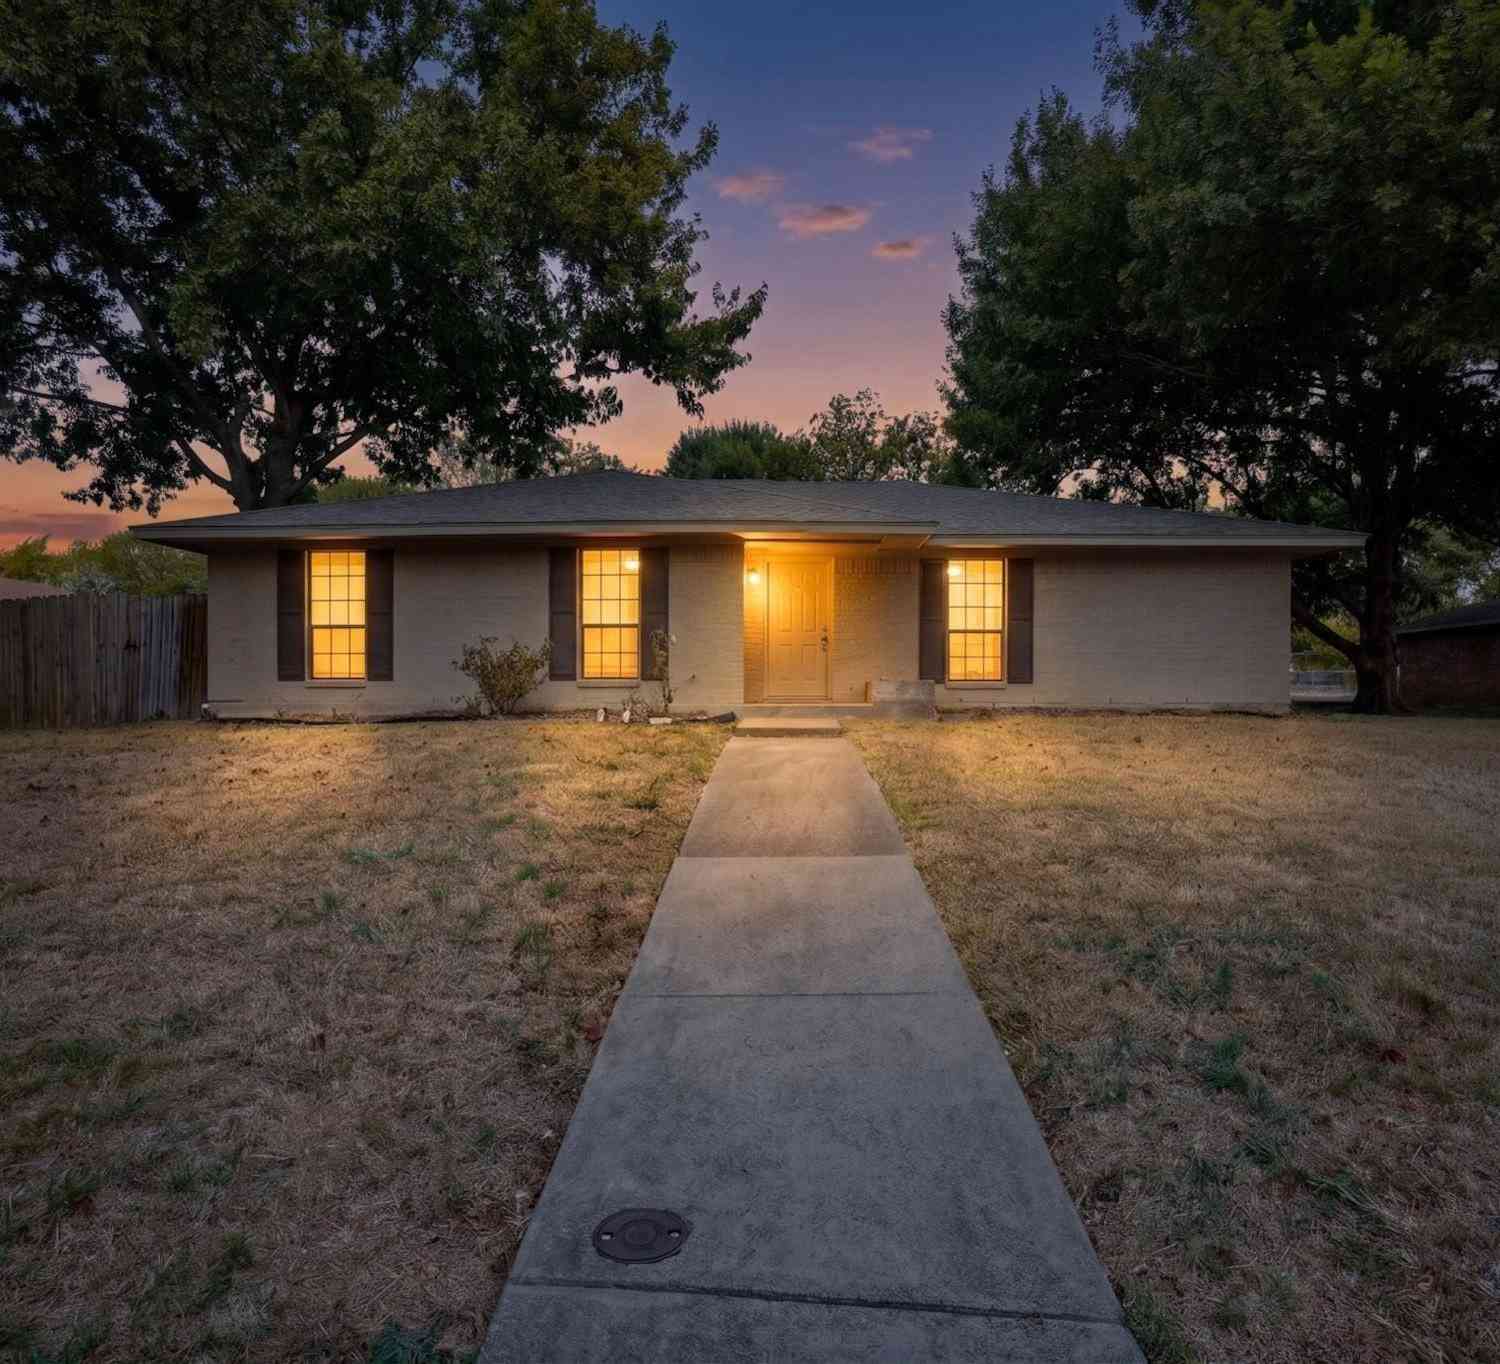
Set beneath mature trees in the established Hampton Place Estates neighborhood, 321 Shockley Ave offers the kind of home that immediately feels inviting. From the classic brick exterior and warm wood front door to the bright, thoughtfully updated interior, this home blends timeless character with a fresh, modern feel. Inside, an open and versatile floor plan gives you room to truly make the home your own. The main living space is anchored by a striking white brick fireplace and dramatic dark ceiling beams, creating a beautiful focal point for everyday living and entertaining. Separate spaces near the entry offer flexibility for a formal dining room, sitting area, library, or home office. The updated kitchen brings a clean contemporary look with white cabinetry, black hardware, stainl

 Property Details
 Map
Map
 Map
Map
What's Nearby
Nearby Areas
 Features
-
Bedroom Information
Total Bedrooms: 3 Window Features: Window CoveringsBathroom Information
Total Baths: 3 Full Baths: 3 Half Baths: 0 -
Interior Features
Built-in Features,Decorative Lighting,Dry Bar,Eat-in Kitchen,Granite Counters,Other,Vaulted Ceiling(s),Walk-In Closet(s)Appliances
Dishwasher,Disposal,Gas Cooktop,MicrowaveUtilities
City Sewer,City Water,Curbs,Sidewalk -
Cooling Features
Ceiling Fan(s),Central AirHeating Source
CentralFireplace
Number of Fireplaces: 1 Fireplace Features: Brick
-
Building Information
Built Year: 1969 Construction: Brick Roof Type: Composition -
Foundation
SlabSecurity Features
Smoke Detector(s) -
Laundry Features
Utility Room,Full Size W/D AreaPatio And Porch
Awning(s),CoveredConstruction Materials
Brick
-
Lot Information
Lot Size (Acr): 0.2470 Lot Size Units: Acres Lot Size Square Feet: 10,759 Lot Size Source: Public Records -
Property Information
SQ ft (Living Area): 1,870 Property Type: Residential Property Sub Type: Single Family Residence Architectural Style: Ranch,Traditional Subdivision: Hampton Place Estates City: DeSoto State: Texas Directions: From S Hampton Rd, head east on Shockley Ave. Continue on Shockley Ave. Property will be on the street at 321 Shockley Ave. Property Status: Active Levels: One Property Age: 57 Year Built Details: Preowned
-
Listing Price Information
Original List Price: $299,000 List Price Tot SqFt: $160 -
Listing Information
Possession: Closing/Funding
-
Tax Information
Parcel Number: 20041500090050000 Tax Block: I Tax Legal Description: HAMPTON PLACE ESTATES 2ND INST BLK I LOT 5 Tax Lot: 5 Unexempt Taxes: $8,055
-
Parking Information
Has Garage Garage Space: 2 Carport Spaces: 0 Parking Features: Driveway,Epoxy Flooring,Garage,Garage Single Door -
Homeowners Association Information
HOA Type: None
-
School Information
Elementary School: Northside Middle School: Desoto West High School: Desoto School District: Desoto ISD -
Utility Information
Utilities: City Sewer,City Water,Curbs,Sidewalk
How much is this property worth?
Curious about this home's true market value? Use our free Home Evaluation Tool to instantly get a personalized Comparative Market Analysis (CMA) report. Make smarter, data-driven decisions before you buy.

Nearby Home Value
| Address | Estimate | Bed | Bath | Sq. Ft | Lot Size |
|---|---|---|---|---|---|
| 1128 Post Oak Lane, Desoto, TX, 75115 | $299,990 | 4 | 3 | 2,438 | 0.46 Acre |
| 1206 Gannon Lane, Desoto, TX, 75115 | $415,000 | 4 | 3 | 2,001 | 0.28 Acre |
| 1126 Gannon Lane, Desoto, TX, 75115 | $415,000 | 4 | 3 | 2,001 | 0.28 Acre |
| 412 Hidden Cove Drive, Desoto, TX, 75115 | $799,080 | 5 | 4 | 4,409 | 0.50 Acre |
| 1144 Castlewood Court, Desoto, TX, 75115 | $239,000 | 3 | 2 | 1,392 | 0.13 Acre |
| 1128 Willow Lake Drive, Desoto, TX, 75115 | $594,013 | 5 | 4 | 2,728 | 0.28 Acre |
| 1064 The Meadows Parkway, Desoto, TX, 75115 | $348,500 | 4 | 2 | 2,310 | 0.26 Acre |
| 1115 Willow Lake Drive, Desoto, TX, 75115 | $757,930 | 6 | 4 | 4,428 | 0.50 Acre |
| 168 Faircrest Drive, Desoto, TX, 75115 | $295,000 | 3 | 2 | 2,134 | 0.26 Acre |
| 625 Belclaire Terrace, Desoto, TX, 75115 | $325,000 | 3 | 3 | 2,387 | 0.42 Acre |
Similar Homes To 321 Shockley Avenue
Nearby For Sale
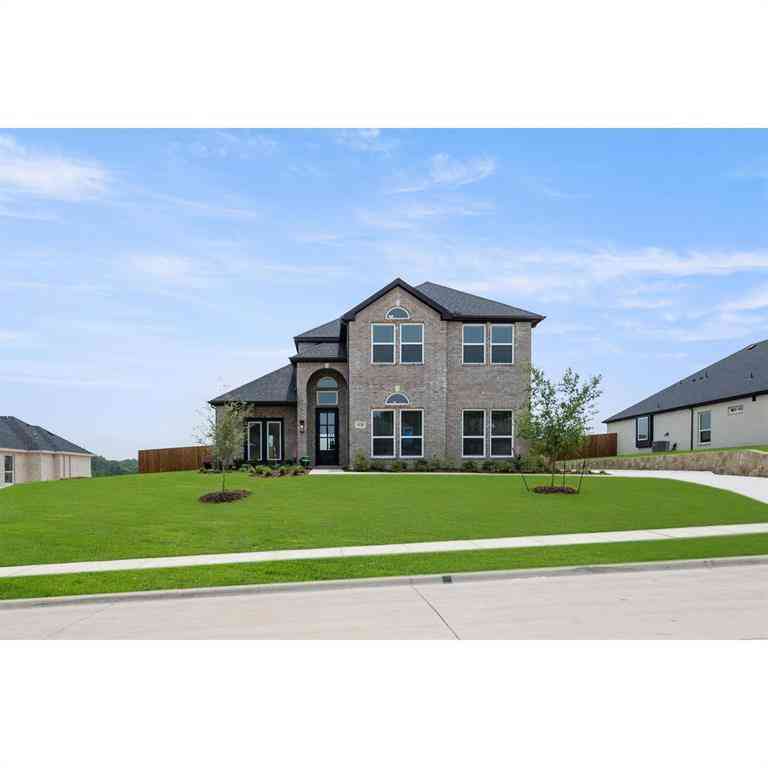

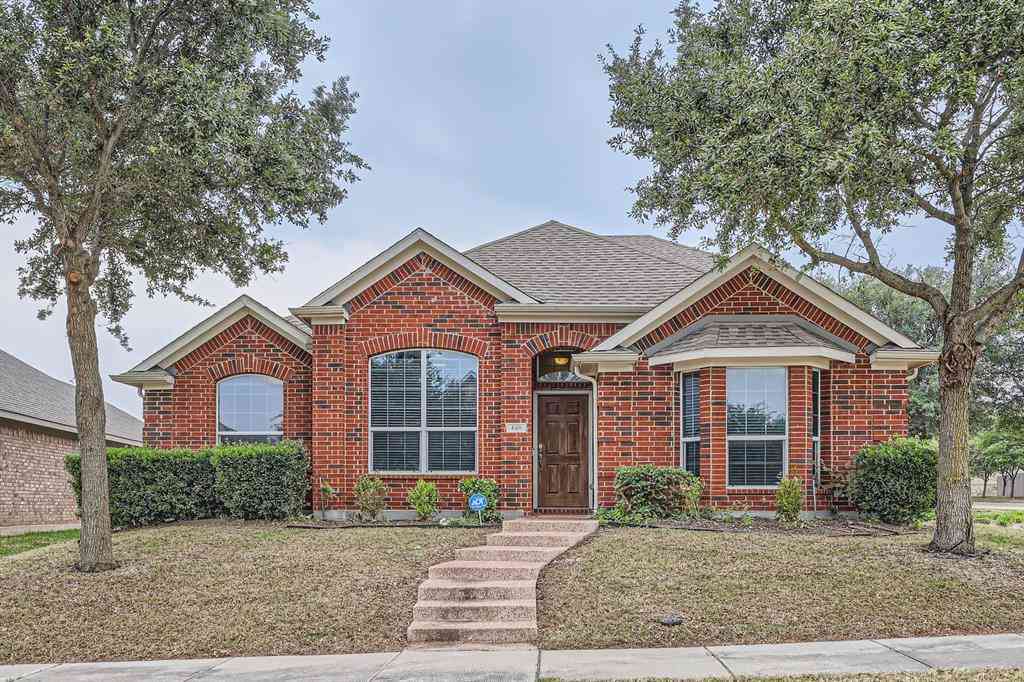
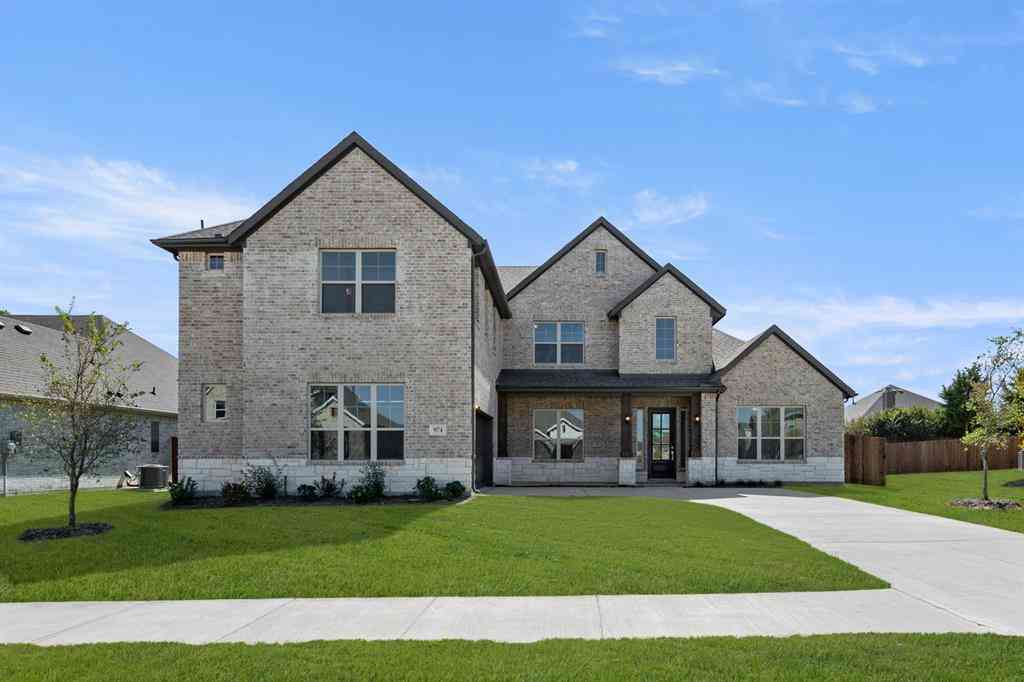
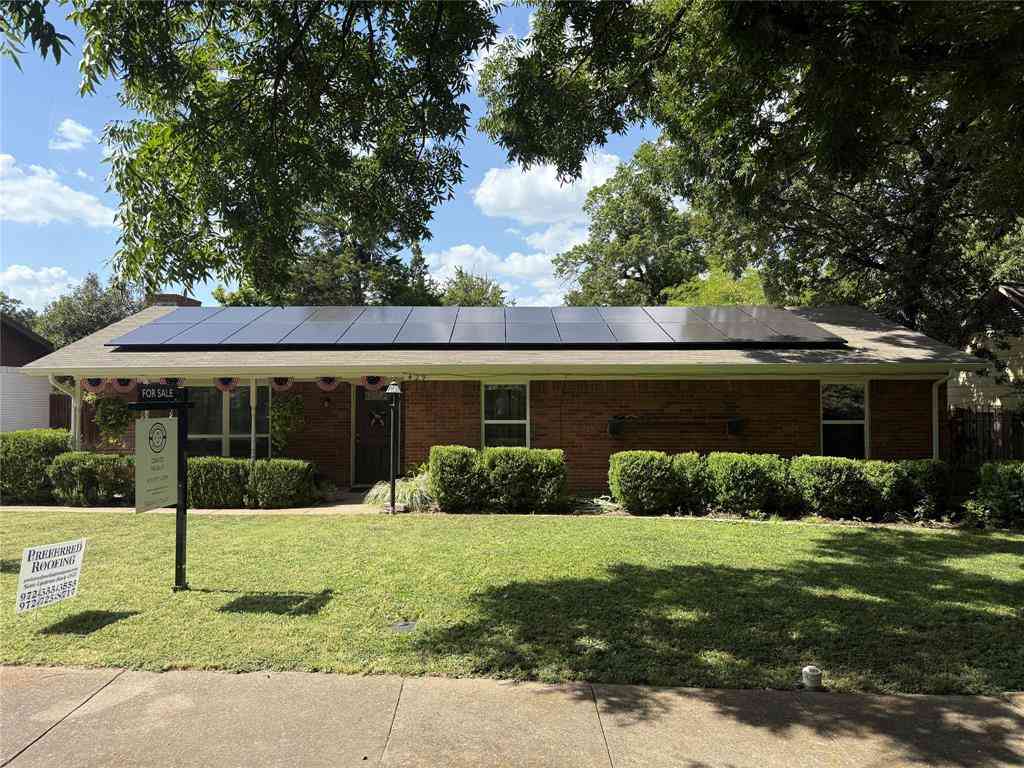

Disclosure: Listing information provided in part by the North Texas Real Estate Information Systems, Inc, for personal, non-commercial use by viewers of this site and may not be reproduced or redistributed. All information is deemed reliable but not guaranteed. Copyright © NTREIS 2026. All rights reserved
ByOwner last updated this listing 09/30/2026 @ 11:24
More Cities with for Sale by Owner Homes
- Desoto Homes For Sale By Owner
- Cedar Hill Homes For Sale By Owner
- Ovilla Homes For Sale By Owner
- Duncanville Homes For Sale By Owner
- Lancaster Homes For Sale By Owner
- Oak Leaf Homes For Sale By Owner
- Red Oak Homes For Sale By Owner
- Glenn Heights Homes For Sale By Owner
- Pecan Hill Homes For Sale By Owner
- Cockrell Hill Homes For Sale By Owner
- Hutchins Homes For Sale By Owner
- Midlothian Homes For Sale By Owner
- Wilmer Homes For Sale By Owner
- Dallas Homes For Sale By Owner
- Grand Prairie Homes For Sale By Owner
- Ferris Homes For Sale By Owner
- Waxahachie Homes For Sale By Owner
- Mansfield Homes For Sale By Owner
- Highland Park Homes For Sale By Owner
- Palmer Homes For Sale By Owner
Homes around $299,000






Verify Your Email
Please enter the 6-digit verification code
sent to your email address.
Verify Your Phone Number
Please enter the 6-digit verification code
sent to your mobile phone.