

62880 Loftwood
Desert Hot Springs, CA 92240

 3
3
Bed
 2
2
Bath
 1,792
1,792Sqft
6,098Sqft(Lot)
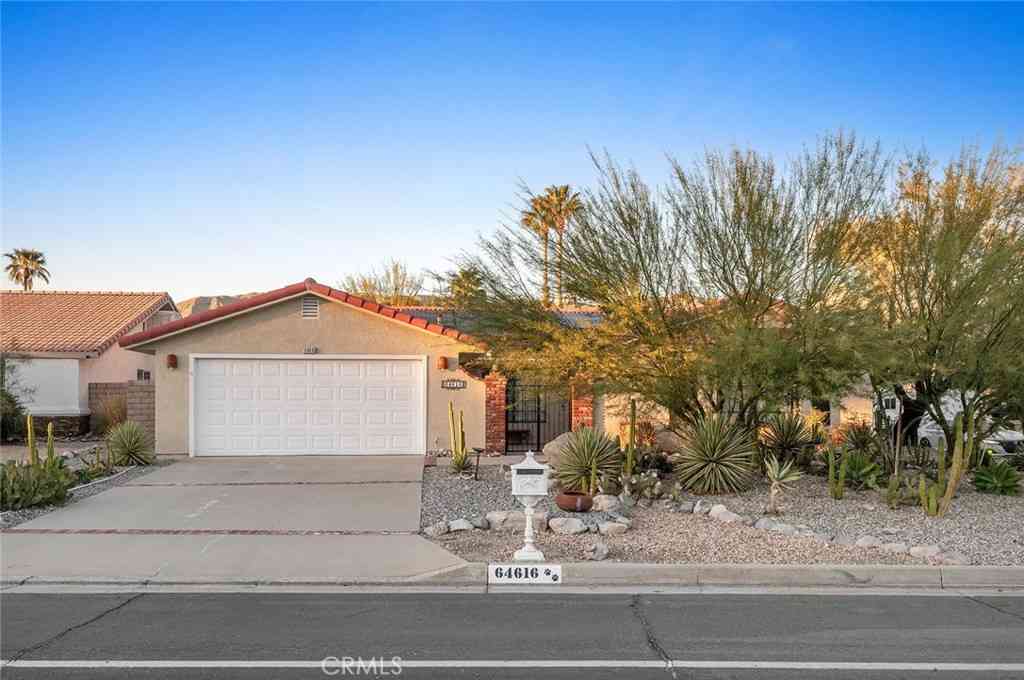
PRICE IMPROVEMENT! Discover modern living at its finest in this stunning 1,792 square foot home in Desert Hot Springs, built in 2021. This single-story residence features an inviting open floor plan, where the kitchen seamlessly overlooks the spacious living area, complete with a cozy fireplace. The kitchen boasts white cabinets, granite countertops, and a large island allowing room for additional seating, complemented by stainless steel appliances and a walk-in pantry. Enjoy the comfort of ceiling fans in every room, and appreciate the stylish tile floors throughout, with neutral colored carpeting in the bedrooms for added warmth. The thoughtfully designed layout includes a primary bedroom which is situated away from the other bedrooms, ensuring privacy. Ensuite Bathroom includes a S

 Property Details
 Map
Map
 Map
Map
What's Nearby
Nearby Areas
 Features
-
Bedroom Information
Total beds: 3Bathroom Information
Total Baths: 2 Full Baths: 2Roofing Information
SlateFlooring Information
Carpet, Tile -
Interior Features
CeilingFans, GraniteCounters, AllBedroomsDown, MainLevelPrimary, WalkInPantry, WalkInClosetsRoof: SlateAppliances: Dishwasher, Disposal, MicrowaveLaundry Features: LaundryRoom -
Heating & Cooling
Has Heating: Yes Heating: Central Has Cooling: Yes Cooling: CentralAir
-
Building Information
Year Built: 2021Construction Materials: StuccoStories: 1Patio And Porch Features: RearPorchPool Features: AssociationPrivate Pool: NoView: Desert, Mountains, NeighborhoodAssociation Fee Frequency: Monthly
-
Lot Information
Main Square Feet: 6098 Lot Size Acres: 0.14 Lot Size Source: Assessor Lot Size Square Feet: 6,098 Lot Description: ZeroToOneUnitAcre,CulDeSac,DesertFront,DripIrrigationBubblersProperty Information
Subdivision: Desert View Estates (34004) Source Property Type: Residential Property SubType: Single Family Residence Levels: One Property Age: 5
-
Listing Price Information
Listing Price: $409000Original Price: $425000Cash, CashToNewLoan, Conventional, FHA, VaLoan
-
Tax Information
Parcel Number: 667290046 Tax Lot: 205
-
Virtual Tour
Parking Information
Parking Total: 4 DoorMulti, GarageFacesFront, Garage, GarageDoorOpenerGarage Information
Has Garage: Yes Has Attached Garage: Yes Garage Space: 2Homeowners Association Information
Has Association: YesHOA: $162.00Association Amenities: Clubhouse, DogPark, FitnessCenter, MaintenanceGrounds, Playground, Pool, PetsAllowed, SpaHotTubCommunity Features: DogPark, StreetLights, Sidewalks, Gated
-
Location Information
Direction: Hwy 62/Pierson Blvd/Promenade Drive WaterSource: Public Security Features: GatedCommunity
How much is this property worth?
Curious about this home's true market value? Use our free Home Evaluation Tool to instantly get a personalized Comparative Market Analysis (CMA) report. Make smarter, data-driven decisions before you buy.

Nearby Home Value
| Address | Estimate | Bed | Bath | Sq. Ft | Lot Size |
|---|---|---|---|---|---|
| 73300 Paradise Avenue, Desert Hot Springs, CA, 92240 | $630,000 | 3 | 3 | 2,117 | 217,800 Sq. Ft |
| 12273 Spruce Street, Desert Hot Springs, CA, 92240 | $575,000 | 4 | 4 | 2,748 | 22,651 Sq. Ft |
| 13717 Pinnacle Circle, Desert Hot Springs, CA, 92240 | $429,000 | 3 | 2 | 2,006 | 9,148 Sq. Ft |
| 12388 Redbud Road, Desert Hot Springs, CA, 92240 | $385,000 | 3 | 2 | 1,134 | 8,712 Sq. Ft |
| 12950 Beech Avenue, Desert Hot Springs, CA, 92240 | $355,000 | 3 | 2 | 1,479 | 7,841 Sq. Ft |
| 13829 Scenic Crest Circle, Desert Hot Springs, CA, 92240 | $469,000 | 4 | 3 | 1,876 | 9,520 Sq. Ft |
| 12800 Avenida Serena, Desert Hot Springs, CA, 92240 | $365,000 | 4 | 2 | 1,248 | 10,454 Sq. Ft |
| 68265 Calle Bonita, Desert Hot Springs, CA, 92240 | $535,000 | 4 | 2 | 1,867 | 6,970 Sq. Ft |
| 13320 Calle Amapola, Desert Hot Springs, CA, 92240 | $439,000 | 4 | 2 | 1,582 | 7,841 Sq. Ft |
| 68425 Panorama, Desert Hot Springs, CA, 92240 | $599,000 | 5 | 3 | 2,511 | 9,148 Sq. Ft |
Similar Homes To 62880 Loftwood
Nearby For Sale



The information being provided by Miami Association of REALTORS® is for the consumer's personal, non-commercial use. Any information relating to real estate for sale referenced on this web site comes from the Internet Data Exchange (IDX) program of the Miami Association of REALTORS®. The accuracy of all information is deemed reliable but not guaranteed and should be personally verified through personal inspection by and/or with the appropriate professionals. The data contained herein is copyrighted by Miami Association of REALTORS® and is protected by all applicable copyright laws. Any unauthorized dissemination of this information is in violation of copyright laws and is strictly prohibited. Copyright 2026 Miami Association of REALTORS®. All rights reserved.
ByOwner last updated this listing 10/11/2026 @ 15:37
More Cities with for Sale by Owner Homes
- Desert Hot Springs Homes For Sale By Owner
- Palm Springs Homes For Sale By Owner
- Morongo Valley Homes For Sale By Owner
- Whitewater Homes For Sale By Owner
- Cathedral City Homes For Sale By Owner
- Thousand Palms Homes For Sale By Owner
- Cabazon Homes For Sale By Owner
- Rancho Mirage Homes For Sale By Owner
- Pioneertown Homes For Sale By Owner
- Yucca Valley Homes For Sale By Owner
- Idyllwild Homes For Sale By Owner
- Palm Desert Homes For Sale By Owner
- Joshua Tree Homes For Sale By Owner
- Banning Homes For Sale By Owner
- Indian Wells Homes For Sale By Owner
- La Quinta Homes For Sale By Owner
- Landers Homes For Sale By Owner
- Indio Homes For Sale By Owner
- Beaumont Homes For Sale By Owner
- Cherry Valley Homes For Sale By Owner
Homes around $409,000





Verify Your Email
Please enter the 6-digit verification code
sent to your email address.
Verify Your Phone Number
Please enter the 6-digit verification code
sent to your mobile phone.