

17420 Ashton
Desert Hot Springs, CA 92241

 2
2
Bed
 2
2
Bath
 1,008
1,008Sqft
10,454Sqft(Lot)
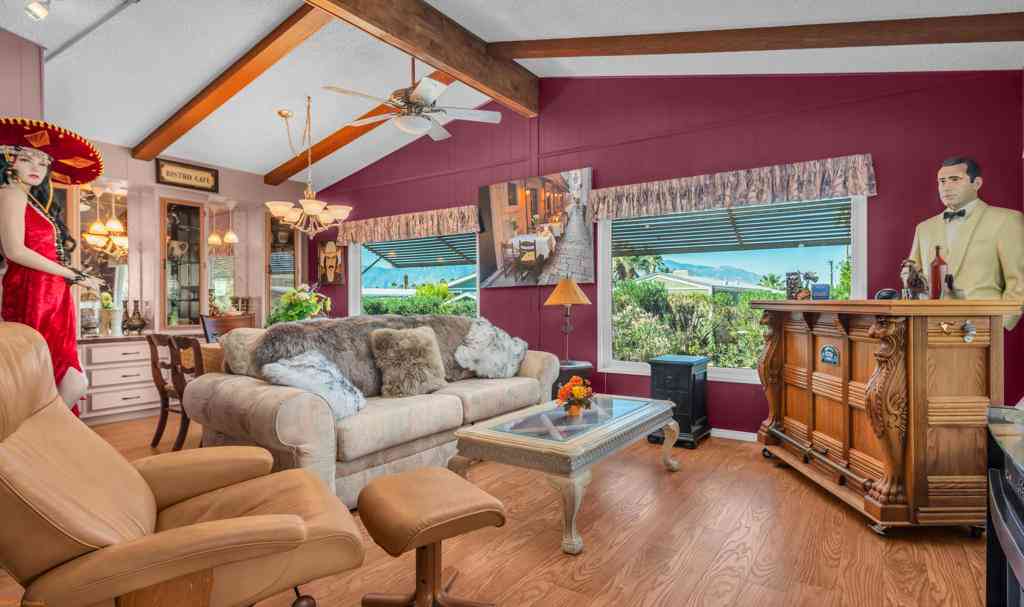

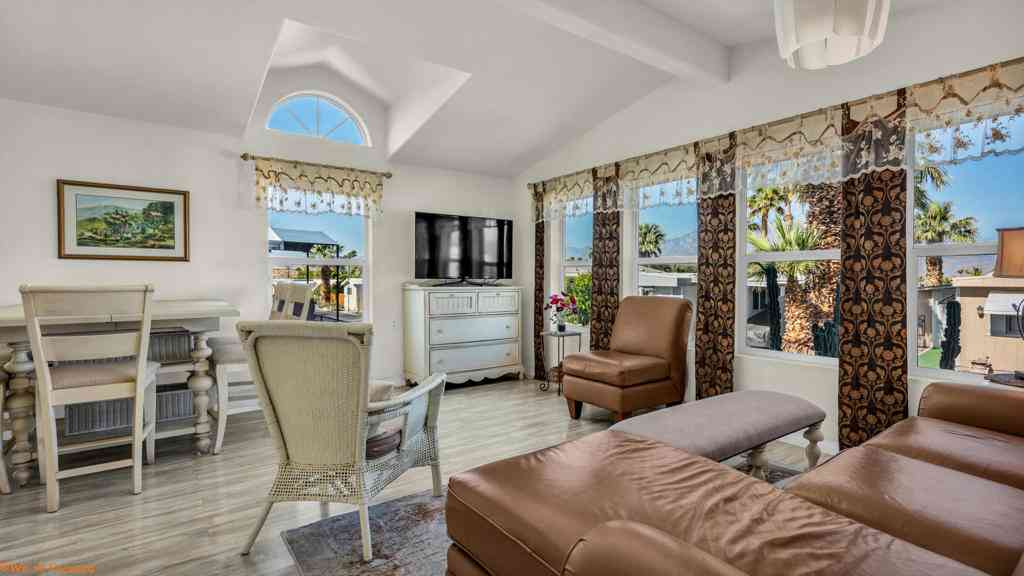
Welcome to 17420 Ashton Dr, a completely renovated Desert Hot Springs home where virtually every detail has been renewed. Situated on a spacious 10,454 sq. ft. lot, this 2-bedroom, 2-bath home offers 1,008 sq. ft. of thoughtfully updated living space with modern finishes and extensive upgrades throughout. This was far more than a cosmetic renovation. The home features a completely new plumbing system, completely new electrical system and electrical panel, new roof, new windows, new water heater, new mini-split heating and cooling system, new LVP flooring, and new fixtures throughout. The brand-new kitchen has been completely redesigned with new cabinetry, countertops, fixtures, and appliances, while both generously sized bathrooms have been fully remodeled with fresh, modern finishes. The

 Property Details
 Map
Map
 Map
Map
What's Nearby
Nearby Areas
 Features
-
Bedroom Information
Total beds: 2Bathroom Information
Total Baths: 2 Full Baths: 2Roofing Information
Shingle, TileFlooring Information
Vinyl -
Interior Features
CathedralCeilings, SeparateFormalDiningRoom, HighCeilings, OpenFloorplan, QuartzCounters, Storage, AllBedroomsDown, MainLevelPrimary, WorkshopRoof: Shingle, TileAppliances: Dishwasher, EnergyStarQualifiedAppliances, EnergyStarQualifiedWaterHeater, ElectricRange, ElectricWaterHeater, WaterHeaterLaundry Features: WasherHookup, ElectricDryerHookupWindow Features: DoublePaneWindows -
Heating & Cooling
Has Heating: Yes Heating: Ductless, Electric Has Cooling: Yes Cooling: Ductless
-
Building Information
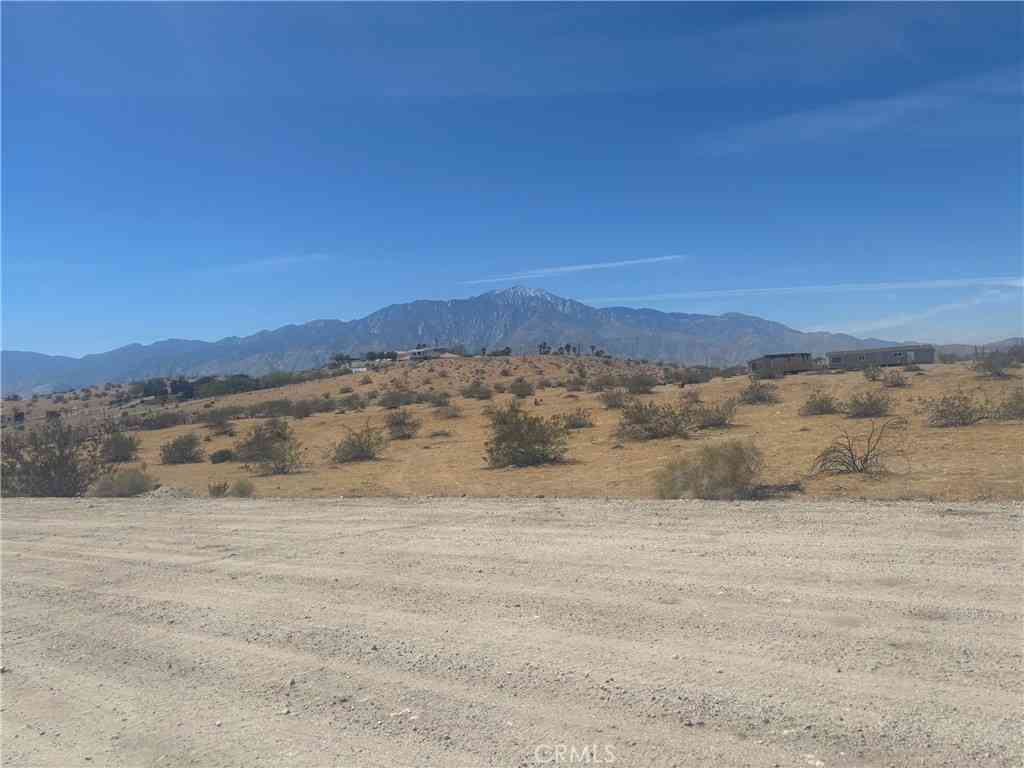
Year Built: 1987Stories: 1Patio And Porch Features: RearPorch, Concrete, Open, PatioPool Features: NonePrivate Pool: NoView: Panoramic
-
Lot Information
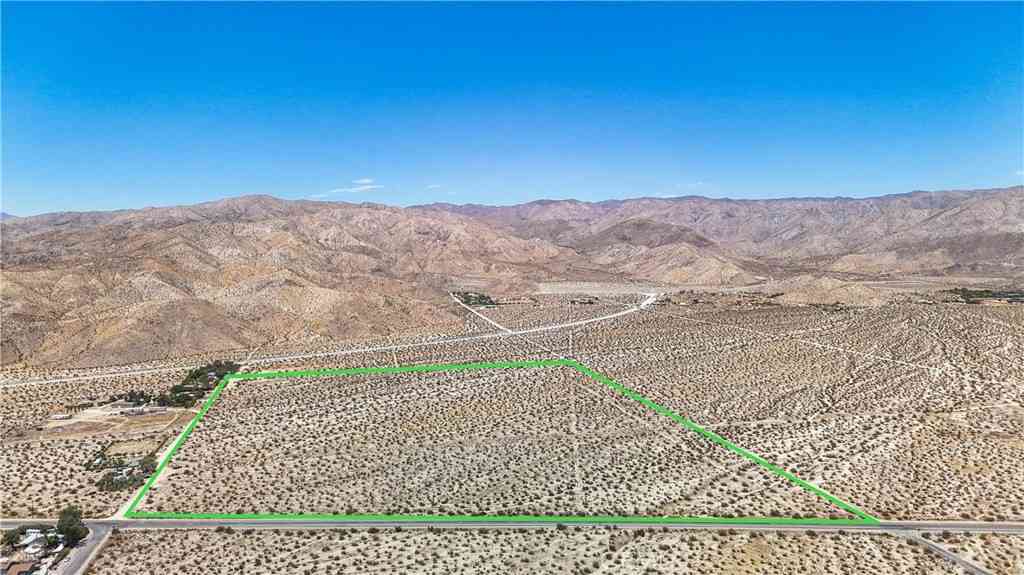
Lot Dimensions: 66 x 165 Main Square Feet: 10454 Lot Size Acres: 0.24 Lot Size Source: Assessor Lot Size Square Feet: 10,454 Lot Description: ZeroToOneUnitAcreProperty Information
Subdivision: other Source Property Type: Residential Property SubType: Single Family Residence Direction Faces: East Levels: One Property Age: 39
-
Listing Price Information
Listing Price: $325000Cash, CashToExistingLoan, CashToNewLoan, Conventional, FHA
-
Tax Information
Parcel Number: 654282019 Tax Lot: 19
-
Virtual Tour
Parking Information
Parking Total: 2 DirectAccess, Driveway, GarageGarage Information
Has Garage: Yes Garage Space: 2
-
Utility Information
ElectricityAvailable, WaterConnected -
Location Information
Direction: Take Dillon Rd to Langley St. Head south on Langley St, turn right on Aurora Rd, then right on Ashton Dr. Continue approximately 60 feet to the access road. Property is on the left. WaterSource: Public
How much is this property worth?
Curious about this home's true market value? Use our free Home Evaluation Tool to instantly get a personalized Comparative Market Analysis (CMA) report. Make smarter, data-driven decisions before you buy.

Nearby Home Value
| Address | Estimate | Bed | Bath | Sq. Ft | Lot Size |
|---|---|---|---|---|---|
| 28981 Desert Charm Road, Desert Hot Springs, CA, 92241 | $339,000 | 3 | 1 | 2,400 | 207,346 Sq. Ft |
| 23200 Lamel Road, Desert Hot Springs, CA, 92241 | $490,000 | 2 | 2 | 1,400 | 217,800 Sq. Ft |
| 75760 Skyline Drive, Desert Hot Springs, CA, 92241 | $610,000 | 3 | 2 | 2,000 | 217,800 Sq. Ft |
| 74711 Dillon Road #550, Desert Hot Springs, CA, 92241 | $110,000 | 2 | 2 | 1,450 | 2,600 Sq. Ft |
| 74711 Dillon Road #745, Desert Hot Springs, CA, 92241 | $52,000 | 1 | -- | 399 | 800 Sq. Ft |
| 74711 Dillon #69, Desert Hot Springs, CA, 92241 | $99,000 | 1 | 1 | 399 | -- |
| 74711 Dillon Road #770, Desert Hot Springs, CA, 92241 | $57,000 | 1 | 1 | 570 | 1,000 Sq. Ft |
| 74711 Dillon Road #301, Desert Hot Springs, CA, 92241 | $140,000 | 3 | 2 | 1,588 | 3,000 Sq. Ft |
| 74711 Dillon Road #145, Desert Hot Springs, CA, 92241 | $79,999 | 1 | -- | 399 | -- |
| 74711 Dillon Road #411, Desert Hot Springs, CA, 92241 | $139,000 | 2 | 2 | 1,200 | -- |
Similar Homes To 17420 Ashton
Nearby For Sale






The information being provided by Miami Association of REALTORS® is for the consumer's personal, non-commercial use. Any information relating to real estate for sale referenced on this web site comes from the Internet Data Exchange (IDX) program of the Miami Association of REALTORS®. The accuracy of all information is deemed reliable but not guaranteed and should be personally verified through personal inspection by and/or with the appropriate professionals. The data contained herein is copyrighted by Miami Association of REALTORS® and is protected by all applicable copyright laws. Any unauthorized dissemination of this information is in violation of copyright laws and is strictly prohibited. Copyright 2026 Miami Association of REALTORS®. All rights reserved.
ByOwner last updated this listing 09/27/2026 @ 10:36
More Cities with for Sale by Owner Homes
- Desert Hot Springs Homes For Sale By Owner
- Palm Springs Homes For Sale By Owner
- Morongo Valley Homes For Sale By Owner
- Whitewater Homes For Sale By Owner
- Cathedral City Homes For Sale By Owner
- Thousand Palms Homes For Sale By Owner
- Cabazon Homes For Sale By Owner
- Rancho Mirage Homes For Sale By Owner
- Pioneertown Homes For Sale By Owner
- Yucca Valley Homes For Sale By Owner
- Idyllwild Homes For Sale By Owner
- Palm Desert Homes For Sale By Owner
- Joshua Tree Homes For Sale By Owner
- Banning Homes For Sale By Owner
- Indian Wells Homes For Sale By Owner
- La Quinta Homes For Sale By Owner
- Landers Homes For Sale By Owner
- Indio Homes For Sale By Owner
- Cherry Valley Homes For Sale By Owner
- Beaumont Homes For Sale By Owner
Homes around $325,000










Verify Your Email
Please enter the 6-digit verification code
sent to your email address.
Verify Your Phone Number
Please enter the 6-digit verification code
sent to your mobile phone.