
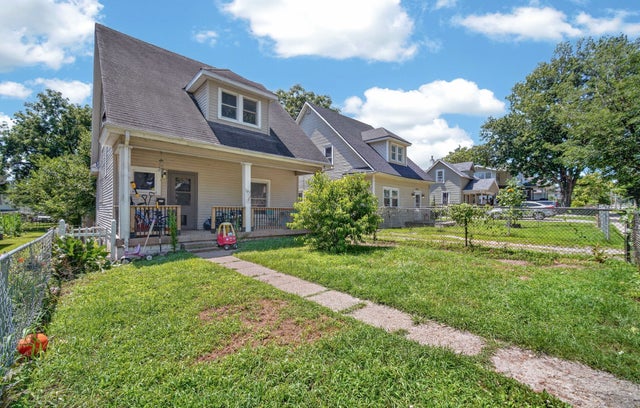
1617 E Walnut Street
Des Moines, IA 50316

 3
3
Bed
 2
2
Bath
 963
963Sqft
 0.14
0.14Acre(Lot)
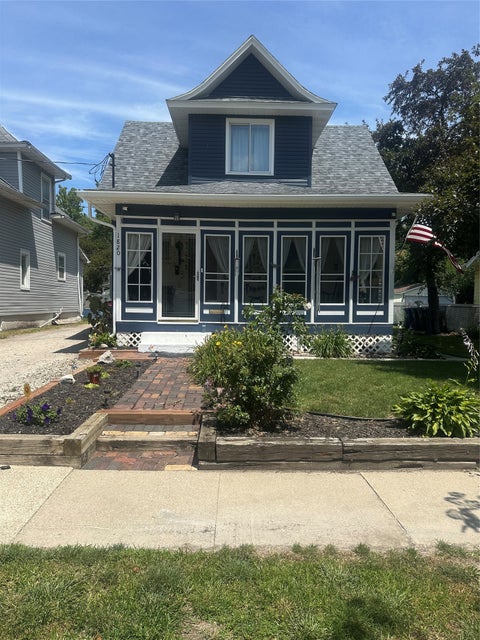
This is a fabulous starter home at an affordable price that is move in ready. There are 3 bedrooms and a full bath on the upper level along with the laundry facilities. No hauling loads of laundry up and down the stairs! The main level includes the living room, dining area, a half bath and a nice kitchen with tile floors and ample countertop space. Bonus is that the kitchen and laundry appliances stay! There is a celler for access during scary weather if needed. Out the back door you will find ample parking space, a 2 car detached garage and a chicken coop. The sellers will leave the chicken coop or remove it per buyers request. The front yard is fully fenced for the children and fur babies:) Make this your new home today:)
 Property Details
 Map
Map
 Map
Map
What's Nearby
Nearby Areas
 Features
-
Bedroom Information
Total beds: 3Bathroom Information
Total Baths: 2 Full Baths: 1 Half Baths: 1Room Information
Has Basement: Yes Basement: Unfinished -
Roofing Information
Asphalt, Shingle -
Interior Features
Roof: Asphalt, Shingle Appliances: Cooktop, Dryer, Dishwasher, Refrigerator, Washer Laundry Features: Upper Level -
Heating & Cooling
Has Heating: Yes Heating: Natural Gas
-
Building Information
Year Built: 1903 Building Area Total: 963 Private Pool: No
-
Lot Information
Lot Dimensions: 35X171 Main Square Feet: 0.137 Acres Lot Size Acres: 0.137 Lot Size Square Feet: 5985
-
Listing Price Information
Listing Price: $155000 Original Price: $159900 Cash, Conventional, FHA, VA Loan
-
Tax Information
Parcel Number: 04005595000000 Annual Tax: $2150 Tax Legal Desc: E 1/2 LOT 17 BLK 61 STEWARTS ADDITION
-
Parking Information
Detached, GarageGarage Information
Has Garage: Yes Garage Space: 2
-
Location Information
Direction: From SE 14th go east on Walnut and home is on the southside WaterSource: Public
How much is this property worth?
Curious about this home's true market value? Use our free Home Evaluation Tool to instantly get a personalized Comparative Market Analysis (CMA) report. Make smarter, data-driven decisions before you buy.

Nearby Home Value
| Address | Estimate | Bed | Bath | Sq. Ft | Lot Size |
|---|---|---|---|---|---|
| 1431 E 19th Street, Des Moines, IA, 50316 | $188,000 | 3 | 2 | 888 | 0.12 Acre |
| 1920 E Walnut Street, Des Moines, IA, 50316 | $189,900 | 3 | 2 | 1,353 | 0.20 Acre |
| 1913 E Walnut Street, Des Moines, IA, 50316 | $169,900 | 2 | 2 | 922 | 0.15 Acre |
| 1841 Des Moines Street, Des Moines, IA, 50316 | $169,900 | 4 | 2 | 1,224 | 0.30 Acre |
| 1838 Capitol Avenue, Des Moines, IA, 50316 | $174,900 | 3 | 2 | 1,264 | 0.15 Acre |
| 1820 E Walnut Street, Des Moines, IA, 50316 | $179,000 | 2 | 2 | 905 | 0.20 Acre |
| 1273 E 18th Street, Des Moines, IA, 50316 | $255,000 | 3 | 3 | 1,886 | 0.12 Acre |
| 1747 Capitol Avenue, Des Moines, IA, 50316 | $120,000 | 3 | 1 | 1,044 | 0.11 Acre |
| 1221 E 17th Street, Des Moines, IA, 50316 | $185,000 | 3 | 1 | 904 | 0.18 Acre |
| 1640 Cleveland Avenue, Des Moines, IA, 50316 | $189,000 | 3 | 1 | 840 | 0.16 Acre |
Similar Homes To 1617 E Walnut Street
Nearby For Sale

The data relating to real estate for sale on this website comes in part from the Internet Data Exchange of the Des Moines Area Association of REALTORS®. IDX information is provided exclusively for consumers' personal, non-commercial use and may not be used for any purpose other than to identify prospective properties consumers may be interested in purchasing. Information deemed reliable but not guaranteed. Copyright © 2026 Des Moines Area Association of REALTORS®. All Rights Reserved.
ByOwner last updated this listing 09/02/2026 @ 23:32
More Cities with for Sale by Owner Homes
- Des Moines Homes For Sale By Owner
- Urbandale Homes For Sale By Owner
- Windsor Heights Homes For Sale By Owner
- Clive Homes For Sale By Owner
- Johnston Homes For Sale By Owner
- West Des Moines Homes For Sale By Owner
- Pleasant Hill Homes For Sale By Owner
- Ankeny Homes For Sale By Owner
- Altoona Homes For Sale By Owner
- Grimes Homes For Sale By Owner
- Norwalk Homes For Sale By Owner
- Cumming Homes For Sale By Owner
- Carlisle Homes For Sale By Owner
- Waukee Homes For Sale By Owner
- Runnells Homes For Sale By Owner
- Bondurant Homes For Sale By Owner
- Polk City Homes For Sale By Owner
- Granger Homes For Sale By Owner
- Booneville Homes For Sale By Owner
- Elkhart Homes For Sale By Owner
Homes around $155,000











Verify Your Email
Please enter the 6-digit verification code
sent to your email address.
Verify Your Phone Number
Please enter the 6-digit verification code
sent to your mobile phone.