
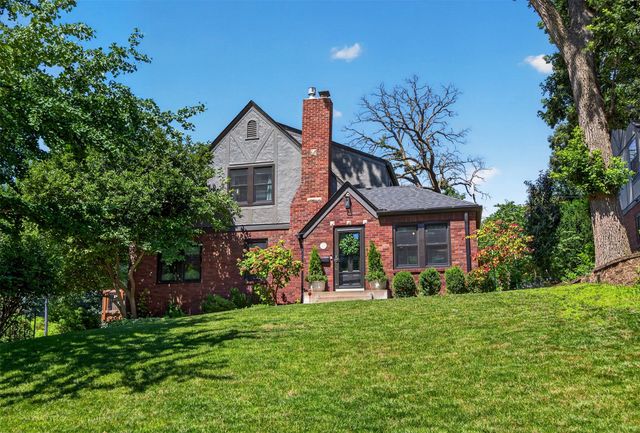
1510 41st Place
Des Moines, IA 50311

 4
4
Bed
 2
2
Bath
 2,020
2,020Sqft
 0.23
0.23Acre(Lot)
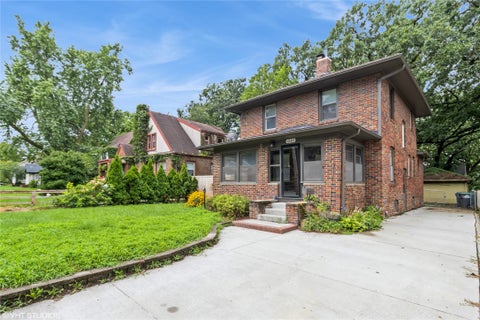
Original Beaverdale character with updates done right. Coved archways and hardwood floors run through the main-level living room, anchored by a tiled fireplace, opening to a den with custom built-in shelving that works as an office or reading room. The kitchen features painted cabinetry, new hardware, lighting, and appliances. Both bathrooms are fully remodeled with real craftsmanship, including a designer main level bath with brass fixtures, glass walk-in shower, and modern vanity. The renovated lower level adds new carpet, a private music room, storage, and a standout laundry room with shaker cabinets, wash basin, and built-in storage. Four bedrooms, one-car attached garage, and a newly stained wrap around deck out back. Major updates: Anderson windows and doors 2021, roof 2022, electric

 Property Details
 Map
Map
 Map
Map
What's Nearby
Nearby Areas
 Features
-
Bedroom Information
Total beds: 4Bathroom Information
Total Baths: 2 Full Baths: 1Room Information
Has Basement: Yes Basement: Finished -
Flooring Information
Carpet, Hardwood, Tile -
Roofing Information
Asphalt, Shingle -
Interior Features
Roof: Asphalt, Shingle Appliances: Cooktop, Dryer, Dishwasher, Microwave, Refrigerator, Washer -
Heating & Cooling
Has Heating: Yes Heating: Natural Gas, Forced Air Has Cooling: Yes Cooling: Central Air
-
Building Information
Year Built: 1931 Building Area Total: 2020 Construction Materials: Brick, Frame, Stucco Stories: 2 Patio And Porch Features: Deck Private Pool: No
-
Lot Information
Main Square Feet: 0.227 Acres Lot Size Acres: 0.227 Lot Size Square Feet: 9893 Lot Description: Rectangular Lot
-
Listing Price Information
Listing Price: $485000 Cash, Conventional, FHA, VA Loan
-
Tax Information
Parcel Number: 10004482001000 Annual Tax: $6976 Tax Legal Desc: N 12 F LOT 1 BLK B & 30F S OF & ADJ & ALL S 33F BLK C ERNHURST WOODS
-
Parking Information
Attached, Carport, GarageGarage Information
Has Garage: Yes Has Attached Garage: Yes Garage Space: 1
-
Location Information
Direction: From I-235: Take the 42nd Street exit and head north. Take a right on Forest Ave. Take a left on 41st Place. House will be at the bottom of the hill on the left hand side. WaterSource: Public Security Features: Security System
How much is this property worth?
Curious about this home's true market value? Use our free Home Evaluation Tool to instantly get a personalized Comparative Market Analysis (CMA) report. Make smarter, data-driven decisions before you buy.

Nearby Home Value
| Address | Estimate | Bed | Bath | Sq. Ft | Lot Size |
|---|---|---|---|---|---|
| 1440 21st Street, Des Moines, IA, 50311 | $190,000 | 4 | 2 | 2,196 | 2,196 SqFt |
| 2210 University Avenue, Des Moines, IA, 50311 | $179,900 | 4 | 3 | 1,440 | 1,440 SqFt |
| 1357 23rd Street, Des Moines, IA, 50311 | $115,000 | 2 | 1 | 795 | 795 SqFt |
| 2303 Carpenter Avenue, Des Moines, IA, 50311 | $225,000 | 1 | -- | 2,734 | 2,734 SqFt |
| 1355 24th Street, Des Moines, IA, 50311 | $260,000 | 4 | 2 | 2,064 | 2,064 SqFt |
| 1011 24th Street, Des Moines, IA, 50311 | $275,000 | 4 | 3 | 1,452 | 1,452 SqFt |
| 1121 26th Street, Des Moines, IA, 50311 | $419,000 | 6 | 3 | 2,283 | 2,283 SqFt |
| 1132 26th Street, Des Moines, IA, 50311 | $507,500 | 4 | 3 | 1,932 | 1,932 SqFt |
| 1147 27th Street, Des Moines, IA, 50311 | $489,000 | 5 | 4 | 1,792 | 1,792 SqFt |
| 1009 27th Street, Des Moines, IA, 50311 | $264,990 | 3 | 2 | 1,397 | 1,397 SqFt |
Similar Homes To 1510 41st Place
Nearby For Sale

The data relating to real estate for sale on this website comes in part from the Internet Data Exchange of the Des Moines Area Association of REALTORS®. IDX information is provided exclusively for consumers' personal, non-commercial use and may not be used for any purpose other than to identify prospective properties consumers may be interested in purchasing. Information deemed reliable but not guaranteed. Copyright © 2026 Des Moines Area Association of REALTORS®. All Rights Reserved.
ByOwner last updated this listing 07/19/2026 @ 02:03
More Cities with for Sale by Owner Homes
- Des Moines Homes For Sale By Owner
- Urbandale Homes For Sale By Owner
- Windsor Heights Homes For Sale By Owner
- Clive Homes For Sale By Owner
- Johnston Homes For Sale By Owner
- West Des Moines Homes For Sale By Owner
- Pleasant Hill Homes For Sale By Owner
- Ankeny Homes For Sale By Owner
- Altoona Homes For Sale By Owner
- Grimes Homes For Sale By Owner
- Norwalk Homes For Sale By Owner
- Cumming Homes For Sale By Owner
- Carlisle Homes For Sale By Owner
- Waukee Homes For Sale By Owner
- Runnells Homes For Sale By Owner
- Bondurant Homes For Sale By Owner
- Polk City Homes For Sale By Owner
- Granger Homes For Sale By Owner
- Booneville Homes For Sale By Owner
- Elkhart Homes For Sale By Owner
Homes around $485,000











Verify Your Email
Please enter the 6-digit verification code
sent to your email address.