

9604 Siltstone Drive
Denton, Texas 76207

 2
2
Bed
 3
3
Bath
 1,967
1,967Sqft
 0.15
0.15Acre(Lot)
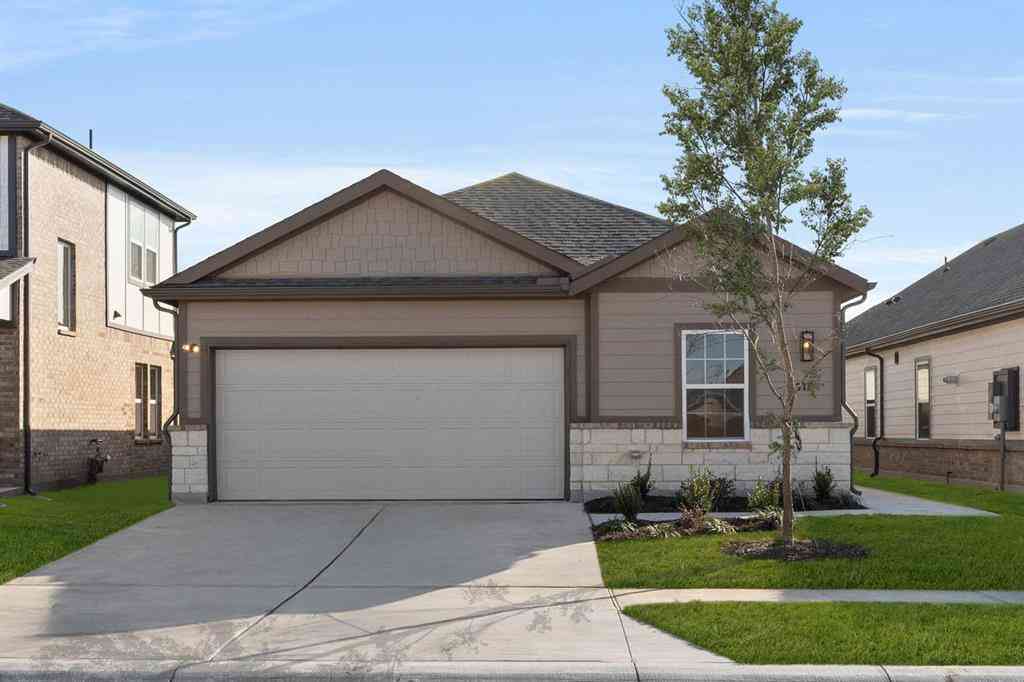
Welcome to the kind of home buyers hope to find in Robson Ranch but rarely do. This one offers an outdoor living experience you'll enjoy every day. From the extended covered patio with a custom pergola to the peaceful north-facing backyard, this home was designed for relaxing mornings, afternoon shade, and evenings spent entertaining family and friends. Inside, the open-concept floor plan is equally impressive, featuring three bedrooms, a dedicated office, and 2.5 baths. The chef's kitchen showcases a large island, granite countertops, gas cooking, abundant cabinetry, and a walk-in pantry, all flowing seamlessly into the spacious living room anchored by a contemporary electric fireplace. Designer lighting, custom accent walls, and upscale finishes add warmth and character throughout.

 Property Details
 Map
Map
 Map
Map
What's Nearby
Nearby Areas
 Features
-
Bedroom Information
Total Bedrooms: 2 Window Features: Window CoveringsBathroom Information
Total Baths: 2.5 Full Baths: 2 Half Baths: 1 -
Interior Features
Built-in Features,Cable TV Available,Decorative Lighting,Eat-in Kitchen,Flat Screen Wiring,Granite Counters,High Speed Internet Available,Kitchen Island,Pantry,Walk-In Closet(s)Appliances
Dishwasher,Disposal,Gas Range,Microwave,Plumbed For Gas in Kitchen,Vented Exhaust FanUtilities
All Weather Road,Cable Available,City Sewer,City Water,Community Mailbox,Concrete,Curbs,Electricity Connected,Individual Gas Meter,Individual Water Meter,Natural Gas Available,Phone Available,Underground Utilities -
Cooling Features
Ceiling Fan(s),Central Air,Electric,ENERGY STAR Qualified EquipmentEnergy
Green Energy: Appliances,Insulation,Lighting,Rain / Freeze Sensors,ThermostatHeating Source
Central,ENERGY STAR Qualified Equipment,Fireplace(s),Natural GasFireplace
Number of Fireplaces: 1 Fireplace Features: Electric,Insert,Living Room
-
Building Information
Built Year: 2021 Roof Type: Composition -
Exterior Features
Covered Patio/Porch,Rain Gutters,Lighting,Outdoor Living CenterFoundation
SlabSecurity Features
Smoke Detector(s) -
Laundry Features
Utility Room,Full Size W/D Area,Dryer Hookup,Washer HookupPatio And Porch
CoveredFencing
Wrought Iron
-
Lot Information
Lot Size (Acr): 0.1540 Lot Size Units: Acres Lot Size Square Feet: 6,708 Lot Size Source: Public Records Lot Features: Few Trees,Greenbelt,Interior Lot,Landscaped,Level,Sprinkler System,Subdivision -
Property Information
SQ ft (Living Area): 1,967 Property Type: Residential Property Sub Type: Single Family Residence Subdivision: Robson Ranch Un 6-1 City: Denton State: Texas Directions: I35 West, Exit 79 Robson Ranch Rd, enter main gate, proceed to Grandview, turn rt, Turn rt Crestview, Turn Rt. Siltstone Drive; this home is the eleventh house on your left. Property Status: Active Exclusions: Mounted TVs, 2 bird baths, all potted plants, decorative items attached to walls, shelves in bathroom, shelves and workbench in garage. Levels: One Property Age: 5 Year Built Details: Preowned
-
Listing Price Information
Original List Price: $620,000 List Price Tot SqFt: $315 -
Listing Information
Possession: Closing/Funding
-
Tax Information
Parcel Number: R755251 Tax Block: I Tax Legal Description: ROBSON RANCH UNIT 6-1 BLK I LOT 75 Tax Lot: 75 Unexempt Taxes: $10,785
-
Parking Information
Has Garage Garage Space: 2 Carport Spaces: 0 Parking Features: Concrete,Driveway,Garage,Garage Door Opener,Garage Double Door,Golf Cart Garage,Inside Entrance,Lighted -
Homeowners Association Information
Included Fees: Full Use of Facilities,Maintenance Grounds,Management Fees,Security HOA Type: Mandatory HOA: $1,831.00 HOA Frequency: Semi-Annual
-
School Information
Elementary School: Borman Middle School: Mcmath High School: Denton School District: Denton ISD -
Utility Information
Utilities: All Weather Road,Cable Available,City Sewer,City Water,Community Mailbox,Concrete,Curbs,Electricity Connected,Individual Gas Meter,Individual Water Meter,Natural Gas Available,Phone Available,Underground Utilities Green Energy Efficient: Appliances,Insulation,Lighting,Rain / Freeze Sensors,Thermostat
How much is this property worth?
Curious about this home's true market value? Use our free Home Evaluation Tool to instantly get a personalized Comparative Market Analysis (CMA) report. Make smarter, data-driven decisions before you buy.

Nearby Home Value
| Address | Estimate | Bed | Bath | Sq. Ft | Lot Size |
|---|---|---|---|---|---|
| 5404 Everly Court, Denton, TX, 76207 | $330,000 | 3 | 2 | 1,700 | 1,700 SqFt |
| 5305 Overbrook Drive, Denton, TX, 76207 | $359,890 | 3 | 2 | 1,669 | 1,669 SqFt |
| 2201 Bayou Glen Drive, Denton, TX, 76207 | $388,990 | 4 | 2 | 1,856 | 1,856 SqFt |
| 2208 Briarbrook Drive, Denton, TX, 76207 | $369,890 | 3 | 2 | 1,669 | 1,669 SqFt |
| 2113 Bayou Glen Drive, Denton, TX, 76207 | $399,890 | 4 | 2 | 2,051 | 2,051 SqFt |
| 5309 Locke Drive, Denton, TX, 76207 | $424,890 | 3 | 3 | 2,605 | 2,605 SqFt |
| 5120 Valley Forge Drive, Denton, TX, 76207 | $374,900 | 3 | 2 | 1,633 | 1,633 SqFt |
| 2101 Bayou Glen Drive, Denton, TX, 76207 | $439,890 | 4 | 3 | 2,605 | 2,605 SqFt |
| 2013 Bayou Glen Drive, Denton, TX, 76207 | $363,890 | 3 | 2 | 1,518 | 1,518 SqFt |
| 5100 Del Monte Drive, Denton, TX, 76207 | $449,000 | 3 | 3 | 2,606 | 2,606 SqFt |
Similar Homes To 9604 Siltstone Drive
Nearby For Sale





Disclosure: Listing information provided in part by the North Texas Real Estate Information Systems, Inc, for personal, non-commercial use by viewers of this site and may not be reproduced or redistributed. All information is deemed reliable but not guaranteed. Copyright © NTREIS 2026. All rights reserved
ByOwner last updated this listing 07/24/2026 @ 17:10
More Cities with for Sale by Owner Homes
- Denton Homes For Sale By Owner
- Corinth Homes For Sale By Owner
- Krum Homes For Sale By Owner
- Shady Shores Homes For Sale By Owner
- Argyle Homes For Sale By Owner
- Ponder Homes For Sale By Owner
- Hickory Creek Homes For Sale By Owner
- Copper Canyon Homes For Sale By Owner
- Providence Village Homes For Sale By Owner
- Lake Dallas Homes For Sale By Owner
- Sanger Homes For Sale By Owner
- Krugerville Homes For Sale By Owner
- Aubrey Homes For Sale By Owner
- Highland Village Homes For Sale By Owner
- Double Oak Homes For Sale By Owner
- Little Elm Homes For Sale By Owner
- Oak Point Homes For Sale By Owner
- Lakewood Village Homes For Sale By Owner
- Savannah Homes For Sale By Owner
- Justin Homes For Sale By Owner
Homes around $620,000



Verify Your Email
Please enter the 6-digit verification code
sent to your email address.