

12004 Pepperidge Avenue
Denton, Texas 76207

 2
2
Bed
 3
3
Bath
 2,229
2,229Sqft
 0.21
0.21Acre(Lot)
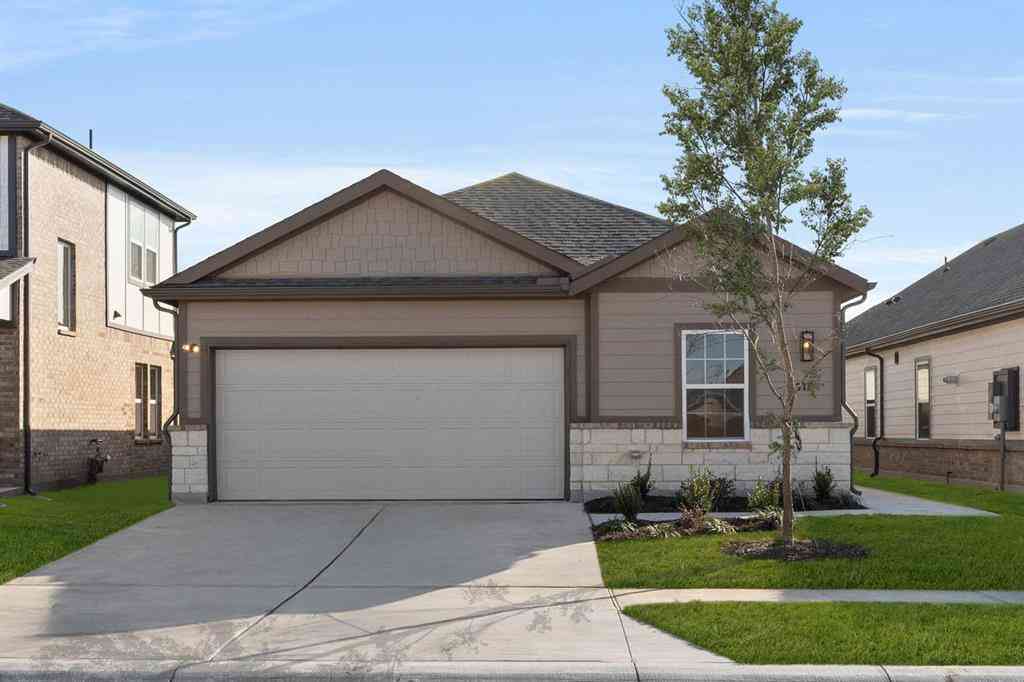
Welcome home to this beautifully maintained Talavera floor plan, where comfort, elegance, and easy living come together. The heart of the home is the spacious gourmet kitchen, featuring abundant soft-close wood cabinetry, gleaming granite countertops, double ovens, a smooth glass electric cooktop, and exceptional storage. Overlooking the expansive family room and dining area, the open-concept design creates the perfect setting for entertaining family and friends. The inviting family room is enhanced by a custom built-in entertainment center, a cozy fireplace for relaxing on cool evenings, and a surround sound system that conveys with the home. The generous primary suite is a peaceful retreat with beautiful backyard views and a luxurious ensuite bath featuring dual vanities, a garden tub, s

 Property Details
 Map
Map
 Map
Map
What's Nearby
Nearby Areas
 Features
-
Bedroom Information
Total Bedrooms: 2 Window Features: Shutters,Window CoveringsBathroom Information
Total Baths: 2.5 Full Baths: 2 Half Baths: 1 -
Interior Features
Cable TV Available,Decorative Lighting,Granite Counters,High Speed Internet Available,Kitchen Island,Open Floorplan,Walk-In Closet(s)Appliances
Dishwasher,Disposal,Electric Cooktop,Electric Oven,Gas Water Heater,MicrowaveUtilities
All Weather Road,Cable Available,City Sewer,City Water,Curbs,Electricity Connected,Individual Gas Meter,Individual Water Meter -
Cooling Features
Ceiling Fan(s),Central Air,ElectricHeating Source
Central,Natural GasFireplace
Number of Fireplaces: 1 Fireplace Features: Gas Logs
-
Building Information
Built Year: 2016 Construction: Rock/Stone,Stucco Roof Type: Composition -
Exterior Features
Covered Patio/Porch,Rain GuttersFoundation
SlabSecurity Features
Gated Community,Security Gate,Smoke Detector(s) -
Laundry Features
Electric Dryer Hookup,Utility Room,Full Size W/D AreaPatio And Porch
CoveredConstruction Materials
Rock/Stone,Stucco
-
Lot Information
Lot Size (Acr): 0.2080 Lot Size Units: Square Feet Lot Size Square Feet: 9,059 Lot Size Source: Public Records Lot Features: Sprinkler System,Subdivision -
Property Information
SQ ft (Living Area): 2,229 Property Type: Residential Property Sub Type: Single Family Residence Architectural Style: Traditional Subdivision: Robson Ranch City: Denton State: Texas Directions: From Robson Ranch Road. Enter at main gate onto Ed Robson Blvd. Left on Crestview. Left on Michelle Way. Right on Pepperidge. You can exit thru Michelle Way Gate Property Status: Active Levels: One Property Age: 10 Year Built Details: Preowned
-
Listing Price Information
Original List Price: $625,000 List Price Tot SqFt: $280 -
Listing Information
Possession: Negotiable
-
Tax Information
Parcel Number: R281476 Tax Block: A Tax Legal Description: Robson Rabch 8-2 Lot 2 Block A Tax Lot: 2
-
Parking Information
Has Garage Garage Space: 3 Carport Spaces: 0 Parking Features: Garage Double Door,Garage Faces Front,Golf Cart Garage -
Homeowners Association Information
Included Fees: Full Use of Facilities,Management Fees HOA Type: Mandatory HOA: $1,988.00 HOA Frequency: Semi-Annual
-
School Information
Elementary School: Borman Middle School: Mcmath High School: Denton School District: Denton ISD -
Utility Information
Utilities: All Weather Road,Cable Available,City Sewer,City Water,Curbs,Electricity Connected,Individual Gas Meter,Individual Water Meter
How much is this property worth?
Curious about this home's true market value? Use our free Home Evaluation Tool to instantly get a personalized Comparative Market Analysis (CMA) report. Make smarter, data-driven decisions before you buy.

Nearby Home Value
| Address | Estimate | Bed | Bath | Sq. Ft | Lot Size |
|---|---|---|---|---|---|
| 5404 Everly Court, Denton, TX, 76207 | $330,000 | 3 | 2 | 1,700 | 1,700 SqFt |
| 5305 Overbrook Drive, Denton, TX, 76207 | $359,890 | 3 | 2 | 1,669 | 1,669 SqFt |
| 2201 Bayou Glen Drive, Denton, TX, 76207 | $388,990 | 4 | 2 | 1,856 | 1,856 SqFt |
| 2208 Briarbrook Drive, Denton, TX, 76207 | $369,890 | 3 | 2 | 1,669 | 1,669 SqFt |
| 2113 Bayou Glen Drive, Denton, TX, 76207 | $399,890 | 4 | 2 | 2,051 | 2,051 SqFt |
| 5309 Locke Drive, Denton, TX, 76207 | $424,890 | 3 | 3 | 2,605 | 2,605 SqFt |
| 5120 Valley Forge Drive, Denton, TX, 76207 | $374,900 | 3 | 2 | 1,633 | 1,633 SqFt |
| 2101 Bayou Glen Drive, Denton, TX, 76207 | $439,890 | 4 | 3 | 2,605 | 2,605 SqFt |
| 2013 Bayou Glen Drive, Denton, TX, 76207 | $363,890 | 3 | 2 | 1,518 | 1,518 SqFt |
| 5100 Unity Drive, Denton, TX, 76207 | $430,000 | 3 | 3 | 2,606 | 2,606 SqFt |
Similar Homes To 12004 Pepperidge Avenue
Nearby For Sale





Disclosure: Listing information provided in part by the North Texas Real Estate Information Systems, Inc, for personal, non-commercial use by viewers of this site and may not be reproduced or redistributed. All information is deemed reliable but not guaranteed. Copyright © NTREIS 2026. All rights reserved
ByOwner last updated this listing 07/23/2026 @ 09:17
More Cities with for Sale by Owner Homes
- Denton Homes For Sale By Owner
- Corinth Homes For Sale By Owner
- Krum Homes For Sale By Owner
- Shady Shores Homes For Sale By Owner
- Argyle Homes For Sale By Owner
- Ponder Homes For Sale By Owner
- Hickory Creek Homes For Sale By Owner
- Copper Canyon Homes For Sale By Owner
- Providence Village Homes For Sale By Owner
- Lake Dallas Homes For Sale By Owner
- Sanger Homes For Sale By Owner
- Krugerville Homes For Sale By Owner
- Aubrey Homes For Sale By Owner
- Highland Village Homes For Sale By Owner
- Double Oak Homes For Sale By Owner
- Little Elm Homes For Sale By Owner
- Oak Point Homes For Sale By Owner
- Lakewood Village Homes For Sale By Owner
- Savannah Homes For Sale By Owner
- Justin Homes For Sale By Owner
Homes around $625,000



Verify Your Email
Please enter the 6-digit verification code
sent to your email address.