
5813 Longmont Drive
Denton, Texas 76208

 4
4
Bed
 2
2
Bath
 1,794
1,794Sqft
 0.13
0.13Acre(Lot)
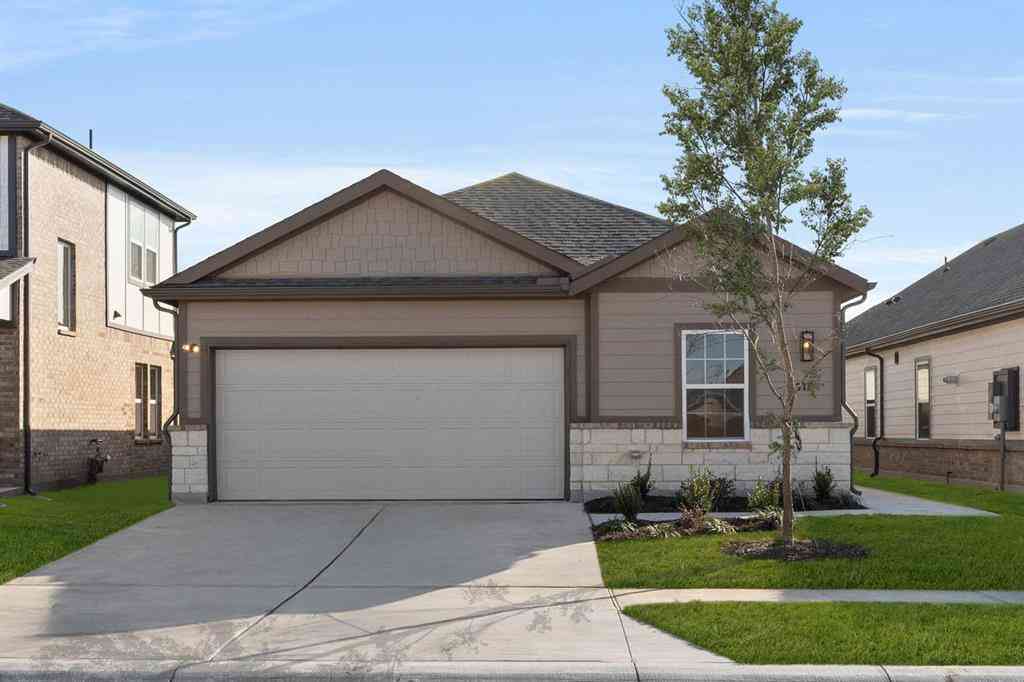
Thoughtfully upgraded and exceptionally well cared for, this single-story home in Glenwood Village offers much more than meets the eye. With 4 bedrooms, 2 full baths, and 1,794 square feet, the home combines a functional open floor plan with an impressive list of improvements inside and out. The open kitchen and living area creates an inviting space for everyday living and entertaining. The kitchen features granite countertops, slate tile flooring, upgraded tile details and finishes, while granite countertops and upgraded tile and surrounds continue into both bathrooms. Crown molding, ceiling fans, additional cabinetry, and fireplace gas logs are among the additional touches that add comfort and character throughout the home. Major improvements include a Carrier Infinity 19VS central

 Property Details
 Map
Map
 Map
Map
What's Nearby
Nearby Areas
 Features
-
Bedroom Information
Total Bedrooms: 4 Window Features: Window CoveringsBathroom Information
Total Baths: 2 Full Baths: 2 Half Baths: 0 -
Interior Features
Built-in Features,Cable TV Available,Chandelier,Decorative Lighting,Double Vanity,Eat-in Kitchen,Flat Screen Wiring,Granite Counters,High Speed Internet Available,Open Floorplan,Pantry,Smart Home System,Vaulted Ceiling(s),Walk-In Closet(s)Appliances
Dishwasher,Disposal,Electric Oven,Gas Range,Gas Water Heater,Microwave,Plumbed For Gas in KitchenUtilities
City Sewer,City Water -
Cooling Features
Central AirHeating Source
CentralFireplace
Number of Fireplaces: 1 Fireplace Features: Gas,Gas Logs
-
Building Information
Built Year: 2015 Roof Type: Composition -
Foundation
Slab -
Laundry Features
Electric Dryer Hookup,Utility Room,Full Size W/D AreaPatio And Porch
Deck
-
Lot Information
Lot Size (Acr): 0.1280 Lot Size Units: Acres Lot Size Square Feet: 5,576 -
Property Information
SQ ft (Living Area): 1,794 Property Type: Residential Property Sub Type: Single Family Residence Subdivision: Glenwood Village City: Denton State: Texas Directions: From Hwy 35 - North on Mayhill then right on Colorado. Right on Edwards, Right on Camino Real, Left on Glenwood, right on Longmont Property Status: Active Levels: One Property Age: 11
-
Listing Price Information
Original List Price: $365,000 List Price Tot SqFt: $203 -
Listing Information
Possession: Negotiable
-
Tax Information
Parcel Number: R566609 Tax Block: D Tax Legal Description: GLENWOOD VILLAGE BLK D LOT 15 Tax Lot: 15 Unexempt Taxes: $6,859
-
Parking Information
Has Garage Garage Space: 2 Carport Spaces: 0 Parking Features: Driveway -
Homeowners Association Information
Included Fees: Maintenance Grounds HOA Type: Mandatory HOA: $341.00 HOA Frequency: Annually
-
School Information
Elementary School: Olive Stephens Middle School: Bettye Myers High School: Ryan H S School District: Denton ISD -
Utility Information
Utilities: City Sewer,City Water
How much is this property worth?
Curious about this home's true market value? Use our free Home Evaluation Tool to instantly get a personalized Comparative Market Analysis (CMA) report. Make smarter, data-driven decisions before you buy.

Nearby Home Value
| Address | Estimate | Bed | Bath | Sq. Ft | Lot Size |
|---|---|---|---|---|---|
| 2396 Riverside Drive, Denton, TX, 76208 | $1,249,000 | 3 | 3 | 2,472 | 2,472 SqFt |
| 8517 Stallion Street, Denton, TX, 76208 | $799,900 | 4 | 6 | 4,438 | 4,438 SqFt |
| 1809 N Trinity Road, Denton, TX, 76208 | $619,999 | 3 | 2 | 2,005 | 2,005 SqFt |
| 4724 N University Drive, Denton, TX, 76208 | $129,999 | -- | -- | 0 | |
| 8000 Rodeo Drive, Denton, TX, 76208 | $639,000 | 4 | 4 | 2,885 | 2,885 SqFt |
| 8305 Bishop Pine Road, Denton, TX, 76208 | $579,900 | 6 | 4 | 4,182 | 4,182 SqFt |
| 7517 Rodeo Drive, Denton, TX, 76208 | $719,900 | 4 | 5 | 3,473 | 3,473 SqFt |
| 7301 Stallion Street, Denton, TX, 76208 | $715,000 | 3 | 4 | 3,558 | 3,558 SqFt |
| 7608 Hinkley Oak Drive, Denton, TX, 76208 | $574,000 | 5 | 4 | 4,243 | 4,243 SqFt |
| 1402 Lakeview Boulevard, Denton, TX, 76208 | $1,095,000 | 4 | 4 | 4,589 | 4,589 SqFt |
Similar Homes To 5813 Longmont Drive
Nearby For Sale





Disclosure: Listing information provided in part by the North Texas Real Estate Information Systems, Inc, for personal, non-commercial use by viewers of this site and may not be reproduced or redistributed. All information is deemed reliable but not guaranteed. Copyright © NTREIS 2026. All rights reserved
ByOwner last updated this listing 08/23/2026 @ 23:53
More Cities with for Sale by Owner Homes
- Denton Homes For Sale By Owner
- Corinth Homes For Sale By Owner
- Krum Homes For Sale By Owner
- Shady Shores Homes For Sale By Owner
- Argyle Homes For Sale By Owner
- Ponder Homes For Sale By Owner
- Hickory Creek Homes For Sale By Owner
- Copper Canyon Homes For Sale By Owner
- Providence Village Homes For Sale By Owner
- Lake Dallas Homes For Sale By Owner
- Sanger Homes For Sale By Owner
- Aubrey Homes For Sale By Owner
- Krugerville Homes For Sale By Owner
- Highland Village Homes For Sale By Owner
- Double Oak Homes For Sale By Owner
- Oak Point Homes For Sale By Owner
- Little Elm Homes For Sale By Owner
- Lakewood Village Homes For Sale By Owner
- Savannah Homes For Sale By Owner
- Northlake Homes For Sale By Owner
Homes around $365,000



Verify Your Email
Please enter the 6-digit verification code
sent to your email address.