
4809 Wasatch Drive
Denton, Texas 76208

 4
4
Bed
 2
2
Bath
 1,772
1,772Sqft
 0.13
0.13Acre(Lot)
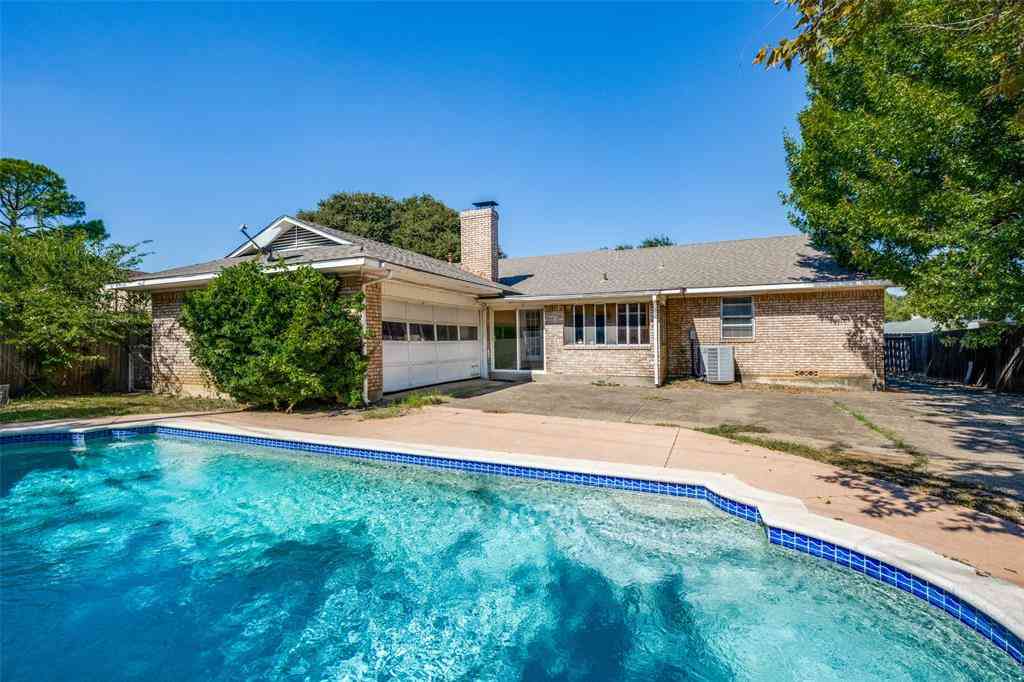
JUST REDUCED!! Welcome home to this gently lived in, one owner 4 bedroom, 2 bath home, where pride of ownership is evident throughout. Warm, beautiful wood flooring, plantation shutters and an open, inviting floor plan create a home that feels comfortable from the moment you step inside. The thoughtfully designed split bedroom floor plan provides privacy while making wonderful use of every square foot, with plenty of room for family, guests, a home office or hobbies. At the heart of the living area is a beautiful cast stone gas fireplace, creating a warm and welcoming focal point and the perfect spot to gather on chilly days and evenings. The spacious kitchen features granite countertops, gas cooking and plenty of workspace, all open to the main living areas so everyone can stay connect

 Property Details
 Map
Map
 Map
Map
What's Nearby
Nearby Areas
 Features
-
Bedroom Information
Total Bedrooms: 4 Window Features: Shutters,Window CoveringsBathroom Information
Total Baths: 2 Full Baths: 2 Half Baths: 0 -
Interior Features
Cable TV Available,Decorative Lighting,Eat-in Kitchen,Granite Counters,High Speed Internet Available,Open Floorplan,Vaulted Ceiling(s)Appliances
Dishwasher,Disposal,Gas Range,Gas Water Heater,Microwave,Plumbed For Gas in KitchenUtilities
City Sewer,City Water,Concrete,Curbs,Electricity Connected,Individual Gas Meter,Underground Utilities -
Cooling Features
Ceiling Fan(s),Central Air,ElectricHeating Source
Central,Natural GasFireplace
Number of Fireplaces: 1 Fireplace Features: Gas,Gas Logs,Gas Starter,Living Room,Stone
-
Building Information
Built Year: 2015 Construction: Brick,Fiber Cement,Rock/Stone Roof Type: Composition -
Exterior Features
Covered Patio/Porch,Rain Gutters,LightingFoundation
SlabSecurity Features
Smoke Detector(s) -
Laundry Features
Electric Dryer Hookup,Utility Room,Full Size W/D Area,Dryer Hookup,Washer HookupPatio And Porch
Covered,Front Porch,PatioFencing
WoodConstruction Materials
Brick,Fiber Cement,Rock/Stone
-
Lot Information
Lot Size (Acr): 0.1330 Lot Size Units: Acres Lot Size Square Feet: 5,793 Lot Features: Interior Lot,Landscaped,Subdivision -
Property Information
SQ ft (Living Area): 1,772 Property Type: Residential Property Sub Type: Single Family Residence Architectural Style: Traditional Subdivision: Glenwood Village City: Denton State: Texas Directions: I35 North to Mayhill exit. Right on Pockrus Page, right on Camino Real, left on Green River, right on Loveland, left on Wasatch. Property Status: Active Exclusions: Back Yard Flag Pole Levels: One Property Age: 11 Year Built Details: Preowned Other Equipment: Satellite Dish
-
Listing Price Information
Original List Price: $359,900 List Price Tot SqFt: $203 -
Listing Information
Possession: Negotiable
-
Tax Information
Parcel Number: R566668 Tax Block: G Tax Legal Description: GLENWOOD VILLAGE BLK G LOT 6 Tax Lot: 6 Unexempt Taxes: $6,840
-
Parking Information
Has Garage Garage Space: 2 Carport Spaces: 0 Parking Features: Covered,Driveway,Garage,Garage Door Opener,Garage Faces Front -
Homeowners Association Information
Included Fees: Management Fees HOA Type: Mandatory HOA: $360.00 HOA Frequency: Annually
-
School Information
Elementary School: Pecancreek Middle School: Bettye Myers High School: Ryan H S School District: Denton ISD -
Utility Information
Utilities: City Sewer,City Water,Concrete,Curbs,Electricity Connected,Individual Gas Meter,Underground Utilities
How much is this property worth?
Curious about this home's true market value? Use our free Home Evaluation Tool to instantly get a personalized Comparative Market Analysis (CMA) report. Make smarter, data-driven decisions before you buy.

Nearby Home Value
| Address | Estimate | Bed | Bath | Sq. Ft | Lot Size |
|---|---|---|---|---|---|
| 2396 Riverside Drive, Denton, TX, 76208 | $1,249,000 | 3 | 3 | 2,472 | 4.91 Acres |
| 5280 Atwell Lane, Denton, TX, 76208 | $1,400,000 | 14 | 10 | -- | 1.03 Acres |
| 5200 Lake Shore Lane, Denton, TX, 76208 | $77,000 | 3 | 2 | 1,216 | 0.09 Acre |
| 5200 Lake Shore Lane #19, Denton, TX, 76208 | $145,000 | 3 | 2 | 1,920 | 0.15 Acre |
| 8517 Stallion Street, Denton, TX, 76208 | $799,900 | 4 | 6 | 4,438 | 1.00 Acre |
| 8101 Rodeo Drive, Denton, TX, 76208 | $579,900 | 4 | 3 | 2,642 | 1.01 Acre |
| 1809 N Trinity Road, Denton, TX, 76208 | $619,500 | 3 | 2 | 2,005 | 1.67 Acres |
| 4724 N University Drive, Denton, TX, 76208 | $129,999 | -- | -- | 0 | 0.28 Acre |
| 4112 Red Wolfe Road, Denton, TX, 76208 | $470,000 | 4 | 4 | 2,831 | 0.17 Acre |
| 7517 Rodeo Drive, Denton, TX, 76208 | $699,900 | 4 | 5 | 3,473 | 1 Acre |
Similar Homes To 4809 Wasatch Drive
Nearby For Sale





Disclosure: Listing information provided in part by the North Texas Real Estate Information Systems, Inc, for personal, non-commercial use by viewers of this site and may not be reproduced or redistributed. All information is deemed reliable but not guaranteed. Copyright © NTREIS 2026. All rights reserved
ByOwner last updated this listing 10/03/2026 @ 07:12
More Cities with for Sale by Owner Homes
- Denton Homes For Sale By Owner
- Corinth Homes For Sale By Owner
- Krum Homes For Sale By Owner
- Shady Shores Homes For Sale By Owner
- Argyle Homes For Sale By Owner
- Ponder Homes For Sale By Owner
- Hickory Creek Homes For Sale By Owner
- Copper Canyon Homes For Sale By Owner
- Providence Village Homes For Sale By Owner
- Lake Dallas Homes For Sale By Owner
- Sanger Homes For Sale By Owner
- Aubrey Homes For Sale By Owner
- Krugerville Homes For Sale By Owner
- Highland Village Homes For Sale By Owner
- Double Oak Homes For Sale By Owner
- Little Elm Homes For Sale By Owner
- Oak Point Homes For Sale By Owner
- Lakewood Village Homes For Sale By Owner
- Savannah Homes For Sale By Owner
- Northlake Homes For Sale By Owner
Homes around $359,900



Verify Your Email
Please enter the 6-digit verification code
sent to your email address.
Verify Your Phone Number
Please enter the 6-digit verification code
sent to your mobile phone.