
3500 Fairway Drive
Denton, Texas 76226

 4
4
Bed
 5
5
Bath
 5,359
5,359Sqft
 0.67
0.67Acre(Lot)
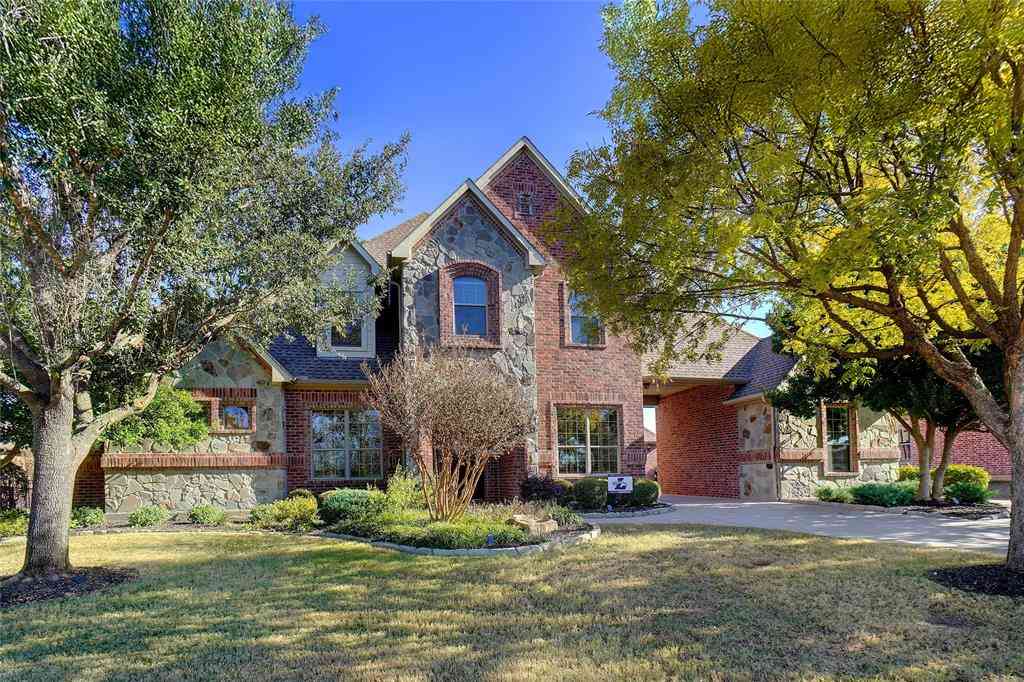
Builder concessions available! Welcome to 3500 Fairway Drive, this one of a kind Carmen Custom Homes model home, where timeless architecture, exceptional craftsmanship, and elevated design come together in one extraordinary residence. Located in the prestigious Country Club Village and zoned to highly acclaimed Argyle ISD, this 5,359-square-foot showcase home offers luxury living at its finest. Designed to impress, this single-story home features 4 spacious bedrooms, 4 full bathrooms, a powder bath, multiple living spaces, and thoughtfully curated designer finishes throughout. Every detail reflects Carmen Custom Homes' commitment to quality, from the soaring ceilings, rich hardwood flooring, exposed box beams, and designer lighting and plumbing fixtures. The gourmet kitchen is the he

 Property Details
 Map
Map
 Map
Map
What's Nearby
Nearby Areas
 Features
-
Bedroom Information
Total Bedrooms: 4 Window Features: Shutters,Window CoveringsBathroom Information
Total Baths: 4.5 Full Baths: 4 Half Baths: 1 -
Interior Features
Built-in Features,Cathedral Ceiling(s),Chandelier,Decorative Lighting,Double Vanity,Eat-in Kitchen,Flat Screen Wiring,Granite Counters,High Speed Internet Available,Kitchen Island,Natural Woodwork,Open Floorplan,Paneling,Pantry,Smart Home System,Vaulted Ceiling(s),Wainscoting,Walk-In Closet(s),Wet BarAppliances
Built-in Gas Range,Built-in Refrigerator,Commercial Grade Vent,Dishwasher,Disposal,Electric Oven,Electric Water Heater,Gas Oven,Gas Range,Microwave,Plumbed For Gas in Kitchen,Refrigerator,Vented Exhaust FanUtilities
City Sewer,City Water,Concrete,Curbs,Electricity Connected,Individual Gas Meter,Sidewalk -
Cooling Features
Ceiling Fan(s),Central Air,Electric,ENERGY STAR Qualified EquipmentEnergy
Green Energy: Appliances,Construction,Doors,Drought Tolerant Plants,Insulation,Lighting,Roof,WindowsHeating Source
Central,Electric,ENERGY STAR Qualified Equipment,ENERGY STAR/ACCA RSI Qualified Installation,Fireplace(s)Fireplace
Number of Fireplaces: 2 Fireplace Features: Decorative,Family Room,Gas,Gas Logs,Living Room,Stone
-
Building Information
Built Year: 2024 Construction: Brick,Cedar,Rock/Stone Roof Type: Composition -
Exterior Features
Attached Grill,Barbecue,Built-in Barbecue,Covered Patio/Porch,Gas Grill,Rain Gutters,Lighting,Outdoor Grill,Private Entrance,Private YardFoundation
SlabSecurity Features
Burglar,Carbon Monoxide Detector(s),Fire Alarm,Prewired,Security System,Smoke Detector(s) -
Patio And Porch
CoveredFencing
Wrought IronConstruction Materials
Brick,Cedar,Rock/Stone
-
Lot Information
Lot Size (Acr): 0.6700 Lot Size Units: Acres Lot Size Square Feet: 29,185 Lot Size Source: Builder Lot Features: Corner Lot,Few Trees,Landscaped,Lrg. Backyard Grass,Oak,Subdivision -
Property Information
SQ ft (Living Area): 5,359 Property Type: Residential Property Sub Type: Single Family Residence Architectural Style: Contemporary/Modern,Traditional Subdivision: Country Club Village Ph 3a City: Denton State: Texas Directions: Use GPS. Located within Country Club Village on 377 in Argyle. Property Status: Active Levels: One Property Age: 2 Year Built Details: New Construction - Complete Other Equipment: None
-
Listing Price Information
Original List Price: $2,429,000 List Price Tot SqFt: $453 -
Listing Information
Possession: Closing/Funding
-
Tax Information
Parcel Number: R990755 Tax Block: A Tax Legal Description: COUNTRY CLUB VILLAGE PHASE 3A BLK A LOT 6 Tax Lot: 6 Unexempt Taxes: $12,189
-
Parking Information
Has Garage Garage Space: 3 Carport Spaces: 0 Parking Features: Circular Driveway,Concrete,Covered,Direct Access,Driveway,Garage,Garage Door Opener,Garage Double Door,Garage Faces Side,Kitchen Level,Oversized,Private -
Homeowners Association Information
Included Fees: Maintenance Grounds,Management Fees HOA Type: Mandatory HOA: $750.00 HOA Frequency: Annually
-
School Information
Elementary School: Hilltop Middle School: Argyle High School: Argyle Intermediate School: Argyle School District: Argyle ISD -
Utility Information
Utilities: City Sewer,City Water,Concrete,Curbs,Electricity Connected,Individual Gas Meter,Sidewalk Green Energy Efficient: Appliances,Construction,Doors,Drought Tolerant Plants,Insulation,Lighting,Roof,Windows
How much is this property worth?
Curious about this home's true market value? Use our free Home Evaluation Tool to instantly get a personalized Comparative Market Analysis (CMA) report. Make smarter, data-driven decisions before you buy.

Nearby Home Value
| Address | Estimate | Bed | Bath | Sq. Ft | Lot Size |
|---|---|---|---|---|---|
| 4409 Argyle Lane, Denton, TX, 76226 | $895,000 | 4 | 4 | 3,005 | 1.04 Acres |
| 2012 Winthrop Hill Road, Denton, TX, 76226 | $850,000 | 4 | 4 | 3,922 | 1.08 Acres |
| 2304 Chipping Campden R.., Denton, TX, 76226 | $875,000 | 4 | 5 | 3,379 | 1.20 Acres |
| 2700 Tamarack Lane, Denton, TX, 76226 | $439,990 | 4 | 3 | 2,106 | 0.14 Acre |
| 5112 Shady Grove Lane, Denton, TX, 76226 | $429,990 | 4 | 2 | 1,877 | 0.15 Acre |
| 2708 Tamarack Lane, Denton, TX, 76226 | $430,990 | 4 | 2 | 1,877 | 0.15 Acre |
| 2816 Tamarack Lane, Denton, TX, 76226 | $439,990 | 4 | 2 | 2,106 | 0.14 Acre |
| 2900 Tamarack Lane, Denton, TX, 76226 | $442,990 | 4 | 3 | 2,106 | 0.14 Acre |
| 5201 Woodway Drive, Denton, TX, 76226 | $455,990 | 4 | 3 | 2,411 | 0.14 Acre |
| 2505 Winthrop Hill Road, Denton, TX, 76226 | $1,070,000 | 4 | 4 | 3,706 | 1.15 Acres |
Similar Homes To 3500 Fairway Drive
Nearby For Sale





Disclosure: Listing information provided in part by the North Texas Real Estate Information Systems, Inc, for personal, non-commercial use by viewers of this site and may not be reproduced or redistributed. All information is deemed reliable but not guaranteed. Copyright © NTREIS 2026. All rights reserved
ByOwner last updated this listing 10/10/2026 @ 15:22
More Cities with for Sale by Owner Homes
- Denton Homes For Sale By Owner
- Corinth Homes For Sale By Owner
- Krum Homes For Sale By Owner
- Shady Shores Homes For Sale By Owner
- Argyle Homes For Sale By Owner
- Ponder Homes For Sale By Owner
- Lantana Homes For Sale By Owner
- Hickory Creek Homes For Sale By Owner
- Copper Canyon Homes For Sale By Owner
- Providence Village Homes For Sale By Owner
- Bartonville Homes For Sale By Owner
- Lake Dallas Homes For Sale By Owner
- Sanger Homes For Sale By Owner
- Aubrey Homes For Sale By Owner
- Krugerville Homes For Sale By Owner
- Highland Village Homes For Sale By Owner
- Double Oak Homes For Sale By Owner
- Oak Point Homes For Sale By Owner
- Little Elm Homes For Sale By Owner
- Lakewood Village Homes For Sale By Owner
Homes around $2,429,000





Verify Your Email
Please enter the 6-digit verification code
sent to your email address.
Verify Your Phone Number
Please enter the 6-digit verification code
sent to your mobile phone.