
2408 Creekdale Drive
Denton, Texas 76210

 4
4
Bed
 3
3
Bath
 2,449
2,449Sqft
 0.24
0.24Acre(Lot)
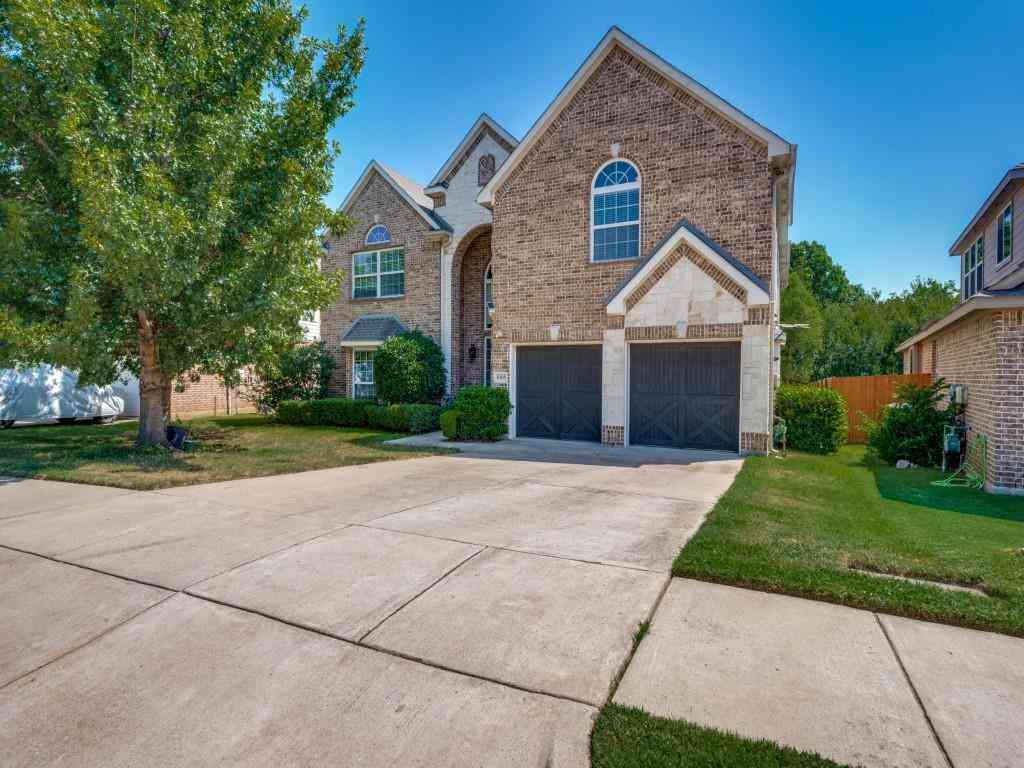
Some homes just have a floor plan that makes sense, and 2408 Creekdale is one of them! This 1.5-story home offers four bedrooms, three full bathrooms, an oversized corner lot, and no neighbors directly behind, with plenty of space without wasting a single square foot. Inside, the layout is practical in all the right places. The updated kitchen features granite countertops along with two pantries, including a smaller pantry that’s perfectly sized to double as an appliance closet, keeping those everyday extras tucked away but still within easy reach. There’s also a designated dining area, plantation shutters throughout, and an oversized laundry room with built-in cabinetry. With four bedrooms, there’s flexibility to dedicate one as a home office without giving up all of your guest space!

 Property Details
 Map
Map
 Map
Map
What's Nearby
Nearby Areas
 Features
-
Bedroom Information
Total Bedrooms: 4 Window Features: ShuttersBathroom Information
Total Baths: 3 Full Baths: 3 Half Baths: 0 -
Interior Features
Built-in Features,Cable TV Available,Decorative Lighting,Double Vanity,Granite CountersAppliances
Disposal,MicrowaveUtilities
City Sewer,City Water -
Cooling Features
Ceiling Fan(s),Central Air,ElectricHeating Source
Central,Natural GasFireplace
Number of Fireplaces: 0
-
Building Information
Built Year: 2004 Construction: Brick Roof Type: Composition -
Exterior Features
Covered Patio/PorchFoundation
Slab -
Laundry Features
Full Size W/D AreaPatio And Porch
CoveredFencing
WoodConstruction Materials
Brick
-
Lot Information
Lot Size (Acr): 0.2390 Lot Size Units: Acres Lot Size Square Feet: 10,411 Lot Features: Corner Lot,Interior Lot,Landscaped,Lrg. Backyard Grass -
Property Information
SQ ft (Living Area): 2,449 Property Type: Residential Property Sub Type: Single Family Residence Architectural Style: Traditional Subdivision: Lexington Park Ph 1 City: Denton State: Texas Directions: GPS Property Status: Active Levels: One and One Half Property Age: 22 Year Built Details: Preowned
-
Listing Price Information
Original List Price: $429,900 List Price Tot SqFt: $176 -
Listing Information
Possession: Closing/Funding
-
Tax Information
Parcel Number: R250900 Tax Block: D Tax Legal Description: LEXINGTON PARK PH 1 BLK D LOT 12 Tax Lot: 12 Unexempt Taxes: $8,249
-
Parking Information
Has Garage Garage Space: 2 Carport Spaces: 0 Parking Features: Driveway,On Street -
Homeowners Association Information
Included Fees: Full Use of Facilities,Maintenance Grounds HOA Type: Mandatory HOA: $600.00 HOA Frequency: Annually
-
School Information
Elementary School: Ryanws Middle School: Crownover High School: Guyer School District: Denton ISD -
Utility Information
Utilities: City Sewer,City Water
How much is this property worth?
Curious about this home's true market value? Use our free Home Evaluation Tool to instantly get a personalized Comparative Market Analysis (CMA) report. Make smarter, data-driven decisions before you buy.

Nearby Home Value
| Address | Estimate | Bed | Bath | Sq. Ft | Lot Size |
|---|---|---|---|---|---|
| 3841 Centenary Drive, Denton, TX, 76210 | $385,000 | 4 | 3 | 2,480 | 0.16 Acre |
| 6820 Algarve Drive, Denton, TX, 76210 | $369,900 | 3 | 2 | 2,015 | 0.15 Acre |
| 4000 Black Butte Drive, Denton, TX, 76210 | $469,000 | 4 | 3 | 2,395 | 0.27 Acre |
| 3904 San Lorenzo Drive, Denton, TX, 76210 | $349,000 | 3 | 2 | 1,761 | 0.18 Acre |
| 3801 Stone Oak Boulevard, Denton, TX, 76210 | $369,900 | 2 | 2 | 1,757 | 0.16 Acre |
| 3401 Marymount Drive, Denton, TX, 76210 | $590,000 | 5 | 4 | 3,700 | 0.16 Acre |
| 3313 Depaul Drive, Denton, TX, 76210 | $430,000 | 4 | 2 | 2,214 | 0.16 Acre |
| 3312 Marymount Drive, Denton, TX, 76210 | $550,000 | 4 | 3 | 3,317 | 0.17 Acre |
| 3305 Purdue Drive, Denton, TX, 76210 | $375,000 | 4 | 2 | 1,942 | 0.17 Acre |
| 3804 Drexel Drive, Denton, TX, 76210 | $430,000 | 3 | 3 | 2,862 | 0.17 Acre |
Similar Homes To 2408 Creekdale Drive
Nearby For Sale





Disclosure: Listing information provided in part by the North Texas Real Estate Information Systems, Inc, for personal, non-commercial use by viewers of this site and may not be reproduced or redistributed. All information is deemed reliable but not guaranteed. Copyright © NTREIS 2026. All rights reserved
ByOwner last updated this listing 09/19/2026 @ 09:49
More Cities with for Sale by Owner Homes
- Denton Homes For Sale By Owner
- Corinth Homes For Sale By Owner
- Krum Homes For Sale By Owner
- Shady Shores Homes For Sale By Owner
- Argyle Homes For Sale By Owner
- Ponder Homes For Sale By Owner
- Hickory Creek Homes For Sale By Owner
- Copper Canyon Homes For Sale By Owner
- Providence Village Homes For Sale By Owner
- Lake Dallas Homes For Sale By Owner
- Sanger Homes For Sale By Owner
- Aubrey Homes For Sale By Owner
- Krugerville Homes For Sale By Owner
- Highland Village Homes For Sale By Owner
- Double Oak Homes For Sale By Owner
- Little Elm Homes For Sale By Owner
- Oak Point Homes For Sale By Owner
- Lakewood Village Homes For Sale By Owner
- Savannah Homes For Sale By Owner
- Northlake Homes For Sale By Owner
Homes around $429,900





Verify Your Email
Please enter the 6-digit verification code
sent to your email address.
Verify Your Phone Number
Please enter the 6-digit verification code
sent to your mobile phone.