Active

2220 Redwing Drive

Denton, Texas 76205
Mark as Favorite
Bed 3

Bed

Bath 2

Bath

SqFt1,508

Sqft

Acres0.14

Acre(Lot)

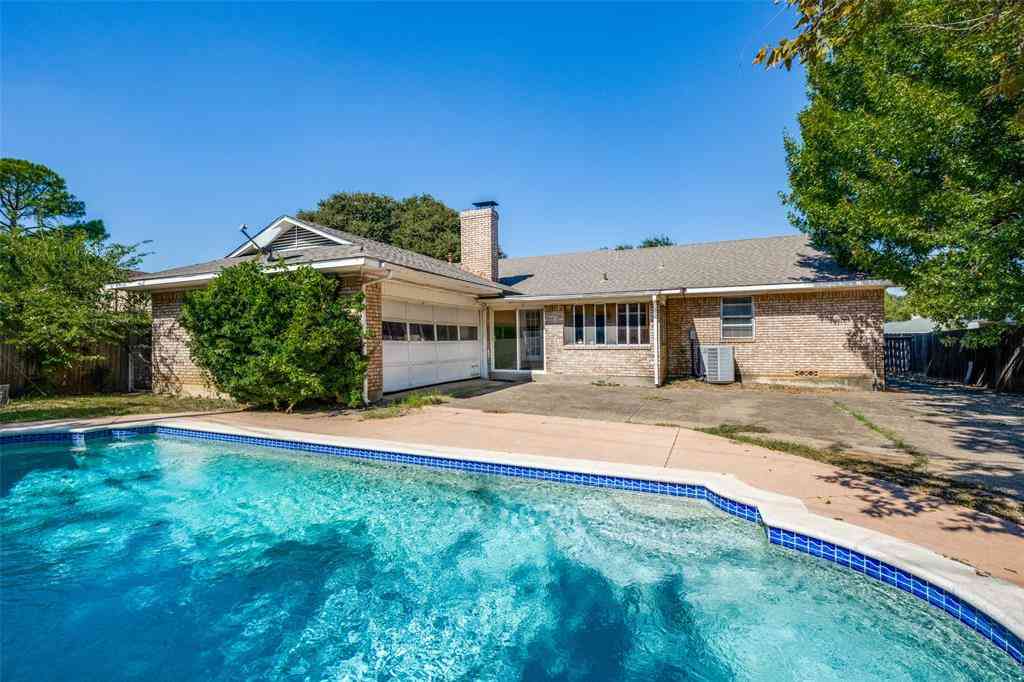
Why wait to build when you can enjoy a like-new home that's ready today? This beautifully designed single-story home offers the open layout today's buyers are searching for, combining modern finishes with comfortable everyday living. Natural light fills the spacious living area, creating an inviting place to gather with family and friends, while the thoughtfully designed floor plan makes entertaining effortless. The heart of the home is the impressive kitchen featuring quartz countertops, abundant cabinetry, stainless steel appliances, a large island with pendant lighting, a walk-in pantry, and plenty of workspace for preparing meals or hosting guests. The private primary suite offers a relaxing escape with dual vanities, a spacious walk-in shower, linen storage, and a generous walk-in clo set. Smart home technology, a tankless water heater, energy-efficient systems, a covered back patio, full sprinkler system, gutters, and a fully fenced backyard provide both comfort and convenience. A BONUS - the garage has a minisplit for heating and cooling. Located in the growing Eagle Creek community, residents enjoy neighborhood walking trails, green spaces, and a community pool and amenity center, making it easy to stay active and connect with neighbors. You'll also appreciate the convenient location just minutes from UNT, Texas Woman's University, Downtown Denton, Denton Square, Rayzor Ranch Town Center, and both I-35E and I-35W, providing quick access to shopping, dining, entertainment, and commuting throughout North Texas. If you're looking for a move-in-ready home in one of Denton's fastest-growing communities, this one is ready to welcome you.

Read More Expand

Detail Ic Property Details

Property Type : Residential

Price : $315,000

AD Id : 89707311

MLS Id : 570763440

Beds : 3

Lot Size : 0.14 Acre

Living Area Size : 1,508

Year Built : 2022

Garage : 2

County : Denton

Subdivision: Pecan Square Ph 1b

  • Map Map

Map

Map What's Nearby

Map Nearby Areas

Feature Features

  • Bedroom Information

    Total Bedrooms: 3

    Bathroom Information

    Total Baths: 2 Full Baths: 2 Half Baths: 0
  • Interior Features

    Cable TV Available,Decorative Lighting,High Speed Internet Available,Smart Home System

    Appliances

    Dishwasher,Disposal,Gas Range,Gas Water Heater,Microwave,Tankless Water Heater,Vented Exhaust Fan

    Utilities

    City Sewer,City Water,Concrete,Curbs,Individual Gas Meter,Individual Water Meter,Sidewalk,Underground Utilities
  • Cooling Features

    Central Air,Electric

    Heating Source

    Central,Natural Gas

    Fireplace

    Number of Fireplaces: 0

  • Building Information

    Built Year: 2022 Roof Type: Composition
  • Exterior Features

    Covered Patio/Porch,Rain Gutters

    Foundation

    Slab

    Security Features

    Carbon Monoxide Detector(s),Smoke Detector(s)
  • Laundry Features

    Electric Dryer Hookup,Utility Room,Full Size W/D Area,Washer Hookup

    Patio And Porch

    Covered

  • Lot Information

    Lot Size (Acr): 0.1370 Lot Size Units: Acres Lot Size Square Feet: 5,968 Lot Features: Few Trees,Interior Lot,Landscaped,Sprinkler System,Subdivision
  • Property Information

    SQ ft (Living Area): 1,508 Property Type: Residential Property Sub Type: Single Family Residence Subdivision: Eagle Crk Ph 1b City: Denton State: Texas Directions: Please use GPS. Property Status: Active Levels: One Property Age: 4 Year Built Details: Preowned

  • Listing Price Information

    Original List Price: $315,000 List Price Tot SqFt: $209
  • Listing Information

    Possession: Closing/Funding

  • Tax Information

    Parcel Number: R971447 Tax Block: J Tax Legal Description: EAGLE CREEK PHASE 1B BLK J LOT 7 Tax Lot: 7 Unexempt Taxes: $7,101

  • Parking Information

    Has Garage Garage Space: 2 Carport Spaces: 0 Parking Features: Garage,Garage Door Opener,Garage Faces Front
  • Homeowners Association Information

    Included Fees: Full Use of Facilities,Maintenance Structure,Management Fees HOA Type: Mandatory HOA: $800.00 HOA Frequency: Annually

  • School Information

    Elementary School: Borman Middle School: Mcmath High School: Denton School District: Denton ISD
  • Utility Information

    Utilities: City Sewer,City Water,Concrete,Curbs,Individual Gas Meter,Individual Water Meter,Sidewalk,Underground Utilities
Sell a home like this and save $18,401 Find out How

How much is this property worth?

Curious about this home's true market value? Use our free Home Evaluation Tool to instantly get a personalized Comparative Market Analysis (CMA) report. Make smarter, data-driven decisions before you buy.

Images
Loading, please wait...

Nearby Home Value

Address Estimate Bed Bath Sq. Ft Lot Size
718 Ridgecrest Circle, Denton, TX, 76205 $425,000 4 3 2,376 2,376 SqFt
1500 Sandy Creek Drive, Denton, TX, 76205 $300,000 3 2 2,025 2,025 SqFt
1401 San Gabriel Drive, Denton, TX, 76205 $365,000 3 2 2,162 2,162 SqFt
2218 Southridge Drive, Denton, TX, 76205 $509,900 4 4 2,839 2,839 SqFt
1331 Travis Street, Denton, TX, 76205 $524,999 4 3 3,081 3,081 SqFt
1105 Ellison Park Circle, Denton, TX, 76205 $449,900 3 3 2,188 2,188 SqFt
1117 Ellison Park Circle, Denton, TX, 76205 $369,900 3 2 1,655 1,655 SqFt
1118 E Oak Street, Denton, TX, 76205 $234,450 2 1 678 678 SqFt
600 Ticonderoga Drive, Denton, TX, 76205 $519,999 4 3 2,690 2,690 SqFt
400 Pennsylvania Drive, Denton, TX, 76205 $500,000 4 3 3,100 3,100 SqFt
MLS Logo

Disclosure: Listing information provided in part by the North Texas Real Estate Information Systems, Inc, for personal, non-commercial use by viewers of this site and may not be reproduced or redistributed. All information is deemed reliable but not guaranteed. Copyright © NTREIS 2026. All rights reserved

ByOwner last updated this listing 08/23/2026 @ 23:05

MLS: 570763440 LISTED BY: Dawn Lawrence, eXp Realty LLC 800-257-1242 SOURCE: NTREIS - North Texas Real Estate Information

Homes around $315,000

Selling? Save $18,401 when you sell a home like this

Tour with a ByOwner Agent