
1708 Shooting Star Drive
Denton, Texas 76249

 4
4
Bed
 3
3
Bath
 2,056
2,056Sqft
 0.13
0.13Acre(Lot)
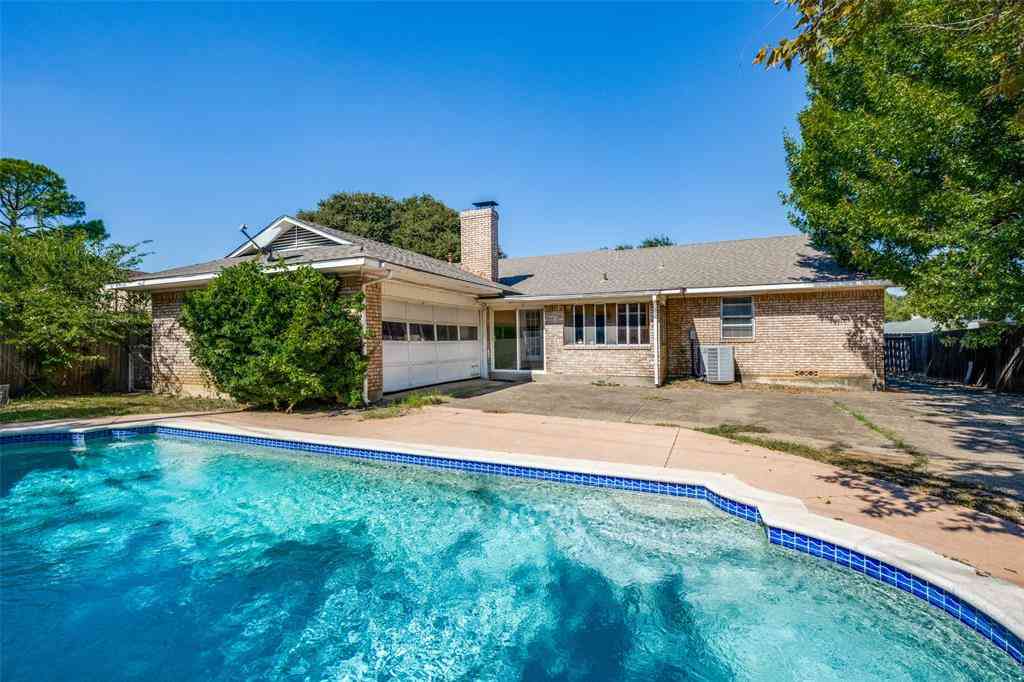
MLS# 21396961 - Built by First Texas Homes - November 2026 completion ~ New construction in The Meadows—traditional 4-bed, 3-bath single-family home, 2,056 sf, estimated completion 11 - 27 - 2026. Open floorplan with vaulted ceilings, kitchen island, granite counters and pantry. Family room features decorative electric fireplace with glass doors. Four primary bedrooms with walk-in closets. Two living areas, one dining area, sound system wiring and wired-for-data. Mixed flooring: hardwood, LVP, ceramic tile and carpet. Covered patio, private yard, landscaping with sprinkler system and rain gutters. 2-car garage. Zoned heating - cooling (central, natural gas, electric) and ceiling fans. Krum ISD. Construction incomplete.
 Property Details
 Map
Map
 Map
Map
What's Nearby
Nearby Areas
 Features
-
Bedroom Information
Total Bedrooms: 4Bathroom Information
Total Baths: 3 Full Baths: 3 Half Baths: 0 -
Interior Features
Cable TV Available,Eat-in Kitchen,Flat Screen Wiring,Granite Counters,High Speed Internet Available,Kitchen Island,Open Floorplan,Pantry,Vaulted Ceiling(s),Walk-In Closet(s),Wired for DataAppliances
Built-in Gas Range,Dishwasher,Disposal,Gas Cooktop,Gas Water Heater,Microwave,Tankless Water Heater,Vented Exhaust FanUtilities
Community Mailbox,Individual Gas Meter,Sidewalk,Underground Utilities,Other -
Cooling Features
Ceiling Fan(s),Central Air,Electric,ZonedEnergy
Green Energy: 12 inch+ Attic Insulation,Appliances,Doors,Insulation,Low Flow Commode,Rain / Freeze Sensors,Thermostat,Waterheater,WindowsHeating Source
Central,Natural Gas,ZonedFireplace
Number of Fireplaces: 1 Fireplace Features: Decorative,Electric,Family Room,Glass Doors
-
Building Information
Built Year: 2026 Construction: Brick,Fiber Cement,Radiant Barrier Roof Type: Composition,Shingle -
Exterior Features
Covered Patio/Porch,Rain Gutters,Lighting,Private YardFoundation
SlabSecurity Features
Burglar,Carbon Monoxide Detector(s),Prewired,Smoke Detector(s) -
Laundry Features
Electric Dryer Hookup,In Hall,Utility Room,Full Size W/D Area,Washer HookupPatio And Porch
CoveredFencing
Back Yard,Fenced,Gate,WoodConstruction Materials
Brick,Fiber Cement,Radiant Barrier
-
Lot Information
Lot Size (Acr): 0.1320 Lot Size Units: Square Feet Lot Size Square Feet: 5,750 Lot Size Source: Builder Lot Features: Few Trees,Landscaped,Sprinkler System,Subdivision -
Property Information
SQ ft (Living Area): 2,056 Property Type: Residential Property Sub Type: Single Family Residence Architectural Style: Traditional Subdivision: The Meadows City: Denton State: Texas Directions: From Dallas (heading north): Take I-35E N toward Denton. Merge onto I-35 N and follow signs to Denton 35.1 miles. Take exit 469 toward US 380,University Dr. Use the left 2 lanes to turn left onto US-380 W 4.8 miles. Turn right on Meadow Point Lane. Turn right on Autumn Hill Drive. Models on left. Property Status: Active Levels: One Property Age: 0 Year Built Details: New Construction - Incomplete
-
Listing Price Information
Original List Price: $392,175 List Price Tot SqFt: $191 -
Listing Information
Possession: Closing/Funding
-
Tax Information
Parcel Number: R1051718 Tax Block: H Tax Lot: 2
-
Parking Information
Has Garage Garage Space: 2 Carport Spaces: 0 Parking Features: Garage Door Opener,Garage Faces Front,Garage Single Door -
Homeowners Association Information
Included Fees: Full Use of Facilities,Management Fees HOA Type: Mandatory HOA: $599.00 HOA Frequency: Annually
-
School Information
Elementary School: Dixie Hansel Middle School: Krum High School: Krum School District: Krum ISD -
Utility Information
Utilities: Community Mailbox,Individual Gas Meter,Sidewalk,Underground Utilities,Other Green Energy Efficient: 12 inch+ Attic Insulation,Appliances,Doors,Insulation,Low Flow Commode,Rain / Freeze Sensors,Thermostat,Waterheater,Windows
How much is this property worth?
Curious about this home's true market value? Use our free Home Evaluation Tool to instantly get a personalized Comparative Market Analysis (CMA) report. Make smarter, data-driven decisions before you buy.

Nearby Home Value
| Address | Estimate | Bed | Bath | Sq. Ft | Lot Size |
|---|---|---|---|---|---|
| 5504 Flannel Lane, Denton, TX, 76249 | $261,070 | 3 | 2 | 1,434 | 0.10 Acre |
| 1416 Tin Roof Road, Denton, TX, 76249 | $322,685 | 3 | 2 | 1,596 | 0.12 Acre |
| 1405 Tin Roof Road, Denton, TX, 76249 | $309,990 | 3 | 2 | 1,598 | 0.11 Acre |
| 1409 Tin Roof Road, Denton, TX, 76249 | $314,990 | 3 | 2 | 1,411 | 0.12 Acre |
| 5616 Corduroy Road, Denton, TX, 76249 | $329,990 | 4 | 2 | 1,681 | 0.13 Acre |
| 5624 Corduroy Road, Denton, TX, 76249 | $325,460 | 4 | 2 | 1,544 | 0.11 Acre |
| 5609 Corduroy Road, Denton, TX, 76249 | $322,685 | 4 | 2 | 1,544 | 0.14 Acre |
| 5628 Corduroy Road, Denton, TX, 76249 | $327,460 | 4 | 2 | 1,681 | 0.11 Acre |
| 1309 Tin Roof Road, Denton, TX, 76249 | $319,460 | 3 | 2 | 1,598 | 0.11 Acre |
| 1312 Denim Street, Denton, TX, 76249 | $279,990 | 3 | 2 | 1,280 | 0.11 Acre |
Similar Homes To 1708 Shooting Star Drive
Nearby For Sale





Disclosure: Listing information provided in part by the North Texas Real Estate Information Systems, Inc, for personal, non-commercial use by viewers of this site and may not be reproduced or redistributed. All information is deemed reliable but not guaranteed. Copyright © NTREIS 2026. All rights reserved
ByOwner last updated this listing 10/03/2026 @ 15:38
More Cities with for Sale by Owner Homes
- Denton Homes For Sale By Owner
- Corinth Homes For Sale By Owner
- Krum Homes For Sale By Owner
- Shady Shores Homes For Sale By Owner
- Argyle Homes For Sale By Owner
- Ponder Homes For Sale By Owner
- Hickory Creek Homes For Sale By Owner
- Copper Canyon Homes For Sale By Owner
- Providence Village Homes For Sale By Owner
- Lake Dallas Homes For Sale By Owner
- Sanger Homes For Sale By Owner
- Aubrey Homes For Sale By Owner
- Krugerville Homes For Sale By Owner
- Highland Village Homes For Sale By Owner
- Double Oak Homes For Sale By Owner
- Little Elm Homes For Sale By Owner
- Oak Point Homes For Sale By Owner
- Lakewood Village Homes For Sale By Owner
- Savannah Homes For Sale By Owner
- Northlake Homes For Sale By Owner
Homes around $392,175



Verify Your Email
Please enter the 6-digit verification code
sent to your email address.
Verify Your Phone Number
Please enter the 6-digit verification code
sent to your mobile phone.