
610 S Lillis Lane
Denison, Texas 75020

 3
3
Bed
 3
3
Bath
 3,352
3,352Sqft
 1.58
1.58Acres(Lot)
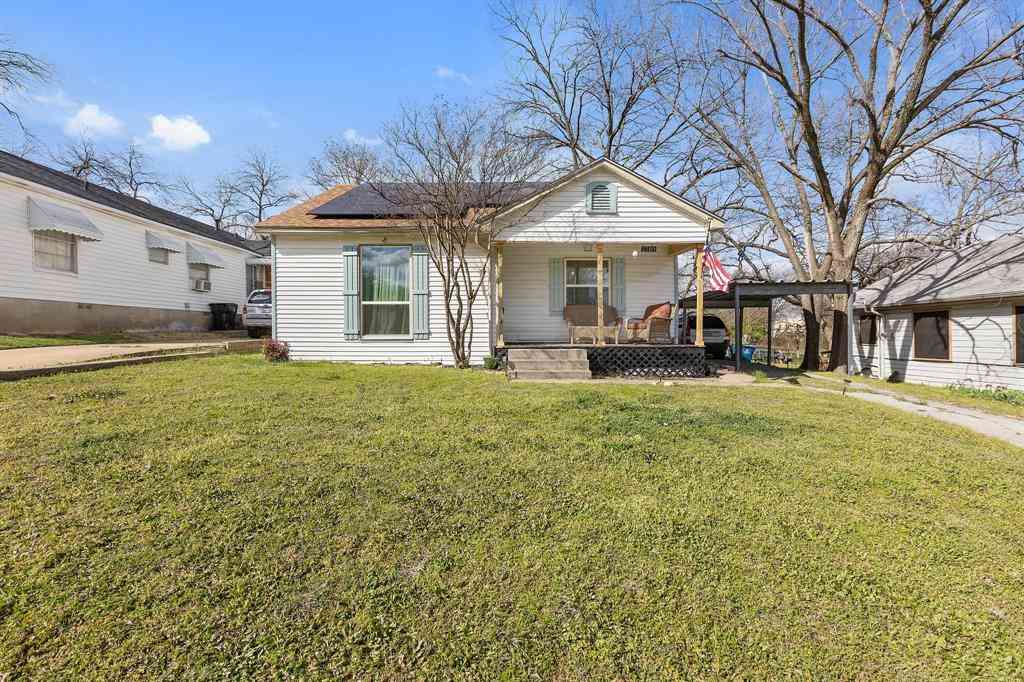
Beautiful 3 BDR 2 BTH Spacious Home on 1.58 Park Like Acres with Circle Drive! Absolutely Gorgeous Setting! Large Mature Trees Throughout the Property! Large Open Living Area with Fireplace Opens up to Kitchen and Breakfast Area. Kitchen features Beautiful Oak Cabinets and Corian Style Countertops as well as Double Oven, Dishwasher and Gas Cooktop. Large office or Bonus Room off the Entry has lots of possibilities with Built-In Cabinetry. Formal Dining Room is being used as Sitting Area. There is also a Spacious Den in addition to Living Area that is 19 x 20. The Primary Bedroom is Very Spacious and Features a Gas Freestanding Stove and Large Walk-In Closet. The Primary Bath has a Large Soaking Tub in addition to an Over Sized Shower with Dual Shower Heads and also features Dual

 Property Details
 Map
Map
 Map
Map
What's Nearby
Nearby Areas
 Features
-
Bedroom Information
Total Bedrooms: 3 Window Features: Window CoveringsBathroom Information
Total Baths: 2.5 Full Baths: 2 Half Baths: 1 -
Interior Features
Built-in Features,Cable TV Available,Chandelier,Decorative Lighting,Double Vanity,Dry Bar,High Speed Internet Available,Natural Woodwork,Open Floorplan,Pantry,Vaulted Ceiling(s),Walk-In Closet(s),Wet BarAppliances
Dishwasher,Disposal,Gas Cooktop,Gas Oven,Gas Water Heater,Double Oven,Plumbed For Gas in Kitchen,Vented Exhaust FanUtilities
Cable Available,City Sewer,City Water,Concrete,Curbs,Electricity Connected,Individual Gas Meter,Well -
Cooling Features
Ceiling Fan(s),Central Air,ElectricHeating Source
Central,Fireplace(s),Natural GasFireplace
Number of Fireplaces: 2 Fireplace Features: Bedroom,Brick,Freestanding,Gas,Gas Logs,Gas Starter,Living Room,Primary Bedroom
-
Building Information
Built Year: 2002 Construction: Brick Roof Type: Composition -
Exterior Features
Covered Courtyard,Covered Patio/Porch,StorageFoundation
SlabSecurity Features
Security System,Smoke Detector(s) -
Laundry Features
Utility Room,Full Size W/D Area,Dryer Hookup,Washer HookupPatio And Porch
CoveredConstruction Materials
Brick
-
Lot Information
Lot Size (Acr): 1.5810 Lot Size Units: Acres Lot Size Square Feet: 68,868 Lot Size Source: Assessor Lot Features: Lrg. Backyard Grass,Many Trees,Park View,Rolling Slope,Sprinkler System -
Property Information
SQ ft (Living Area): 3,352 Property Type: Residential Property Sub Type: Single Family Residence Architectural Style: Traditional Subdivision: Holland Place Add City: Denison State: Texas Directions: At the Corner of Crawford Street and Lillis Lane. Sign in Yard. Property Status: Active Exclusions: Refrigerator and Cabinets in the Dining Area right off the kitchen that are not built-in. Levels: One Property Age: 24
-
Listing Price Information
Original List Price: $579,900 List Price Tot SqFt: $173 -
Listing Information
Possession: Closing/Funding
-
Tax Information
Parcel Number: 215016 Tax Legal Description: HOLLAND PLACE ADDITION, LOT 1 & 2, 251.08X38. Tax Lot: 1 Unexempt Taxes: $13,375
-
Parking Information
Has Garage Garage Space: 2 Carport Spaces: 0 Parking Features: Circular Driveway,Garage,Garage Door Opener,Garage Double Door,Garage Faces Side -
Homeowners Association Information
HOA Type: None
-
School Information
Elementary School: Mayes Middle School: Henry Scott High School: Denison Intermediate School: Mcdaniel School District: Denison ISD -
Utility Information
Utilities: Cable Available,City Sewer,City Water,Concrete,Curbs,Electricity Connected,Individual Gas Meter,Well
How much is this property worth?
Curious about this home's true market value? Use our free Home Evaluation Tool to instantly get a personalized Comparative Market Analysis (CMA) report. Make smarter, data-driven decisions before you buy.

Nearby Home Value
| Address | Estimate | Bed | Bath | Sq. Ft | Lot Size |
|---|---|---|---|---|---|
| 2070 N Us Hwy 69, Denison, TX, 75020 | $689,900 | -- | -- | -- | 1.48 Acres |
| 310 Ball Park Loop, Denison, TX, 75020 | $1,800,000 | 8 | 4 | 6,782 | 14 Acres |
| 522 N Austin Avenue, Denison, TX, 75020 | $135,000 | 2 | 1 | 1,116 | 0.11 Acre |
| 25 W Parnell Street, Denison, TX, 75020 | $198,000 | 3 | 2 | 1,595 | 0.28 Acre |
| 215 W Walker Street, Denison, TX, 75020 | $145,000 | 3 | 2 | 1,252 | 0.17 Acre |
| 215 W Munson Street, Denison, TX, 75020 | $239,000 | 3 | 2 | 1,218 | 0.17 Acre |
| 317 Scullin, Denison, TX, 75020 | $94,000 | 2 | 1 | 1,234 | 0.08 Acre |
| 304 W Texas Street, Denison, TX, 75020 | $162,500 | 3 | 2 | 1,424 | 0.17 Acre |
| 412 W Morton Street #LO.., Denison, TX, 75020 | $895,000 | 7 | 6 | 4,732 | 0.93 Acre |
| 311 W Acheson Street, Denison, TX, 75020 | $215,000 | 4 | 3 | 1,316 | 0.17 Acre |
Similar Homes To 610 S Lillis Lane
Nearby For Sale




Disclosure: Listing information provided in part by the North Texas Real Estate Information Systems, Inc, for personal, non-commercial use by viewers of this site and may not be reproduced or redistributed. All information is deemed reliable but not guaranteed. Copyright © NTREIS 2026. All rights reserved
ByOwner last updated this listing 10/01/2026 @ 11:05
More Cities with for Sale by Owner Homes
- Denison Homes For Sale By Owner
- Pottsboro Homes For Sale By Owner
- Sherman Homes For Sale By Owner
- Bells Homes For Sale By Owner
- Southmayd Homes For Sale By Owner
- Sadler Homes For Sale By Owner
- Gordonville Homes For Sale By Owner
- Tom Bean Homes For Sale By Owner
- Dorchester Homes For Sale By Owner
- Howe Homes For Sale By Owner
- Savoy Homes For Sale By Owner
- Kingston Homes For Sale By Owner
- Whitewright Homes For Sale By Owner
- Ravenna Homes For Sale By Owner
- Ector Homes For Sale By Owner
- Whitesboro Homes For Sale By Owner
- Van Alstyne Homes For Sale By Owner
- Ivanhoe Homes For Sale By Owner
- Gunter Homes For Sale By Owner
- Collinsville Homes For Sale By Owner
Homes around $579,900



Verify Your Email
Please enter the 6-digit verification code
sent to your email address.
Verify Your Phone Number
Please enter the 6-digit verification code
sent to your mobile phone.