
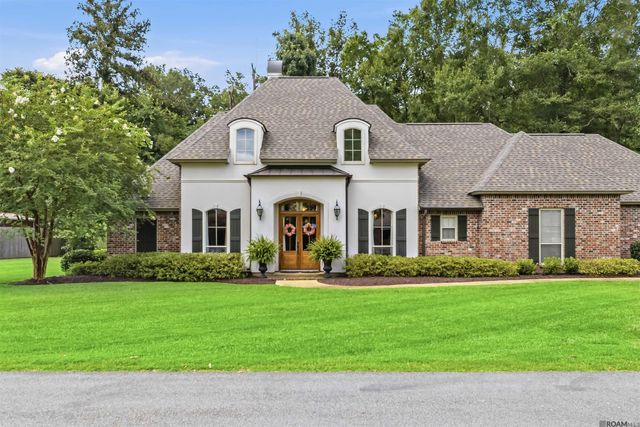
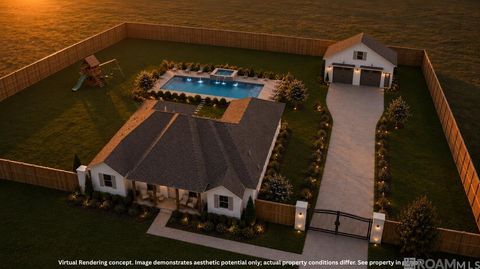
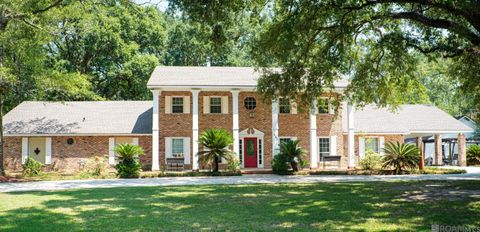
9584 Victory Ln
Denham Springs, LA 70726

 4
4
Bed
 3
3
Bath
 2,521
2,521Sqft
20,473.20Sqft(Lot)
 Property Details
 Map
Map
 Map
Map
What's Nearby
Nearby Areas
 Features
How much is this property worth?
Curious about this home's true market value? Use our free Home Evaluation Tool to instantly get a personalized Comparative Market Analysis (CMA) report. Make smarter, data-driven decisions before you buy.

Nearby Home Value
| Address | Estimate | Bed | Bath | Sq. Ft | Lot Size |
|---|---|---|---|---|---|
| 28032 Olympia Lane, Denham Springs, LA, 70726 | $290,000 | 4 | 2 | 1,709 | -- |
| 23540 Ryder Dr, Denham Springs, LA, 70726 | $220,110 | 3 | 2 | 1,357 | 7,710.12 Sqft |
| 10632 Deric Ave, Denham Springs, LA, 70726 | $319,387 | 4 | 2 | 2,029 | 7,143.84 Sqft |
| 8089 Hermitage Drive, Denham Springs, LA, 70726 | $375,000 | 3 | 3 | 2,225 | 0.88 Acre |
| 26389 Bobby Gill Road, Denham Springs, LA, 70726 | $184,900 | 4 | 2 | 1,398 | 0.18 Acre |
| 432 Pete's Highway, Denham Springs, LA, 70726 | $193,000 | 3 | 2 | 1,950 | -- |
| 13589 Wesson Drive, Denham Springs, LA, 70726 | $237,145 | 3 | 2 | 1,578 | 6,011.28 Sqft |
| 9069 Hillon Hood Rd, Denham Springs, LA, 70726 | $599,900 | 4 | 3 | 2,650 | 28,270.44 Sqft |
| 25663 Tarver Dr, Denham Springs, LA, 70726 | $256,285 | 3 | 2 | 1,642 | 6,098.40 Sqft |
| 25889 Regency Avenue, Denham Springs, LA, 70726 | $250,000 | 3 | 2 | 1,329 | 0.29 Acre |
Similar Homes To 9584 Victory Ln
Nearby For Sale



The information being provided by Greater Baton Rouge MLS is for the consumer's personal, non-commercial use and may not be used for any purpose other than to identify prospective properties consumer may be interested in purchasing. Any information relating to real estate for sale referenced on this website comes from the Internet Data Exchange (IDX) program of the Greater Baton Rouge MLS. Action Realty is not a Multiple Listing Service (MLS), nor does it offer MLS access. This website is a service of ByOwner, a broker participant of Greater Baton Rouge MLS. This website may reference real estate listing(s) held by a brokerage firm other than the broker and/or agent who owns this website. The accuracy of all information, regardless of source, including but not limited to open house information, square footages and lot sizes, is deemed reliable but not guaranteed and should be personally verified through personal inspection by and/or with the appropriate professionals. The data contained herein is copyrighted by Greater Baton Rouge MLS and is protected by all applicable copyright laws. Any unauthorized dissemination of this information is in violation of copyright laws and is strictly prohibited. Copyright © 2026 Greater Baton Rouge MLS. All rights reserved.
ByOwner last updated this listing 09/14/2026 @ 09:32
More Cities with for Sale by Owner Homes
- Denham Springs Homes For Sale By Owner
- Pride Homes For Sale By Owner
- Greenwell Springs Homes For Sale By Owner
- Clinton Homes For Sale By Owner
- Walker Homes For Sale By Owner
- Pine Grove Homes For Sale By Owner
- Slaughter Homes For Sale By Owner
- Zachary Homes For Sale By Owner
- Baker Homes For Sale By Owner
- Livingston Homes For Sale By Owner
- Holden Homes For Sale By Owner
- Ethel Homes For Sale By Owner
- Baton Rouge Homes For Sale By Owner
- Prairieville Homes For Sale By Owner
- Albany Homes For Sale By Owner
- Jackson Homes For Sale By Owner
- French Settlement Homes For Sale By Owner
- Greensburg Homes For Sale By Owner
- Port Allen Homes For Sale By Owner
- Wilson Homes For Sale By Owner
Homes around $474,900









Verify Your Email
Please enter the 6-digit verification code
sent to your email address.
Verify Your Phone Number
Please enter the 6-digit verification code
sent to your mobile phone.