

33860 Cypress Bluff Dr
Denham Springs, LA 70706

 4
4
Bed
 3
3
Bath
 2,842
2,842Sqft
26,136Sqft(Lot)
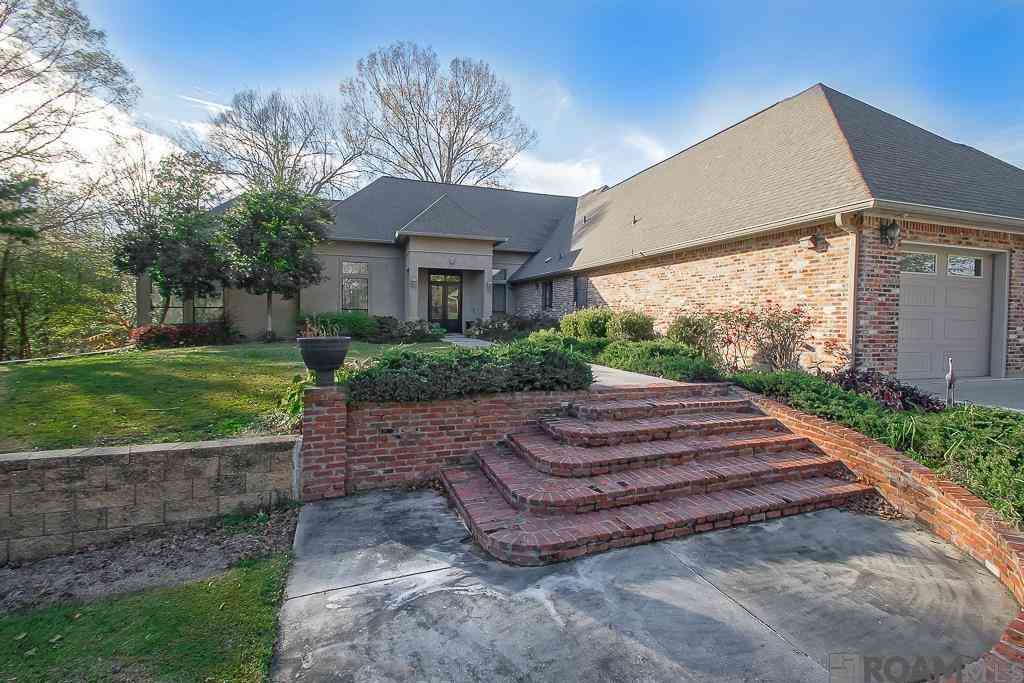
Beautifully updated 4BR/2.5BA home with a versatile upstairs bonus room that can serve as a home office, playroom, or 5th bedroom. Situated on a desirable corner waterfront lot, this home offers exceptional curb appeal, professional low-maintenance landscaping, and an incredible outdoor living space complete with a covered outdoor kitchen and wood-burning fireplace, perfect for entertaining year-round. Inside, you'll find a spacious, open floor plan with a formal dining room, a welcoming living room featuring a gas fireplace and a wall of windows overlooking the backyard, and a chef's kitchen equipped with Thermador stainless steel appliances, a 6-burner gas cooktop, wall oven, granite countertops, a large island, and pantry. A two-story addition provides an inviting keeping room downstair

 Property Details
 Map
Map
 Map
Map
What's Nearby
Nearby Areas
 Features
-
Bedroom Information
Total beds: 4Bathroom Information
Total Baths: 3 Full Baths: 2 -
Flooring Information
Tile, Wood, Carpet, Ceramic Tile -
Roofing Information
Shingle -
Interior Features
Walk-In Closet(s), Crown Molding, High Ceilings Roof: Shingle Appliances: Gas Cooktop, Range, Oven, Dishwasher, Disposal, Microwave, Stainless Steel Appliance(s) Laundry Features: Inside -
Heating & Cooling
Has Heating: Yes Heating: Central Has Cooling: Yes Cooling: Central Air Water front: 1
-
Building Information
Year Built: 1996 Building Area Total: 3734 Construction Materials: Frame, Brick, Cement Siding Stories: 1 Patio And Porch Features: Patio Private Pool: No Water front Features: Lake Front Association Fee Frequency: Annually -
Exterior Features
Exterior Features: Outdoor Kitchen
-
Lot Information
Lot Dimensions: 90x221x129.8x257.56 Main Square Feet: 26136 Lot Size Acres: 0.6 Lot Size Square Feet: 26136 Lot Description: Corner Lot, WaterfrontProperty Information
Subdivision: Paradise Lakes Source Property Type: Residential Property SubType: Single Family Residence Property Age: 30
-
Listing Price Information
Listing Price: $460000
-
Tax Information
Tax Legal Desc: LOT 41 OF PARADISE LAKES 2ND FILING
-
Parking Information
Parking Total: 2 Garage, Garage Door OpenerGarage Information
Has Garage: YesHomeowners Association InformationHas Association: Yes HOA: $250.00 Association Amenities: Management
-
Location Information
Direction: Take Hwy 1019 to Lake Meadow to the end, the house is on the left corner. From I-12, North of Range to Amite Church Rd. Take a right on 1019 to Lake Meadow Dr. Go to the stop sign and house is on the corner lot. WaterSource: Public
How much is this property worth?
Curious about this home's true market value? Use our free Home Evaluation Tool to instantly get a personalized Comparative Market Analysis (CMA) report. Make smarter, data-driven decisions before you buy.

Nearby Home Value
| Address | Estimate | Bed | Bath | Sq. Ft | Lot Size |
|---|---|---|---|---|---|
| 33935 Cedar Ridge Court, Denham Springs, LA, 70706 | $198,000 | 3 | 2 | 1,206 | 0.10 Acre |
| 114 Serenity Dr, Denham Springs, LA, 70706 | $420,000 | 4 | 3 | 2,638 | 23,870.88 Sq. Ft |
| 215 Burkett Ln, Denham Springs, LA, 70706 | $1,200,000 | 4 | 6 | 5,210 | 3.61 Acres |
| TBD Springfield Rd, Denham Springs, LA, 70706 | $525,000 | 3 | 2 | 1,200 | 3.91 Acres |
| 37110 Weiss Road, Denham Springs, LA, 70706 | $749,900 | 3 | 3 | 1,836 | 9.70 Acres |
| 126 Serenity Dr, Denham Springs, LA, 70706 | $535,000 | 4 | 4 | 2,601 | 28,749.60 Sq. Ft |
| 36062 Raleigh Drive, Denham Springs, LA, 70706 | $219,500 | 4 | 3 | 2,477 | 0.28 Acre |
| 33499 Tenor Dr, Denham Springs, LA, 70706 | $304,900 | 3 | 2 | 1,748 | 26,571.60 Sq. Ft |
| 38606 Red Bud Lane, Denham Springs, LA, 70706 | $278,900 | 3 | 2 | 1,875 | 0.22 Acre |
| 35632 Grovemont Drive, Denham Springs, LA, 70706 | $204,900 | 4 | 2 | 1,585 | 0.18 Acre |
Similar Homes To 33860 Cypress Bluff Dr
Nearby For Sale




The information being provided by Greater Baton Rouge MLS is for the consumer's personal, non-commercial use and may not be used for any purpose other than to identify prospective properties consumer may be interested in purchasing. Any information relating to real estate for sale referenced on this website comes from the Internet Data Exchange (IDX) program of the Greater Baton Rouge MLS. Action Realty is not a Multiple Listing Service (MLS), nor does it offer MLS access. This website is a service of ByOwner, a broker participant of Greater Baton Rouge MLS. This website may reference real estate listing(s) held by a brokerage firm other than the broker and/or agent who owns this website. The accuracy of all information, regardless of source, including but not limited to open house information, square footages and lot sizes, is deemed reliable but not guaranteed and should be personally verified through personal inspection by and/or with the appropriate professionals. The data contained herein is copyrighted by Greater Baton Rouge MLS and is protected by all applicable copyright laws. Any unauthorized dissemination of this information is in violation of copyright laws and is strictly prohibited. Copyright © 2026 Greater Baton Rouge MLS. All rights reserved.
ByOwner last updated this listing 09/25/2026 @ 02:48
More Cities with for Sale by Owner Homes
- Denham Springs Homes For Sale By Owner
- Pride Homes For Sale By Owner
- Greenwell Springs Homes For Sale By Owner
- Clinton Homes For Sale By Owner
- Walker Homes For Sale By Owner
- Pine Grove Homes For Sale By Owner
- Slaughter Homes For Sale By Owner
- Zachary Homes For Sale By Owner
- Baker Homes For Sale By Owner
- Livingston Homes For Sale By Owner
- Holden Homes For Sale By Owner
- Ethel Homes For Sale By Owner
- Baton Rouge Homes For Sale By Owner
- Prairieville Homes For Sale By Owner
- Albany Homes For Sale By Owner
- Jackson Homes For Sale By Owner
- French Settlement Homes For Sale By Owner
- Greensburg Homes For Sale By Owner
- Port Allen Homes For Sale By Owner
- Wilson Homes For Sale By Owner
Homes around $460,000










Verify Your Email
Please enter the 6-digit verification code
sent to your email address.
Verify Your Phone Number
Please enter the 6-digit verification code
sent to your mobile phone.