
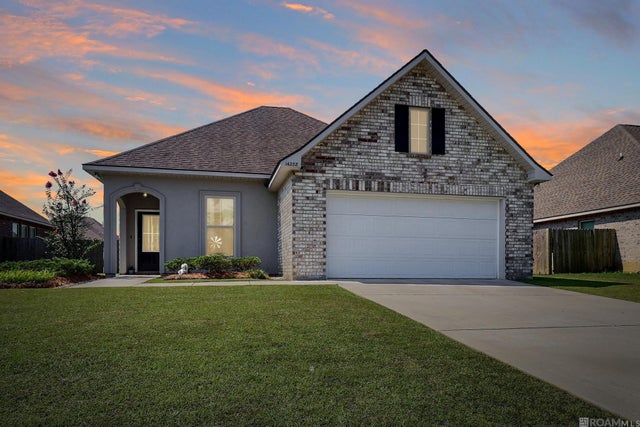
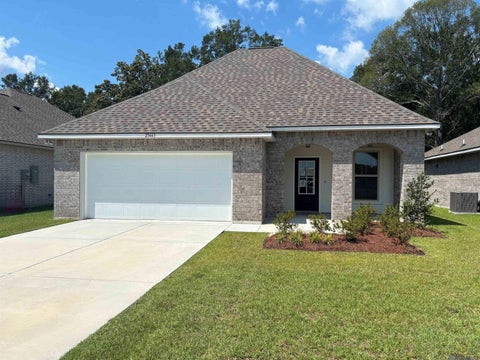
14288 Impala Run Ct
Denham Springs, LA 70726

 3
3
Bed
 2
2
Bath
 1,659
1,659Sqft
10,149.48Sqft(Lot)
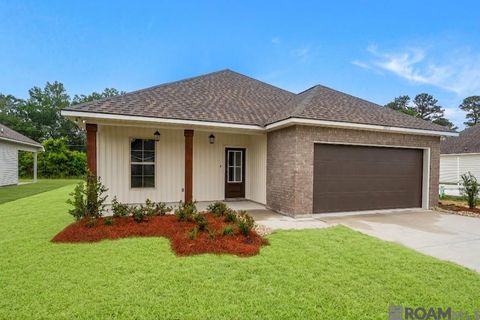
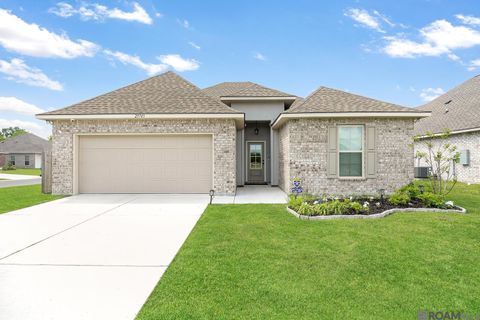
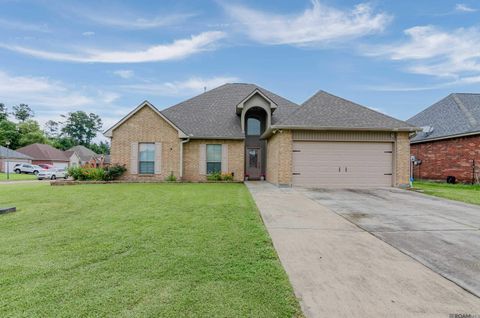
Welcome home to this beautifully maintained 3 bedroom, 2 bath home with a dedicated office/study, offering the perfect blend of comfort, style, and functionality. The open floor plan features luxury vinyl plank flooring throughout the living room, hallways, primary bedroom and bath, and all wet areas, with carpet only in the secondary bedrooms. Granite countertops are found throughout the home, while crown molding enhances the living room, dining area, and kitchen. The living room has recessed lighting and a cozy gas fireplace, creating the perfect space for relaxing or entertaining. The spacious primary suite is designed for convenience and comfort, featuring a large walk-in closet with direct access to the laundry room, a double vanity, a soaking tub, and a separate walk-in shower. En

 Property Details
 Map
Map
 Map
Map
What's Nearby
Nearby Areas
 Features
-
Bedroom Information
Total beds: 3Bathroom Information
Total Baths: 2 Full Baths: 2 -
Flooring Information
Tile, Carpet, Vinyl -
Roofing Information
Shingle -
Interior Features
Walk-In Closet(s), High Ceilings Roof: Shingle Appliances: Gas Cooktop, Range, Oven, Dishwasher, Disposal, Microwave, Gas Water Heater, Stainless Steel Appliance(s), Tankless Water Heater Laundry Features: Electric Dryer Hookup, Washer Hookup, Inside Window Features: Screens, Drapes -
Heating & Cooling
Has Heating: Yes Heating: Central Has Cooling: Yes Cooling: Central Air, Ceiling Fan(s)
-
Building Information
Year Built: 2021 Building Area Total: 2409 Construction Materials: Vinyl Siding, Brick Stories: 1 Patio And Porch Features: Patio, Porch, Covered Private Pool: No Association Fee Frequency: Annually -
Exterior Features
Exterior Features: Lighting, Rain Gutters
-
Lot Information
Lot Dimensions: 70x145 Main Square Feet: 10149.48 Lot Size Acres: 0.233 Lot Size Square Feet: 10149.48Property Information
Subdivision: Hidden Lakes Estates Source Property Type: Residential Property SubType: Single Family Residence Property Age: 5
-
Listing Price Information
Listing Price: $254000 Original Price: $260000
-
Tax Information
Tax Legal Desc: SEC 26, T7S-R3E
-
Parking Information
Parking Total: 2 Attached, GarageGarage Information
Has Garage: Yes Has Attached Garage: YesHomeowners Association InformationHas Association: Yes HOA: $290.00 Association Amenities: Management
-
Utility Information
Cable Connected -
Location Information
Direction: From I-12 West: Take LA 447/Exit 15 - Walker/Port Vincent Take a right on Walker South Rd for 2.4 miles Turn right onto Joe May Rd for 2 miles Turn right into Hidden Lakes Estates WaterSource: Public Security Features: Security System, Smoke Detector(s)
How much is this property worth?
Curious about this home's true market value? Use our free Home Evaluation Tool to instantly get a personalized Comparative Market Analysis (CMA) report. Make smarter, data-driven decisions before you buy.

Nearby Home Value
| Address | Estimate | Bed | Bath | Sq. Ft | Lot Size |
|---|---|---|---|---|---|
| 25760 Raines Ave, Denham Springs, LA, 70726 | $241,805 | 3 | 2 | 1,613 | 6,011.28 Sqft |
| 9165 Hillon Hood Rd, Denham Springs, LA, 70726 | $899,900 | 5 | 5 | 3,827 | 1.04 Acres |
| 26352 Somerset Hills Ct, Denham Springs, LA, 70726 | $749,900 | 4 | 3 | 2,782 | 7,405.20 Sqft |
| 11357 Densmore Dr, Denham Springs, LA, 70726 | $298,451 | 3 | 2 | 2,010 | 9,016.92 Sqft |
| 23186 Waterbuck Lake Ct, Denham Springs, LA, 70726 | $260,395 | 3 | 2 | 1,689 | 8,407.08 Sqft |
| 13583 Wesson Drive, Denham Springs, LA, 70726 | $240,385 | 3 | 2 | 1,621 | 6,011.28 Sqft |
| 10652 Braves Avenue, Denham Springs, LA, 70726 | $213,500 | 4 | 3 | 2,170 | 0.29 Acre |
| 11315 Densmore Dr, Denham Springs, LA, 70726 | $315,380 | 4 | 2 | 2,251 | 9,016.92 Sqft |
| 11351 Densmore Dr, Denham Springs, LA, 70726 | $299,051 | 3 | 2 | 2,114 | 9,016.92 Sqft |
| 11309 Tallow Creek Drive, Denham Springs, LA, 70726 | $190,955 | 3 | 2 | 1,046 | 6,969.60 Sqft |
Similar Homes To 14288 Impala Run Ct
Nearby For Sale



The information being provided by Greater Baton Rouge MLS is for the consumer's personal, non-commercial use and may not be used for any purpose other than to identify prospective properties consumer may be interested in purchasing. Any information relating to real estate for sale referenced on this website comes from the Internet Data Exchange (IDX) program of the Greater Baton Rouge MLS. Action Realty is not a Multiple Listing Service (MLS), nor does it offer MLS access. This website is a service of ByOwner, a broker participant of Greater Baton Rouge MLS. This website may reference real estate listing(s) held by a brokerage firm other than the broker and/or agent who owns this website. The accuracy of all information, regardless of source, including but not limited to open house information, square footages and lot sizes, is deemed reliable but not guaranteed and should be personally verified through personal inspection by and/or with the appropriate professionals. The data contained herein is copyrighted by Greater Baton Rouge MLS and is protected by all applicable copyright laws. Any unauthorized dissemination of this information is in violation of copyright laws and is strictly prohibited. Copyright © 2026 Greater Baton Rouge MLS. All rights reserved.
ByOwner last updated this listing 09/08/2026 @ 12:31
More Cities with for Sale by Owner Homes
- Denham Springs Homes For Sale By Owner
- Pride Homes For Sale By Owner
- Greenwell Springs Homes For Sale By Owner
- Clinton Homes For Sale By Owner
- Walker Homes For Sale By Owner
- Pine Grove Homes For Sale By Owner
- Slaughter Homes For Sale By Owner
- Zachary Homes For Sale By Owner
- Baker Homes For Sale By Owner
- Livingston Homes For Sale By Owner
- Holden Homes For Sale By Owner
- Ethel Homes For Sale By Owner
- Baton Rouge Homes For Sale By Owner
- Prairieville Homes For Sale By Owner
- Albany Homes For Sale By Owner
- Jackson Homes For Sale By Owner
- French Settlement Homes For Sale By Owner
- Greensburg Homes For Sale By Owner
- Port Allen Homes For Sale By Owner
- Wilson Homes For Sale By Owner
Homes around $254,000










Verify Your Email
Please enter the 6-digit verification code
sent to your email address.
Verify Your Phone Number
Please enter the 6-digit verification code
sent to your mobile phone.