

13813 Timberlake Drive
Denham Springs, LA 70726

 4
4
Bed
 2
2
Bath
 2,188
2,188Sqft
 0.40
0.40Acre(Lot)
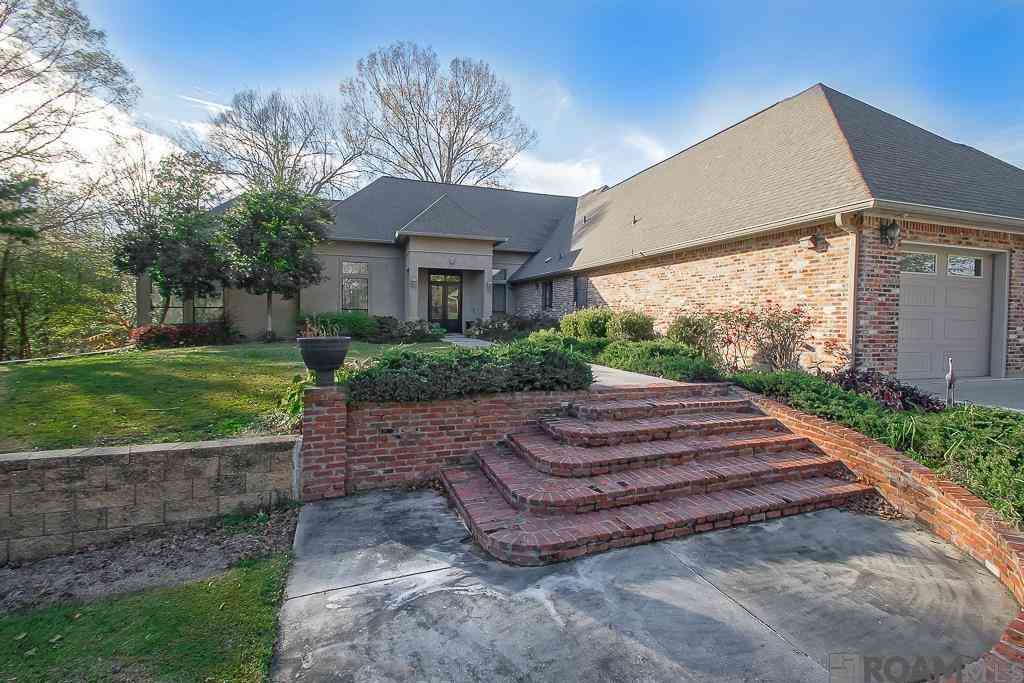
If outdoor living, space, and flexibility are high on your list, this is one you will want to see! Sitting on .40 acres, this four-bedroom home offers a backyard that was made for enjoying Louisiana life, complete with an oversized saltwater pool, spacious covered patio, ready-made garden, and a detached cabana/workshop with its own half bath. Inside, the home is just as spacious with an open-concept living area and NO carpet. The living room features 10-foot ceilings, a gas-burning fireplace, and large windows that bring in all the natural light. The kitchen showcases granite countertops, a center island, and stainless steel appliances that are approximately three years old. The primary suite is spacious and has an ensuite bath featuring a double vanity, soaking tub, and separate shower.

 Property Details
 Map
Map
 Map
Map
 Features
-
Bedroom Information
Total beds: 4Bathroom Information
Total Baths: 2 Full Baths: 2Room Information
Rooms Total: 8Roofing Information
Shingle -
Interior Features
CeilingFans, GraniteCounters, Pantry, StainlessSteelAppliancesRoof: ShingleAppliances: Dryer, Dishwasher, Disposal, Microwave, Oven, Range, Refrigerator, WasherLaundry Features: WasherHookup, DryerHookup -
Heating & Cooling
Has Heating: Yes Heating: Central Has Cooling: Yes Cooling: CentralAir
-
Building Information
Year Built: 2005Building Area Total: 3228Construction Materials: Brick, Stucco, VinylSidingStories: 1Patio And Porch Features: Concrete, Covered, Patio, PorchPool Features: InGroundPrivate Pool: NoAssociation Fee Frequency: Annually -
Exterior Features
Exterior Features: Fence, Porch, Patio
-
Lot Information
Lot Dimensions: 100X175 Main Square Feet: 0.4 Lot Size Acres: 0.4 Lot Description: OutsideCityLimits,OversizedLotProperty Information
Subdivision: South Haven Subdivision Source Property Type: Residential Property SubType: Detached Levels: One Property Age: 21
-
Listing Price Information
Listing Price: $339000
-
Tax Information
Parcel Number: 0546465 Tax Lot: 100 Tax Legal Desc: LOT 100 OF SOUTH HAVEN SUBD IN SEC 36-7-3
-
Virtual Tour
Parking Information
Attached, Garage, TwoSpaces, GarageDoorOpenerGarage Information
Has Garage: YesHomeowners Association Information
Has Association: YesHOA: $360.00
-
School Information
Elementary School: Call Sch Brd Junior High School: Call Sch Brd Senior High School: Call Sch Brd -
Location Information
Direction: Exit 15 Walker go south on 447 for 5 miles. Subdivision will be on right. Right on Parkway, left on Greencliff, right on Timberlake. WaterSource: Public Security Features: SmokeDetectors
How much is this property worth?
Curious about this home's true market value? Use our free Home Evaluation Tool to instantly get a personalized Comparative Market Analysis (CMA) report. Make smarter, data-driven decisions before you buy.

Nearby Home Value
| Address | Estimate | Bed | Bath | Sq. Ft | Lot Size |
|---|---|---|---|---|---|
| 25760 Raines Ave, Denham Springs, LA, 70726 | $241,805 | 3 | 2 | 1,613 | 6,011.28 Sq. Ft |
| 11302 Tallow Creek Drive, Denham Springs, LA, 70726 | $209,685 | 3 | 2 | 1,225 | 7,361.64 Sq. Ft |
| 13620 Cantebury Avenue, Denham Springs, LA, 70726 | $315,500 | 4 | 3 | 2,698 | 0.29 Acre |
| 8790 Lyndanne Drive, Denham Springs, LA, 70726 | $280,985 | 3 | 2 | 1,825 | 8,189.28 Sq. Ft |
| 23611 Kimber Drive, Denham Springs, LA, 70726 | $233,815 | 4 | 2 | 1,532 | 7,187.40 Sq. Ft |
| 432 Pete's Highway, Denham Springs, LA, 70726 | $189,000 | 3 | 2 | 1,950 | -- |
| 13951 Barrington Avenue, Denham Springs, LA, 70726 | $213,000 | 3 | 2 | 1,456 | 0.14 Acre |
| 11531 Derby Dr, Denham Springs, LA, 70726 | $294,900 | 4 | 2 | 2,095 | 6,229.08 Sq. Ft |
| 1420 Jason Drive, Denham Springs, LA, 70726 | $119,600 | 3 | 2 | 1,162 | 0.31 Acre |
| 10069 Serene Rd Road, Denham Springs, LA, 70726 | $349,000 | 4 | 3 | 2,771 | -- |
Similar Homes To 13813 Timberlake Drive
Nearby For Sale


The information being provided by Miami Association of REALTORS® is for the consumer's personal, non-commercial use. Any information relating to real estate for sale referenced on this web site comes from the Internet Data Exchange (IDX) program of the Miami Association of REALTORS®. The accuracy of all information is deemed reliable but not guaranteed and should be personally verified through personal inspection by and/or with the appropriate professionals. The data contained herein is copyrighted by Miami Association of REALTORS® and is protected by all applicable copyright laws. Any unauthorized dissemination of this information is in violation of copyright laws and is strictly prohibited. Copyright 2026 Miami Association of REALTORS®. All rights reserved.
ByOwner last updated this listing 10/03/2026 @ 11:00
More Cities with for Sale by Owner Homes
- Denham Springs Homes For Sale By Owner
- Pride Homes For Sale By Owner
- Greenwell Springs Homes For Sale By Owner
- Clinton Homes For Sale By Owner
- Walker Homes For Sale By Owner
- Pine Grove Homes For Sale By Owner
- Slaughter Homes For Sale By Owner
- Zachary Homes For Sale By Owner
- Baker Homes For Sale By Owner
- Livingston Homes For Sale By Owner
- Holden Homes For Sale By Owner
- Ethel Homes For Sale By Owner
- Baton Rouge Homes For Sale By Owner
- Prairieville Homes For Sale By Owner
- Albany Homes For Sale By Owner
- Jackson Homes For Sale By Owner
- French Settlement Homes For Sale By Owner
- Greensburg Homes For Sale By Owner
- Port Allen Homes For Sale By Owner
- Wilson Homes For Sale By Owner
Homes around $339,000









Verify Your Email
Please enter the 6-digit verification code
sent to your email address.
Verify Your Phone Number
Please enter the 6-digit verification code
sent to your mobile phone.