

323 Crabtree Lane
Delta, OH 43515

 4
4
Bed
 2
2
Bath
 1,194
1,194Sqft
 0.14
0.14Acre(Lot)
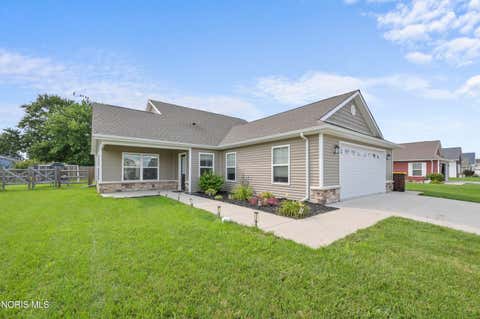
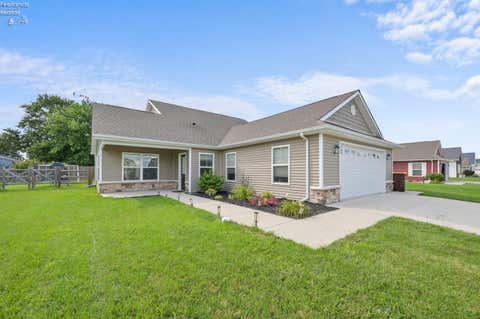
Complete in November! New Construction home in Hidden Ridge Estates in the Pike-Delta York School District. Offering 2,192 square feet of flexible living space, this 4 bedroom, 2 bath split-level home is designed to give you room to live, work, and unwind with ease. From the moment you step onto the upper level, the kitchen sets the tone with a 48-inch prep island, abundant craftsman style white cabinetry, and generous storage that keeps everything within reach. Upgraded finishes including quartz countertops, a tile backsplash, and a full stainless steel appliance package with refrigerator create a clean, modern backdrop for everyday living. The kitchen transitions seamlessly into a spacious great room with an abundance of natural light, creating an open and uplifting atmosphere. Sliding g

 Property Details
 Map
Map
 Map
Map
What's Nearby
Nearby Areas
 Features
-
Bedroom Information
Total beds: 4Bathroom Information
Total Baths: 2 Full Baths: 2Room Information
Rooms Total: 9 Has Basement: Yes Basement: Finished, Full, Crawl Space -
Flooring Information
Carpet, Vinyl -
Roofing Information
Composition, Shingle -
Interior Features
Entrance Foyer, Eat-in Kitchen, Pantry, Walk-In Closet(s) Roof: Composition, Shingle Appliances: Dryer, Dishwasher, Electric Range, Microwave, Refrigerator, Washer, Water Heater Laundry Features: In Basement Window Features: Insulated Windows, Screens -
Heating & Cooling
Has Heating: Yes Heating: Forced Air, Natural Gas Has Cooling: Yes Cooling: Central Air
-
Building Information
Year Built: 2026 Construction Materials: Vinyl Siding Patio And Porch Features: Deck, Front Porch, Porch Private Pool: No Association Fee Frequency: Annually
-
Lot Information
Lot Dimensions: Irregular Main Square Feet: 0.14 Acres Lot Size Acres: 0.14 Lot Size Square Feet: 6098 Lot Description: Cul-De-SacProperty Information
Subdivision: Hidden Ridge Source Property Type: Residential Postal Code Plus 4: 9123 Property SubType: Single Family Residence Levels: Two Property Age: 0
-
Listing Price Information
Listing Price: $289900
-
Tax Information
Parcel Number: 27-052410-51.000 Tax Lot: 51 Tax Year: 2025
-
Parking Information
Parking Total: 2 Concrete, Driveway, Garage Door Opener, Attached, GarageGarage Information
Has Garage: Yes Garage Space: 2Homeowners Association InformationHas Association: Yes HOA: $150.00
-
School Information
Elementary School: DeltaJunior High School: DeltaSenior High School: Delta -
Utility Information
Cable Available, Electricity Connected, Natural Gas Connected, Sewer Connected, Water Connected -
Location Information
Direction: Proceed on US HWY 20A toward the Village of Delta. Approx. 1.3 miles East of the center of the Village, proceed SB on Enterprise Dr. SB on Enterprise Dr. approx. 800' to Rogers St. At Rogers St. Enterprise Dr. becomes Hidden Ridge Dr. SB on Hidden Ridge Dr. into the community. WaterSource: Public Security Features: Carbon Monoxide Detector(s), Smoke Detector(s)
How much is this property worth?
Curious about this home's true market value? Use our free Home Evaluation Tool to instantly get a personalized Comparative Market Analysis (CMA) report. Make smarter, data-driven decisions before you buy.

Nearby Home Value
| Address | Estimate | Bed | Bath | Sq. Ft | Lot Size |
|---|---|---|---|---|---|
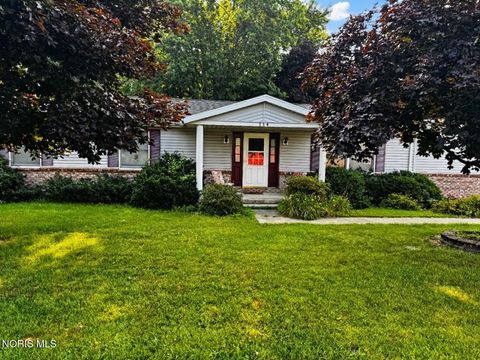
| 4531 County Road 5, Delta, OH, 43515 | $249,900 | 3 | 2 | 1,680 | 2.74 Acres |
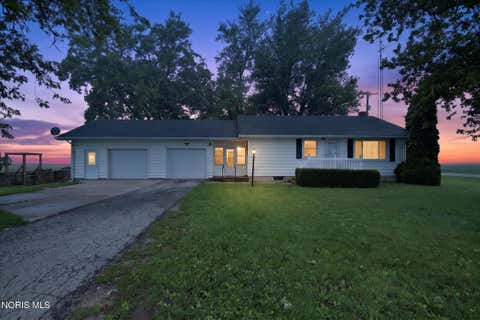
| 5211 County Road B, Delta, OH, 43515 | $599,900 | 3 | 3 | 1,923 | 1.99 Acres |
| 315 Cherrytree Lane, Delta, OH, 43515 | $279,900 | 4 | 2 | 1,120 | 0.14 Acre |
| 7 Cascade Lane, Delta, OH, 43515 | $309,900 | 3 | 2 | 1,656 | 0.22 Acre |
| 7 Cascade Lane, Delta, OH, 43515 | $309,900 | 3 | 2 | -- | 0.22 Acre |
| 114 Jackson Street, Delta, OH, 43515 | $180,000 | 3 | 3 | 1,404 | 0.26 Acre |
| 704 Maplewood Street, Delta, OH, 43515 | $169,000 | 3 | 2 | 1,176 | 0.14 Acre |
| 709 Maplewood Street, Delta, OH, 43515 | $140,000 | 3 | 1 | 1,015 | 0.20 Acre |
| 104 Jefferson Street, Delta, OH, 43515 | $179,900 | 3 | 1 | 1,424 | 0.25 Acre |
| 616 Wood Street, Delta, OH, 43515 | $225,000 | 5 | 4 | 1,831 | 0.72 Acre |
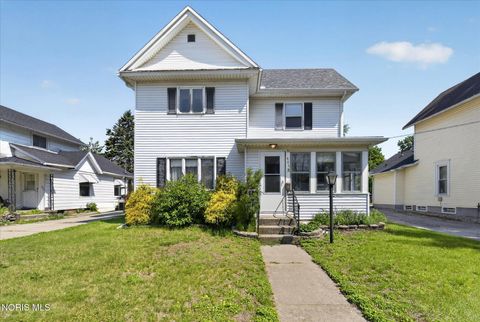
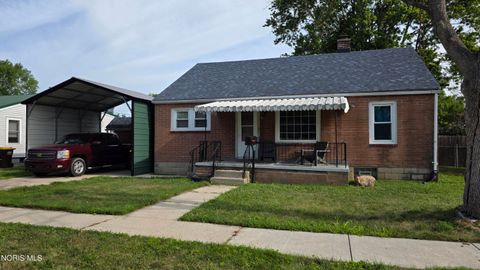
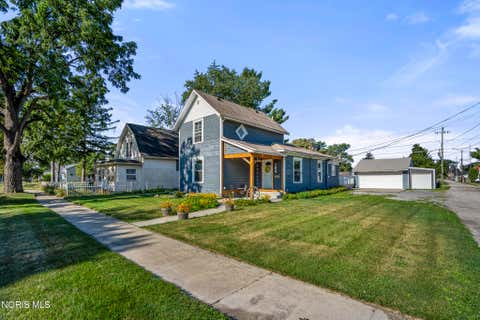
Similar Homes To 323 Crabtree Lane
Nearby For Sale
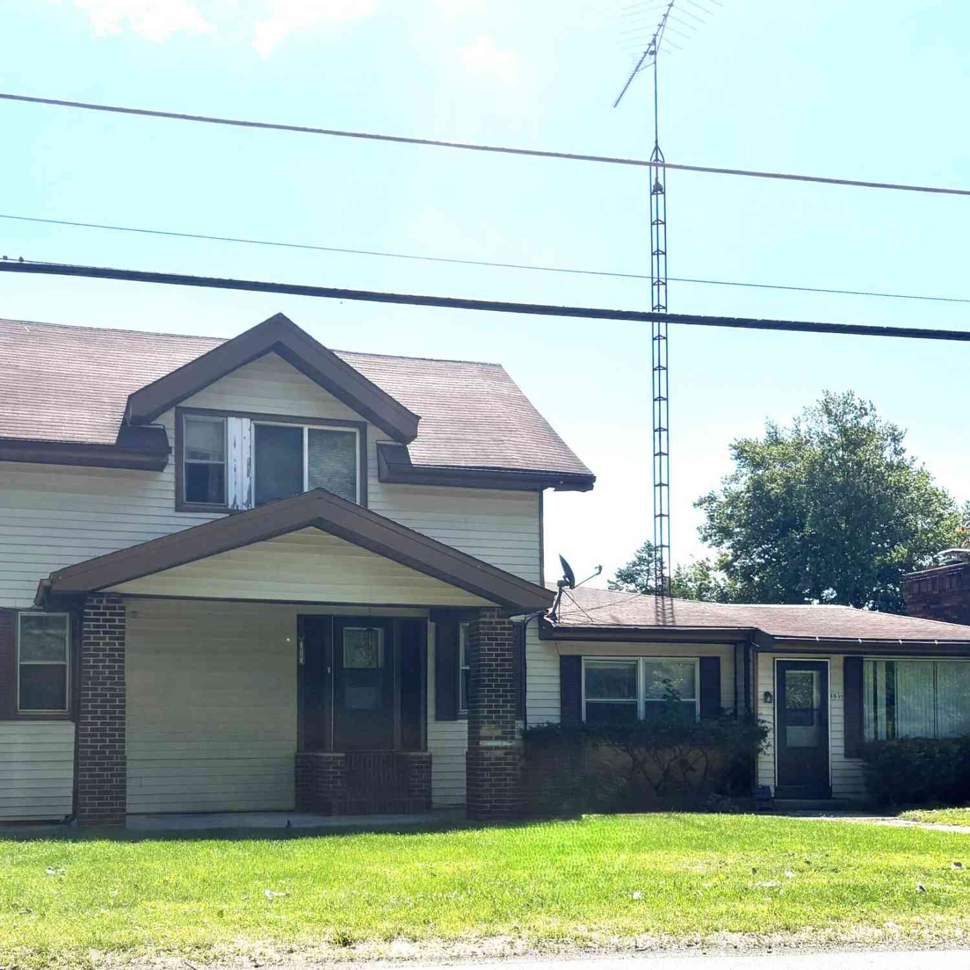
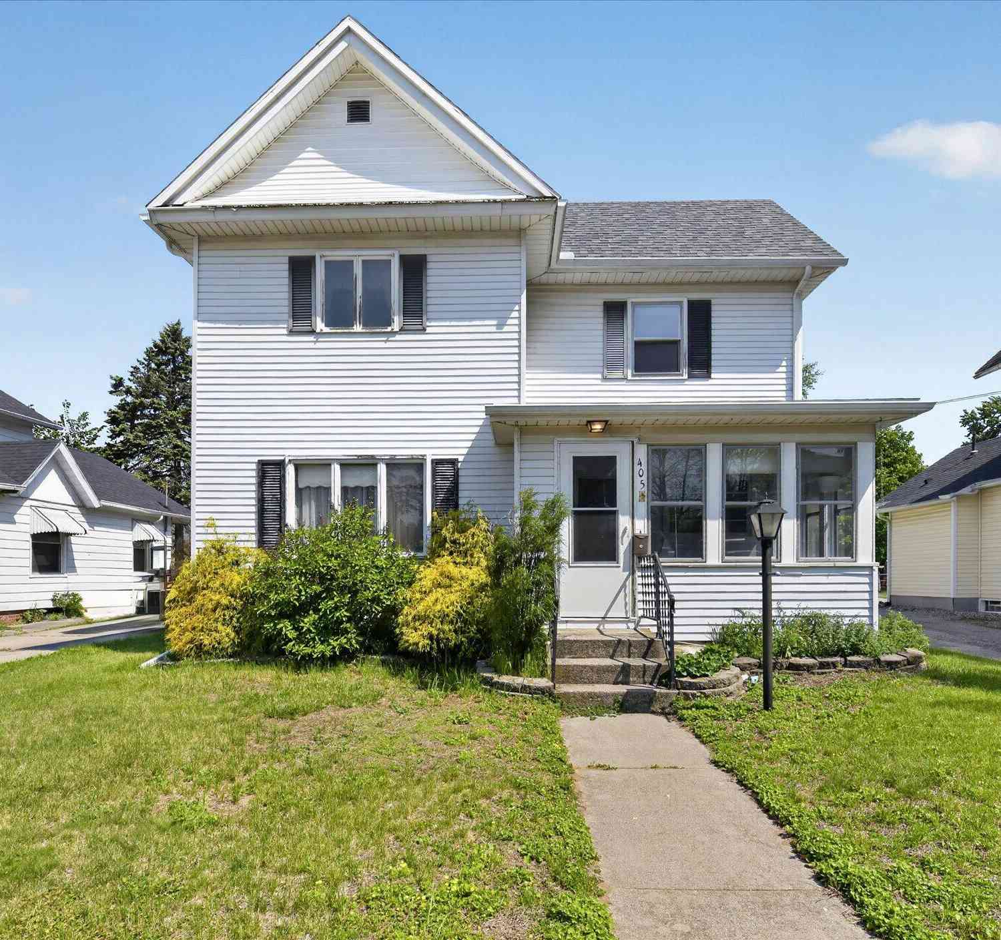
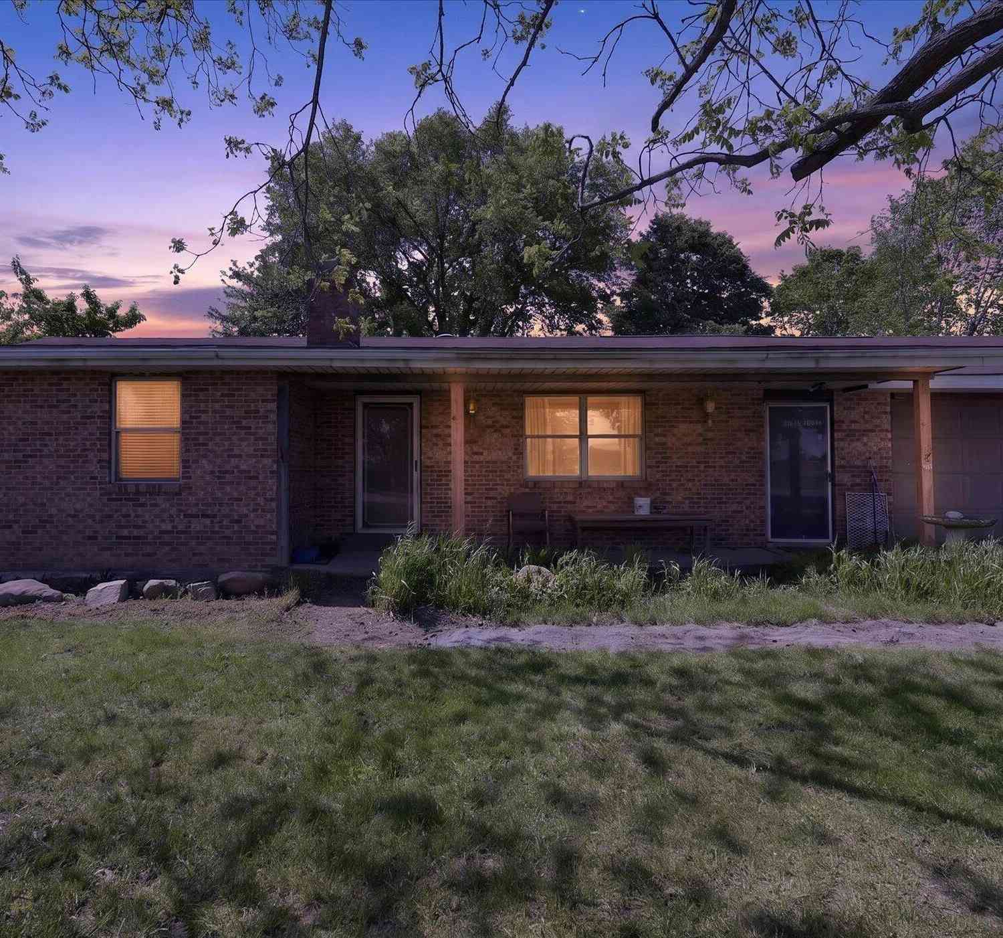
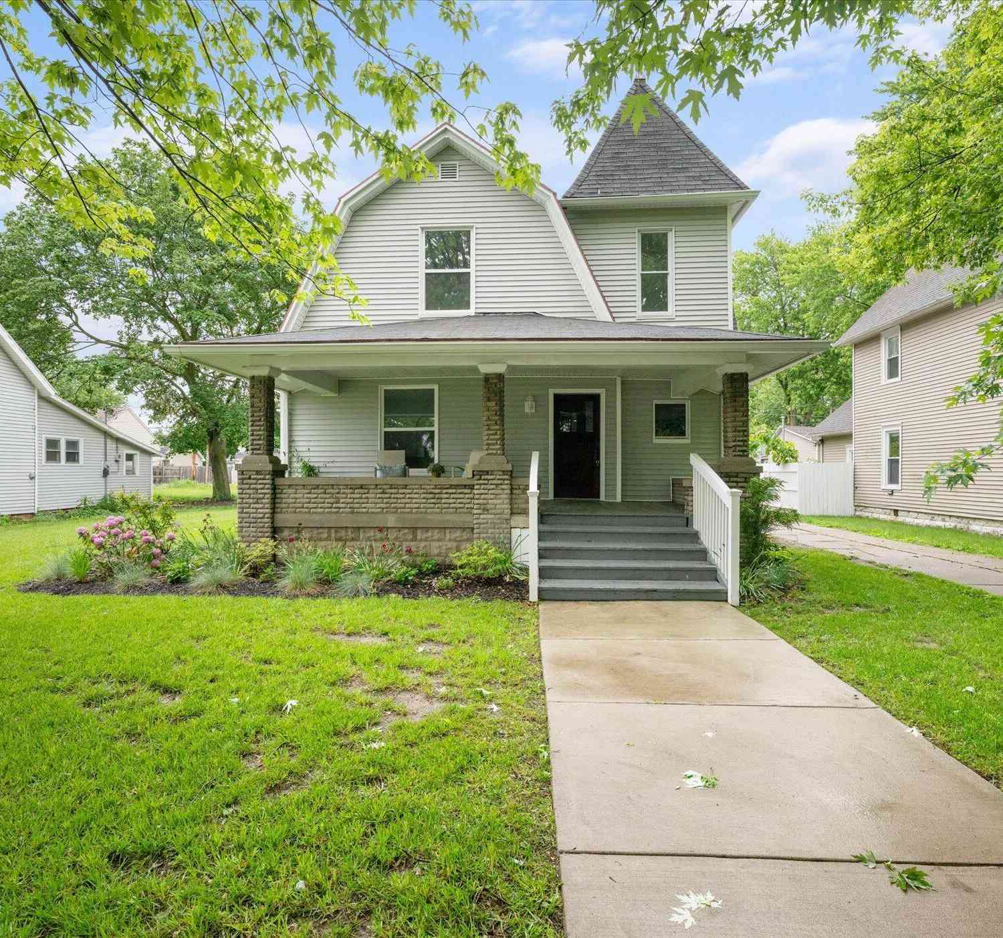
The data relating to real estate for sale on this website comes in part from the Broker Reciprocity Program of the NORIS MLS. Real estate listings held by brokerage firms other than ByOwner are marked with the Broker Reciprocity logo or the Broker Reciprocity thumbnail logo and detailed information about them includes the name of the listing brokers. Listing broker has attempted to offer accurate data, but buyers are advised to confirm all items. This data is updated daily. Some properties which appear for sale on this website may subsequently have sold and may no longer be available. Broker Reciprocity information is provided exclusively for consumers' personal, non-commercial use and may not be used for any purpose other than to identify prospective properties consumers may be interested in purchasing. Any use of search facilities of data on the site, other than by a consumer looking to purchase real estate, is prohibited. Copyright © 2026 NORIS MLS. All Rights Reserved.
ByOwner last updated this listing 09/01/2026 @ 14:40
More Cities with for Sale by Owner Homes
- Delta Homes For Sale By Owner
- Swanton Homes For Sale By Owner
- Wauseon Homes For Sale By Owner
- Lyons Homes For Sale By Owner
- Metamora Homes For Sale By Owner
- Whitehouse Homes For Sale By Owner
- Liberty Center Homes For Sale By Owner
- Monclova Homes For Sale By Owner
- Grand Rapids Homes For Sale By Owner
- Napoleon Homes For Sale By Owner
- Holland Homes For Sale By Owner
- Waterville Homes For Sale By Owner
- Archbold Homes For Sale By Owner
- Morenci Homes For Sale By Owner
- Fayette Homes For Sale By Owner
- Maumee Homes For Sale By Owner
- Sylvania Homes For Sale By Owner
- Ottawa Hills Homes For Sale By Owner
- Blissfield Homes For Sale By Owner
- Weston Homes For Sale By Owner
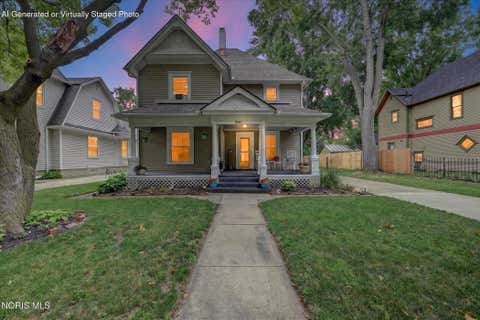
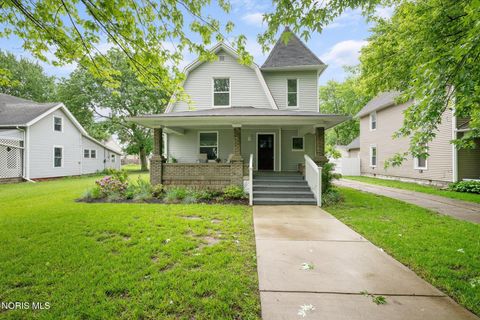
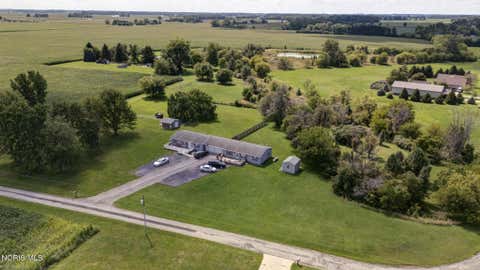
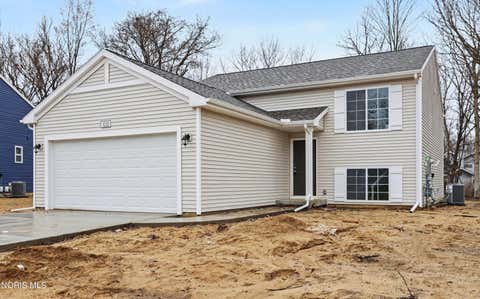
Homes around $289,900






Verify Your Email
Please enter the 6-digit verification code
sent to your email address.
Verify Your Phone Number
Please enter the 6-digit verification code
sent to your mobile phone.