
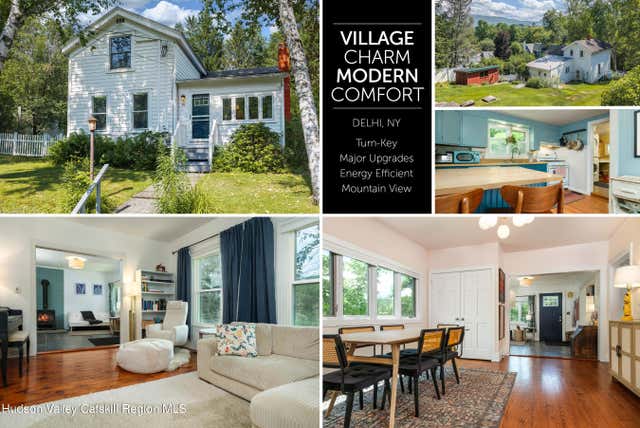
39 Franklin Street
Delhi, NY 13753

 3
3
Bed
 1
1
Bath
 1,312
1,312Sqft
 0.38
0.38Acre(Lot)
The thriving village of Delhi, New York offers over 100 years of architectural expression. The upright-and-wing farmhouse is a stable shape that has stood the test of time and 39 Franklin Street is one of the good ones. This classic gable-front-and-wing form has been thoughtfully updated to living standards most contemporary construction could only wish to achieve, and does so without losing the bones that make this shape so pleasing. Set on the peaceful hillside with a woodland valley view, the house is an easy walk from the West Branch of the Delaware, Delaware Academy and SUNY Delhi, and from the shops and restaurants of the county seat village. Inside, hardwood floors run through much of the home. The entrance opens into a tiled family room built around a wood-burning stove. From th

 Property Details
 Map
Map
 Map
Map
What's Nearby
Nearby Areas
 Features
-
Bedroom Information
Total beds: 3Bathroom Information
Total Baths: 1 Full Baths: 1Room Information
Rooms Total: 9 Has Basement: Yes Basement: Partial -
Flooring Information
Tile, Wood -
Roofing Information
Asphalt, Metal -
Interior Features
Built-in Features, Eat-in Kitchen, High Speed Internet, Natural Woodwork, Pantry Roof: Asphalt, Metal Appliances: Dryer, Dishwasher, Gas Water Heater, Range, Refrigerator, Washer, Water Heater Laundry Features: Laundry Room, Main Level Window Features: Insulated Windows -
Heating & Cooling
Has Heating: Yes Heating: Electric, Heat Pump Has Cooling: Yes Cooling: Central Air, Heat Pump, Wall Unit(s)
-
Building Information
Year Built: 1890 Building Area Total: 1312 Construction Materials: Frame, Wood Siding Patio And Porch Features: Deck, Porch Private Pool: No View: Mountain(s), Neighborhood, Trees/Woods -
Exterior Features
Exterior Features: Garden, Storage
-
Lot Information
Main Square Feet: 0.38 Acres Lot Size Acres: 0.38 Lot Size Square Feet: 16552.8 Lot Description: Back Yard, Front Yard, Garden, Landscaped, Rectangular Lot
-
Listing Price Information
Listing Price: $275000 Cash, Conventional
-
Tax Information
Parcel Number: 171.6-2-9 Tax Lot: 6 Tax Block: 9 Tax Year: 2026 Annual Tax: $3113 Tax Legal Desc: Whitesborough Patent
-
Parking Information
Driveway, Paved
-
Utility Information
Electricity Connected, Sewer Connected, Water Connected -
Location Information
WaterSource: Public
How much is this property worth?
Curious about this home's true market value? Use our free Home Evaluation Tool to instantly get a personalized Comparative Market Analysis (CMA) report. Make smarter, data-driven decisions before you buy.

Nearby Home Value
| Address | Estimate | Bed | Bath | Sq. Ft | Lot Size |
|---|---|---|---|---|---|
| 47220 State Highway 10, Delhi, NY, 13753 | $289,000 | 4 | 2 | 1,376 | 0.78 Acre |
| 47220 State Highway 10, Delhi, NY, 13753 | $289,000 | 4 | 2 | 1,376 | 0.78 Acre |
| 47220 State Highway 10, Delhi, NY, 13753 | $289,000 | 4 | 2 | 1,376 | 0.78 Acre |
| 395 Federal Hill Rd 1, Delhi, NY, 13753 | $45,000 | 2 | 1 | 650 | 0.85 Acre |
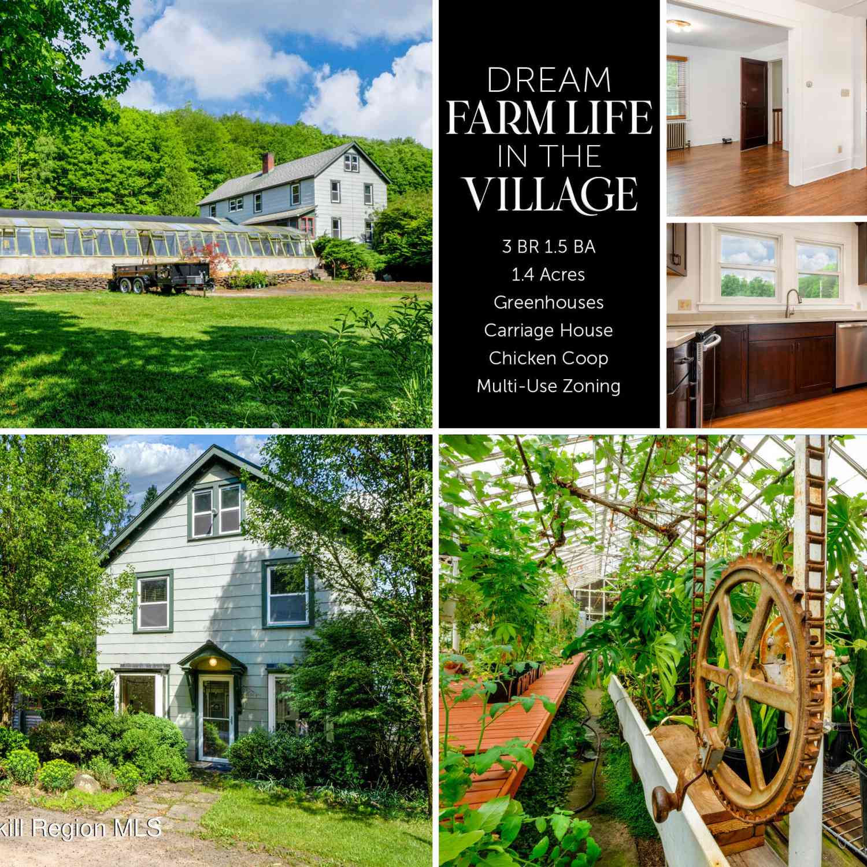
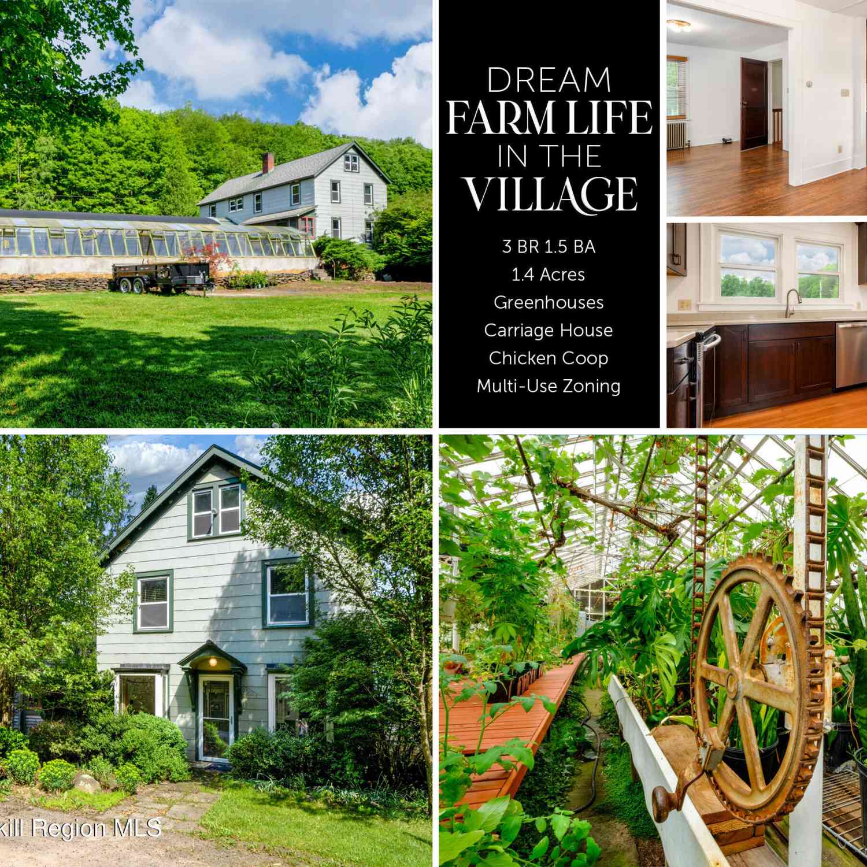
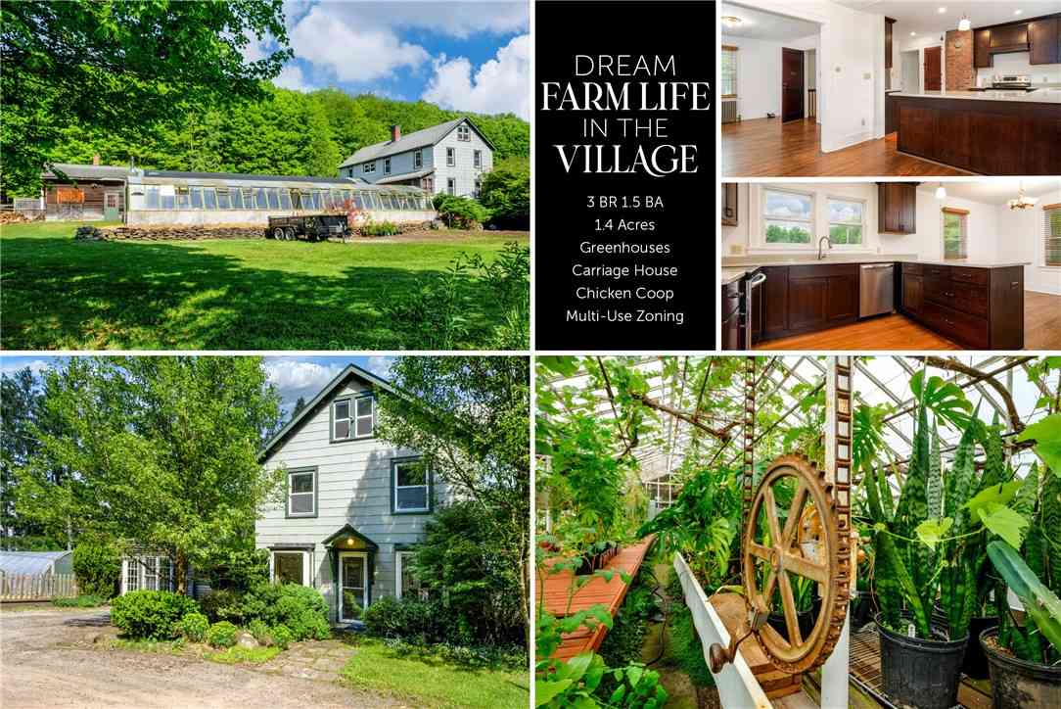
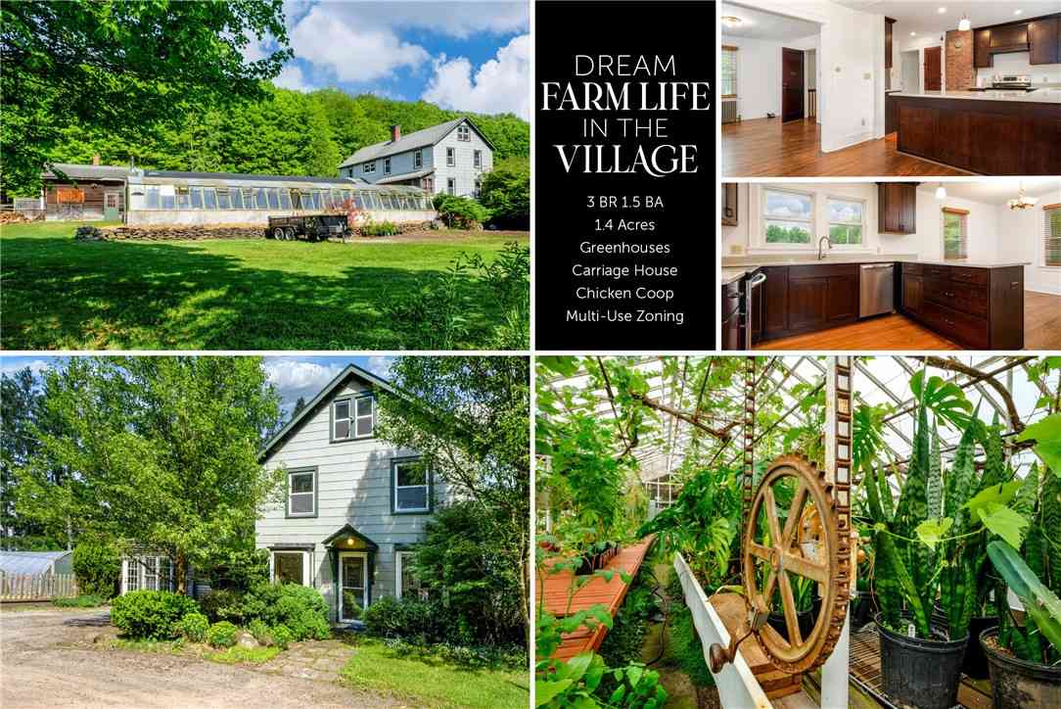
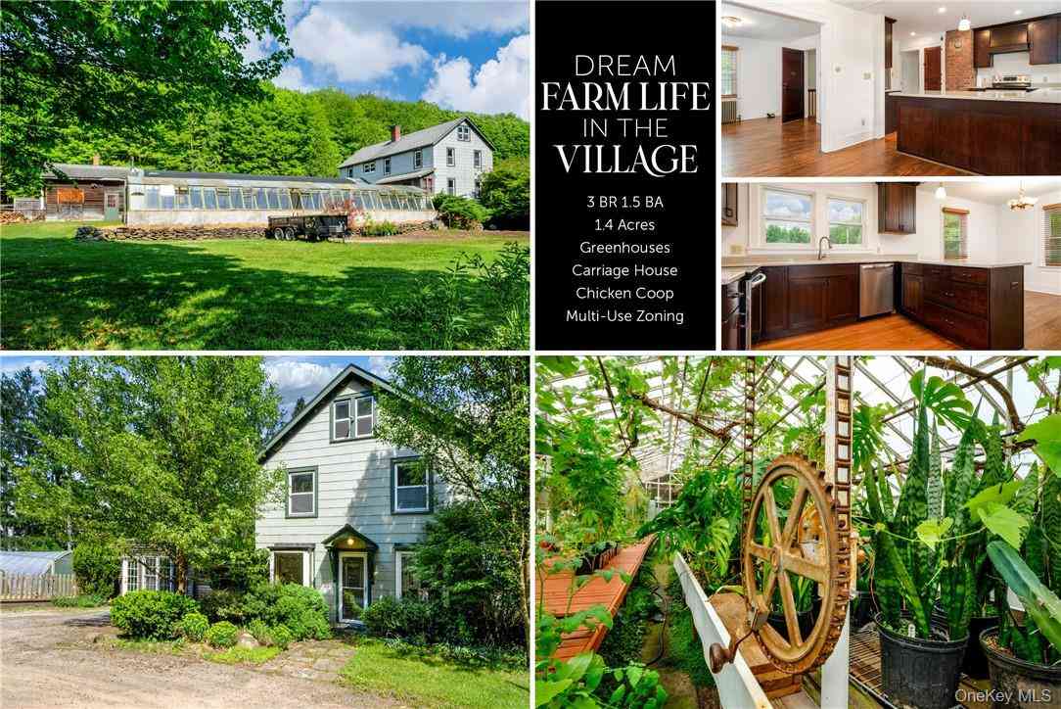
| 265 Main Street, Delhi, NY, 13753 | $429,000 | 3 | 2 | 4,173 | 1.40 Acres |
| 265 Main Street, Delhi, NY, 13753 | $429,000 | 3 | 2 | 4,173 | 1.40 Acres |
| 265 Main Street, Delhi, NY, 13753 | $429,000 | 3 | 2 | 4,173 | 1.40 Acres |
| 265 Main Street, Delhi, NY, 13753 | $429,000 | 3 | 2 | 4,173 | 1.40 Acres |
| 265 Main Street, Delhi, NY, 13753 | $429,000 | 3 | 2 | 4,173 | 1.40 Acres |
| 213 Main Street, Delhi, NY, 13753 | $260,000 | 3 | 2 | 1,000 | 0.24 Acre |
Similar Homes To 39 Franklin Street
Nearby For Sale
The data relating to real estate for sale on this website comes in part from the Internet Data exchange (IDX) program of the Ulster County Board of REALTORS®. IDX information is provided exclusively for consumers' personal, non - commercial use and may not be used for any purpose other than to identify prospective properties consumers may be interested in purchasing. Information deemed reliable but not guaranteed. Copyright ©2026 Ulster County Board of REALTORS®, Inc.
ByOwner last updated this listing 10/07/2026 @ 05:46
More Cities with for Sale by Owner Homes
- Delhi Homes For Sale By Owner
- Bovina Center Homes For Sale By Owner
- Hamden Homes For Sale By Owner
- Bloomville Homes For Sale By Owner
- Andes Homes For Sale By Owner
- Franklin Homes For Sale By Owner
- Hobart Homes For Sale By Owner
- Davenport Homes For Sale By Owner
- Harpersfield Homes For Sale By Owner
- Walton Homes For Sale By Owner
- Otego Homes For Sale By Owner
- Oneonta Homes For Sale By Owner
- Margaretville Homes For Sale By Owner
- Downsville Homes For Sale By Owner
- Stamford Homes For Sale By Owner
- Roxbury Homes For Sale By Owner
- Maryland Homes For Sale By Owner
- Worcester Homes For Sale By Owner
- Fleischmanns Homes For Sale By Owner
- Denver Homes For Sale By Owner
Homes around $275,000









Verify Your Email
Please enter the 6-digit verification code
sent to your email address.
Verify Your Phone Number
Please enter the 6-digit verification code
sent to your mobile phone.