

13388 Duanesburg Road
Delanson, NY 12053

 4
4
Bed
 4
4
Bath
 2,988
2,988Sqft
 113
113Acres(Lot)
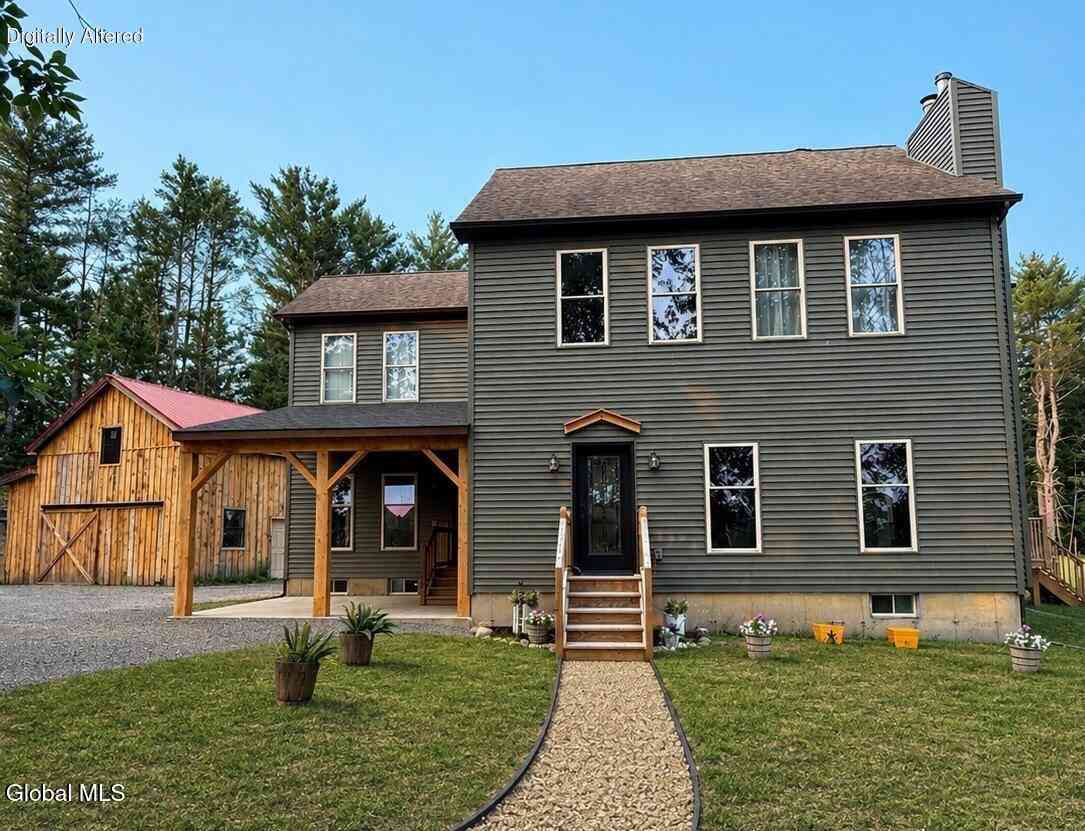
The approach is quiet, almost cinematic. An 800ft tree lined drive winds toward a farmhouse that has stood since the Civil War, its presence both commanding and welcoming. For more than five generations, The Grey Arrow has been a place of stewardship and memory. Today, under the care of its current owners, it has been reborn - its history preserved, its comforts elevated, its spirit transformed into a modern sanctuary. Inside, the foyer sets the tone. Heldeberg bluestone, etched with arrowhead motifs, grounds the space in local history. From there, the house opens into light filled rooms where wide plank pine floors stretch beneath tall windows. Two Rumford fireplaces anchor the living spaces, their warmth a reminder that this is a home meant to be lived in, not just admired. The

 Property Details
 Map
Map
 Map
Map
What's Nearby
Nearby Areas
 Features
-
Bedroom Information
Total beds: 4Bathroom Information
Total Baths: 4 Full Baths: 4Room Information
Has Basement: Yes Basement: Concrete, Exterior Entry, Full, Interior Entry, Unfinished -
Flooring Information
Reclaimed Wood, Tile, Wood -
Roofing Information
Asphalt, Metal, Shingle -
Interior Features
Beamed Ceilings, Entrance Foyer, Eat-in Kitchen, High Ceilings, Kitchen Island, Pantry, Recessed Lighting, Soaking Tub, Storage, Stone Counters, Tray Ceiling(s), Wet Bar, Walk-In Closet(s) Roof: Asphalt, Metal, Shingle Appliances: Bar Fridge, Dryer, Double Oven, Dishwasher, Free-Standing Gas Oven, Free-Standing Refrigerator, Instant Hot Water, Microwave, Washer Laundry Features: Laundry Room, Upper Level -
Heating & Cooling
Has Heating: Yes Heating: Forced Air, Oil, Propane, Zoned, Wood Stove Has Cooling: Yes Cooling: Central Air
-
Building Information
Year Built: 1850 Building Area Total: 2988 Construction Materials: Cement Siding, Concrete, Frame, Stone, Wood Siding Stories: 2 Patio And Porch Features: Deck, Patio Private Pool: No Water front Features: Pond View: Pond, Pasture, Trees/Woods -
Exterior Features
Exterior Features: Rain Barrel/Cistern(s)
-
Lot Information
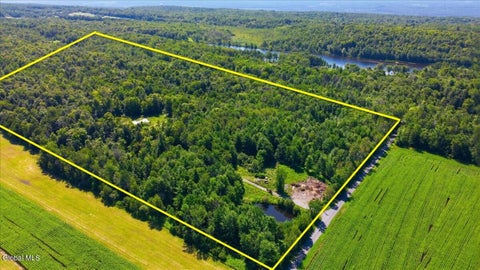
Main Square Feet: 113 Acres Lot Size Acres: 113 Lot Size Square Feet: 4922280 Lot Description: Corner Lot, Landscaped, Level, Many Trees, Pasture, Secluded, Wooded
-
Listing Price Information
Listing Price: $1699000
-
Tax Information
Parcel Number: 74.00-3-18 Tax Lot: 18 Tax Block: 3 Tax Year: 2026 Annual Tax: $14870 Tax Legal Desc: no description provided
-
Parking Information
Circular Driveway, Driveway, Garage Door OpenerGarage Information
Has Garage: Yes Garage Space: 2
-
Utility Information
Propane, Underground Utilities -
Location Information
WaterSource: Private, Well
How much is this property worth?
Curious about this home's true market value? Use our free Home Evaluation Tool to instantly get a personalized Comparative Market Analysis (CMA) report. Make smarter, data-driven decisions before you buy.

Nearby Home Value
| Address | Estimate | Bed | Bath | Sq. Ft | Lot Size |
|---|---|---|---|---|---|
| L8.201 Salsburg Road, Delanson, NY, 12053 | $764,395 | 3 | 2 | 1,862 | 8.02 Acres |
| 1130 Bozenkill Road, Delanson, NY, 12053 | $99,900 | 3 | 1 | 1,940 | 1 Acre |
| 886 Ny-146, Delanson, NY, 12053 | $365,000 | 4 | 2 | 1,438 | 2.57 Acres |
| 3109 Lake Road, Delanson, NY, 12053 | $884,000 | 3 | 3 | 2,077 | 104.37 Acres |
| 9586 Duanesburg Road, Delanson, NY, 12053 | $175,000 | 4 | 2 | 2,265 | 6.50 Acres |
| 148 Michael Drive, Delanson, NY, 12053 | $398,900 | 3 | 2 | 1,365 | 0.28 Acre |
| 146 Michael Drive, Delanson, NY, 12053 | $375,000 | 3 | 2 | 1,245 | 0.23 Acre |
| 147 E Shore Road, Delanson, NY, 12053 | $215,000 | 3 | 1 | 1,519 | 0.28 Acre |
| 192 Benninger Road, Delanson, NY, 12053 | $675,000 | 4 | 4 | 2,800 | 40 Acres |
| 421 W Shore Road, Delanson, NY, 12053 | $374,900 | 3 | 1 | 1,040 | 4.60 Acres |
Similar Homes To 13388 Duanesburg Road
Nearby For Sale
The data relating to real estate for sale on this website comes in part from the Internet Data exchange (IDX) program of the Ulster County Board of REALTORS®. IDX information is provided exclusively for consumers' personal, non - commercial use and may not be used for any purpose other than to identify prospective properties consumers may be interested in purchasing. Information deemed reliable but not guaranteed. Copyright ©2026 Ulster County Board of REALTORS®, Inc.
ByOwner last updated this listing 09/01/2026 @ 06:19
More Cities with for Sale by Owner Homes
- Delanson Homes For Sale By Owner
- Duanesburg Homes For Sale By Owner
- Altamont Homes For Sale By Owner
- Schoharie Homes For Sale By Owner
- Berne Homes For Sale By Owner
- East Berne Homes For Sale By Owner
- Pattersonville Homes For Sale By Owner
- Esperance Homes For Sale By Owner
- Howes Cave Homes For Sale By Owner
- Sloansville Homes For Sale By Owner
- Voorheesville Homes For Sale By Owner
- Rotterdam Junction Homes For Sale By Owner
- Schenectady Homes For Sale By Owner
- Glenville Homes For Sale By Owner
- Middleburgh Homes For Sale By Owner
- Amsterdam Homes For Sale By Owner
- Guilderland Homes For Sale By Owner
- Westerlo Homes For Sale By Owner
- Scotia Homes For Sale By Owner
- Carlisle Homes For Sale By Owner
Homes around $1,699,000









Verify Your Email
Please enter the 6-digit verification code
sent to your email address.
Verify Your Phone Number
Please enter the 6-digit verification code
sent to your mobile phone.