
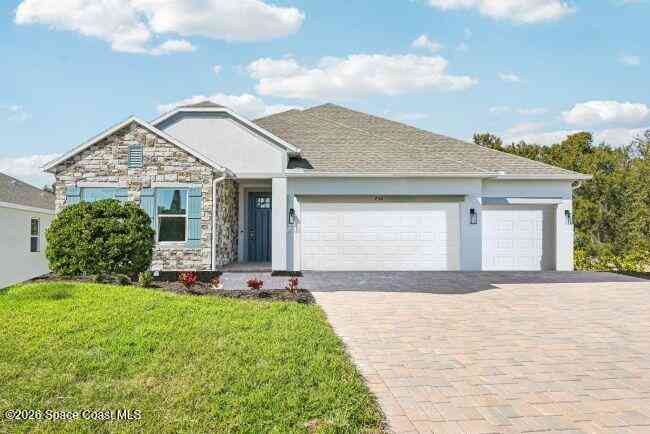
3067 Katie Ann Way
DeLand, FL 32720

 4
4
Bed
 3
3
Bath
 2,289
2,289Sqft
 0.17
0.17Acre(Lot)
Pre-Construction. To Be Built. PRE-CONSTRUCTION OPPORTUNITY: Secure your dream home site just one door down from world-class resort amenities! Welcome to Homesite 48 in the highly anticipated community of Hontoon Reserve in DeLand! This exquisite Huntington floor plan combines thoughtful open-concept living with high-end designer upgrades and maximum spatial convenience. Home & Design Highlights Upgraded 3-Car Garage: Plenty of extra vehicle, storage, or golf cart space. Gourmet Kitchen Option: Designed for culinary enthusiasts, featuring a full line of stainless steel appliances including eSTAR® side-by-side refrigerator, upgraded dovetail, soft-close cabinetry throughout, an expansive layout, and premium quartz countertops. Deluxe Primary Bath: Escape to a spa-like retreat boasting an o

 Property Details
 Map
Map
 Map
Map
What's Nearby
Nearby Areas
 Features
-
Bedroom Information
Total Bedrooms: 4Bathroom Information
Total Baths: 3 Full Baths: 3Water/Sewer
Sewer: Public SewerRoom Information
Other Rooms: 9 -
Flooring Information
Carpet, Tile -
Roofing Information
Shingle -
Interior Features
Eat-in Kitchen, Entrance Foyer, Kitchen Island, Open Floorplan, Pantry, Primary Bathroom -Tub with Separate Shower, Smart Home, Smart Thermostat, Split Bedrooms, Walk-In Closet(s) Roof: Shingle Appliances: Dishwasher, Disposal, Dryer, Electric Cooktop, ENERGY STAR Qualified Water Heater, Microwave, Refrigerator, Washer, Other Laundry Features: Electric Dryer Hookup, Washer Hookup -
Heating & Cooling
Heating: Central, Electric Cooling: Central Air, Electric WaterSource: Public
-
Building Information
Year Built: 2027 Construction Materials: Block, Fiber Cement, Stucco New Construction: Yes Security System: Smoke Detector(s) Roof: Shingle -
Exterior Features
Porch: Covered, Front Porch, Patio -
Road Types
Paved -
Laundry Features
Electric Dryer Hookup, Washer HookupPatio And Porch
Covered, Front Porch, Patio
-
Lot Information
Lot Description: Other Lot Size Area: 0.17 Acres Lot Square Feet: 7,200 Stories: 1 Main Square Feet: 2289Property Information
Property Type: Residential Sub Type: Single Family Residence Style: Traditional SQ ft (Living Area): 2,289 Subdivision: None MLS Area Minor: 999 - Out of Area Source Neighborhood: None Construction Materials: Block, Fiber Cement, Stucco Property Age: -1
-
Listing Price Information
Listing Id: 1088783 ist Price: $529,990 List Price Tot SqFt: $232 Listing Terms Cash, Conventional, FHA, VA Loan -
Listing Information
Possession: Close Of Escrow
-
Tax Information
Parcel Number: 792307000480 Taxes: 23-17-29 LOT 48 DEAN RIVER MB 68 PGS 139-170
-
Parking Information
# of Garage Spaces: 3 Has Garage: Yes Attached Garage: Yes Attached, Garage, Garage Door OpenerHomeowners Association Information
Association YN: Yes Included Amenities: Clubhouse, Fitness Center, Pickleball, Playground, Pool HOA: $150.00 Annually Association Fee Frequency: Annually Association Name: Care of Maronda Homes
-
School Information
Elementary School: Woodward AvenueElementary School District:Junior High School: DelandSenior High School: Deland -
Utility Information
Cable Available -
Location Information
Direction: From the intersection of FL-44 W/W New York Avenue, turn onto Old New York Avenue, then turn onto Juliette Way. Turn right onto Katie Ann Way. The home will be on the left.
How much is this property worth?
Curious about this home's true market value? Use our free Home Evaluation Tool to instantly get a personalized Comparative Market Analysis (CMA) report. Make smarter, data-driven decisions before you buy.

Nearby Home Value
| Address | Estimate | Bed | Bath | Sq. Ft | Lot Size |
|---|---|---|---|---|---|
| Residential, Deland, FL, 32720 | $305,000 | 3 | 2 | 1,486 | 0.49 Acre |
| 106 Oak Haven Circle, Deland, FL, 32720 | $465,000 | 3 | 4 | 2,566 | 0.30 Acre |
| 711 S Palmetto Avenue, Deland, FL, 32720 | $228,062 | 4 | 4 | 1,836 | 0.46 Acre |
| 220 W Carroll Avenue, Deland, FL, 32720 | $184,990 | 3 | 2 | 1,001 | 0.16 Acre |
| 206 W Wisconsin Avenue, Deland, FL, 32720 | $430,000 | 5 | 4 | 2,450 | 0.11 Acre |
| 228 W Howry Avenue, Deland, FL, 32720 | $475,000 | 5 | 7 | 4,123 | 0.82 Acre |
| 110 W Washington Avenue, Deland, FL, 32720 | $333,000 | 2 | 3 | 1,481 | 0.46 Acre |
| 327 Heritage Estates Lane, Deland, FL, 32720 | $263,990 | 3 | 2 | 1,077 | 0.15 Acre |
| 210 W University Avenue, Deland, FL, 32720 | $480,000 | 3 | 2 | 1,706 | 0.33 Acre |
| 950 S Parsons Avenue, Deland, FL, 32720 | $215,000 | 2 | 1 | 962 | 0.16 Acre |
Similar Homes To 3067 Katie Ann Way
Nearby For Sale

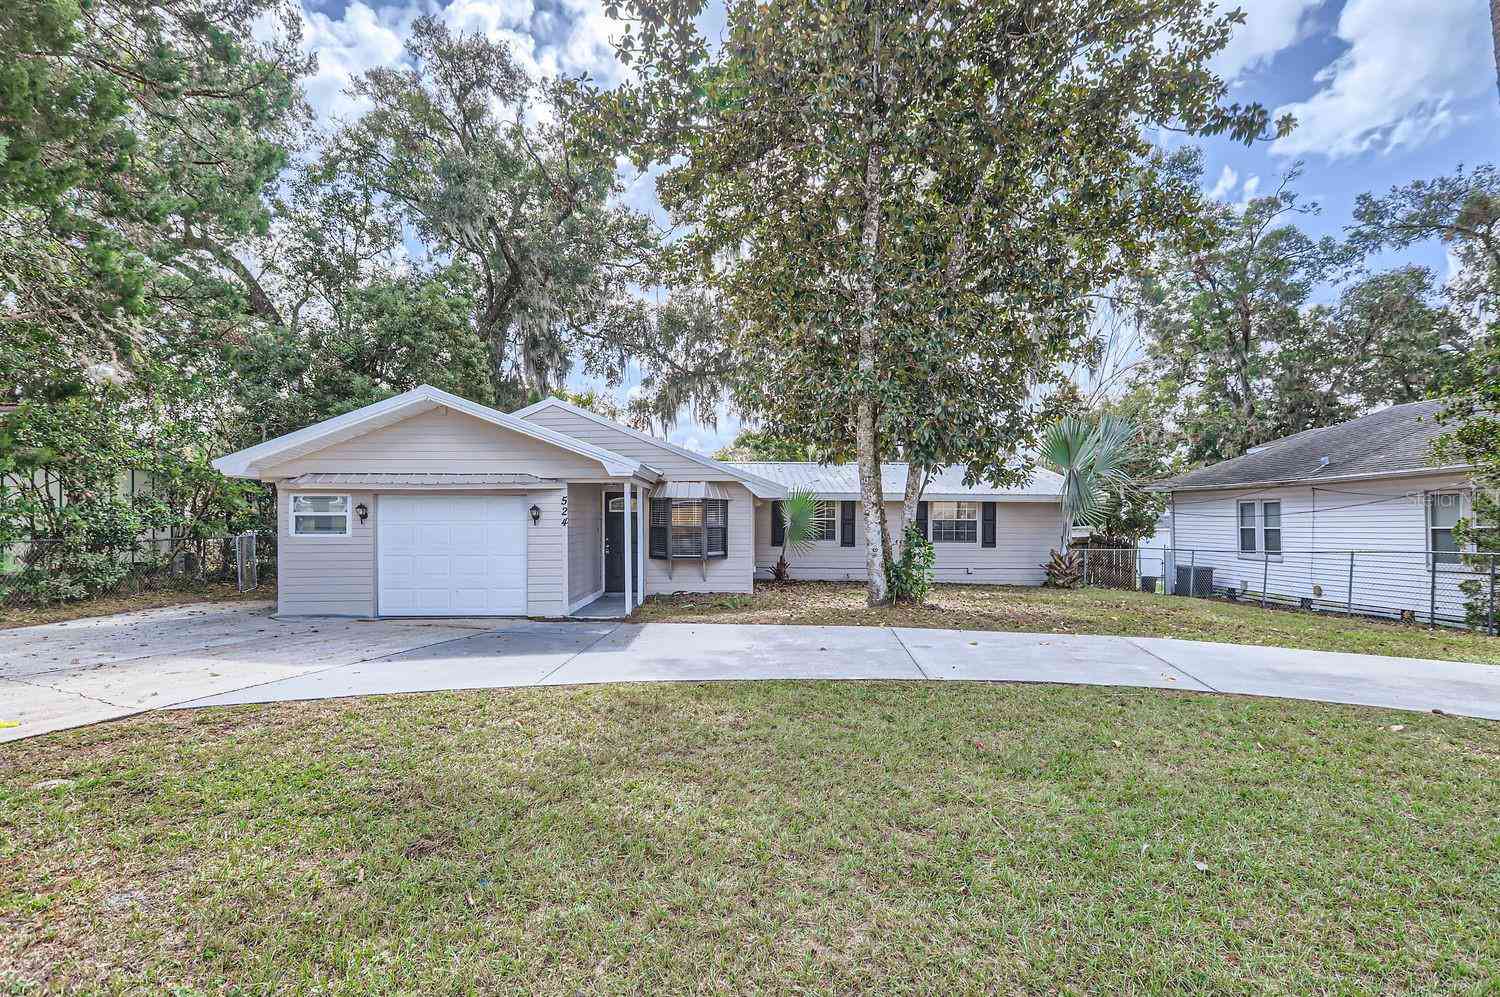



ByOwner last updated this listing 10/05/2026 @ 23:06
More Cities with for Sale by Owner Homes
- Deland Homes For Sale By Owner
- Orange City Homes For Sale By Owner
- Lake Helen Homes For Sale By Owner
- DeLeon Springs Homes For Sale By Owner
- De Leon Springs Homes For Sale By Owner
- Debary Homes For Sale By Owner
- Deltona Homes For Sale By Owner
- Paisley Homes For Sale By Owner
- Port Orange Homes For Sale By Owner
- Pierson Homes For Sale By Owner
- Astor Homes For Sale By Owner
- Sanford Homes For Sale By Owner
- Osteen Homes For Sale By Owner
- HEATHROW Homes For Sale By Owner
- HEATHROW Homes For Sale By Owner
- Altoona Homes For Sale By Owner
- Lake Mary Homes For Sale By Owner
- Mount Plymouth Homes For Sale By Owner
- Daytona Beach Homes For Sale By Owner
- SORRENTO Homes For Sale By Owner
Homes around $529,990







Verify Your Email
Please enter the 6-digit verification code
sent to your email address.
Verify Your Phone Number
Please enter the 6-digit verification code
sent to your mobile phone.