
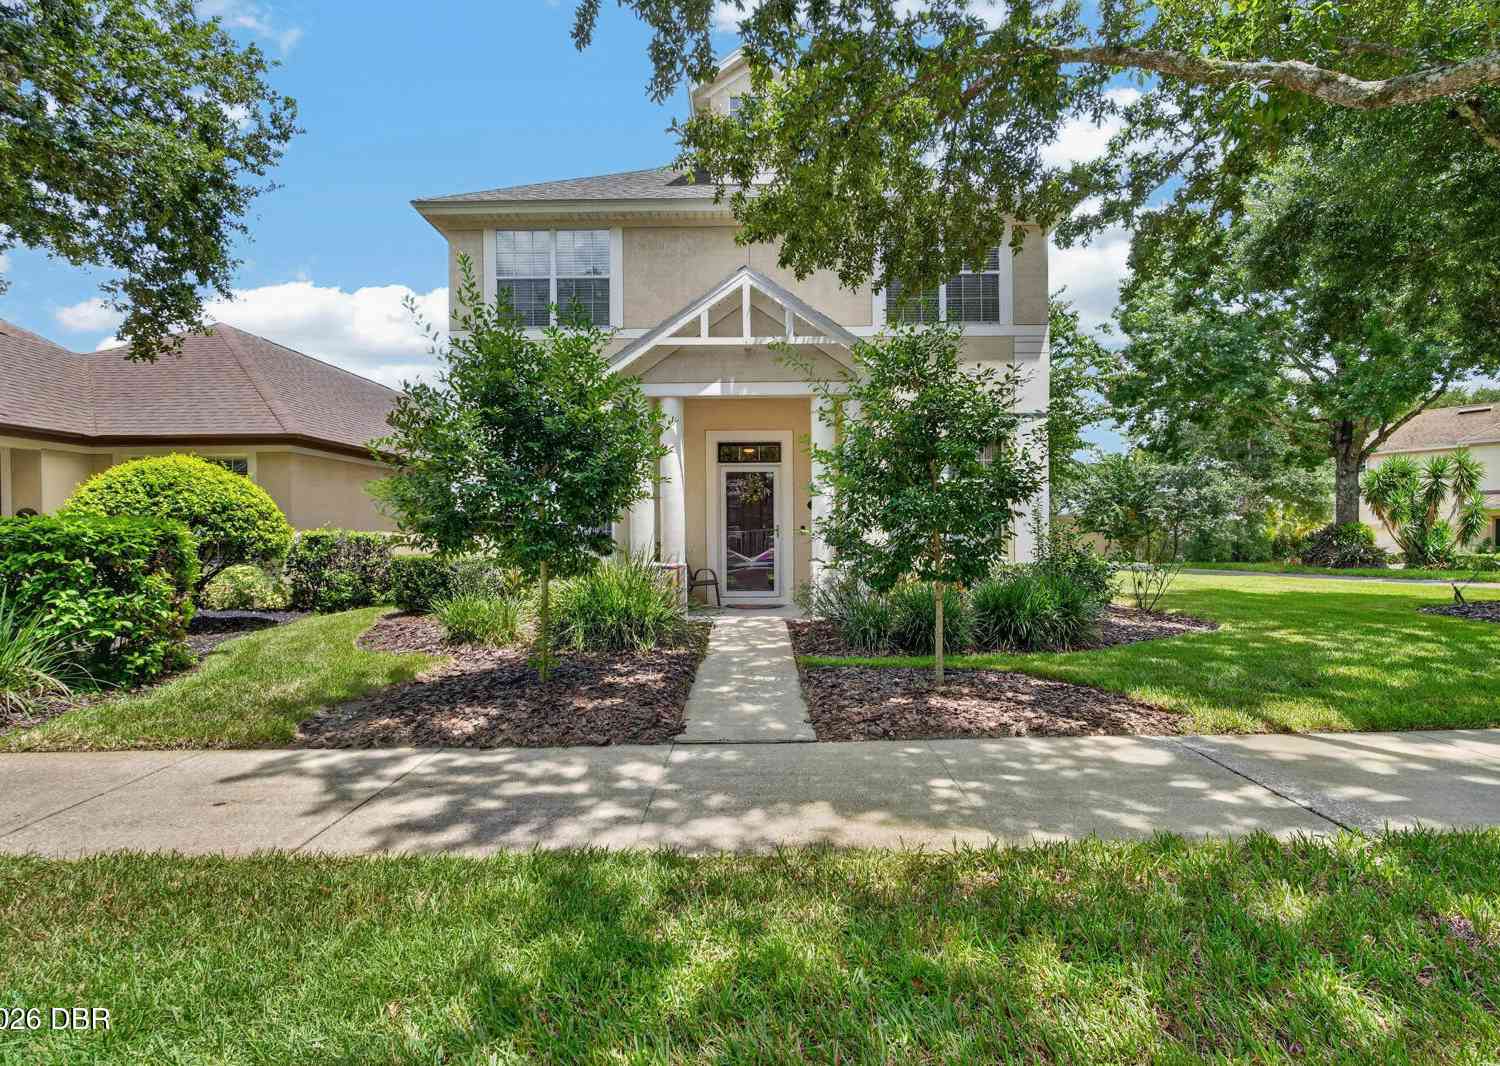
239 W Tarrington Drive
DeLand, FL 32724

 3
3
Bed
 3
3
Bath
 1,920
1,920Sqft
 0.22
0.22Acre(Lot)
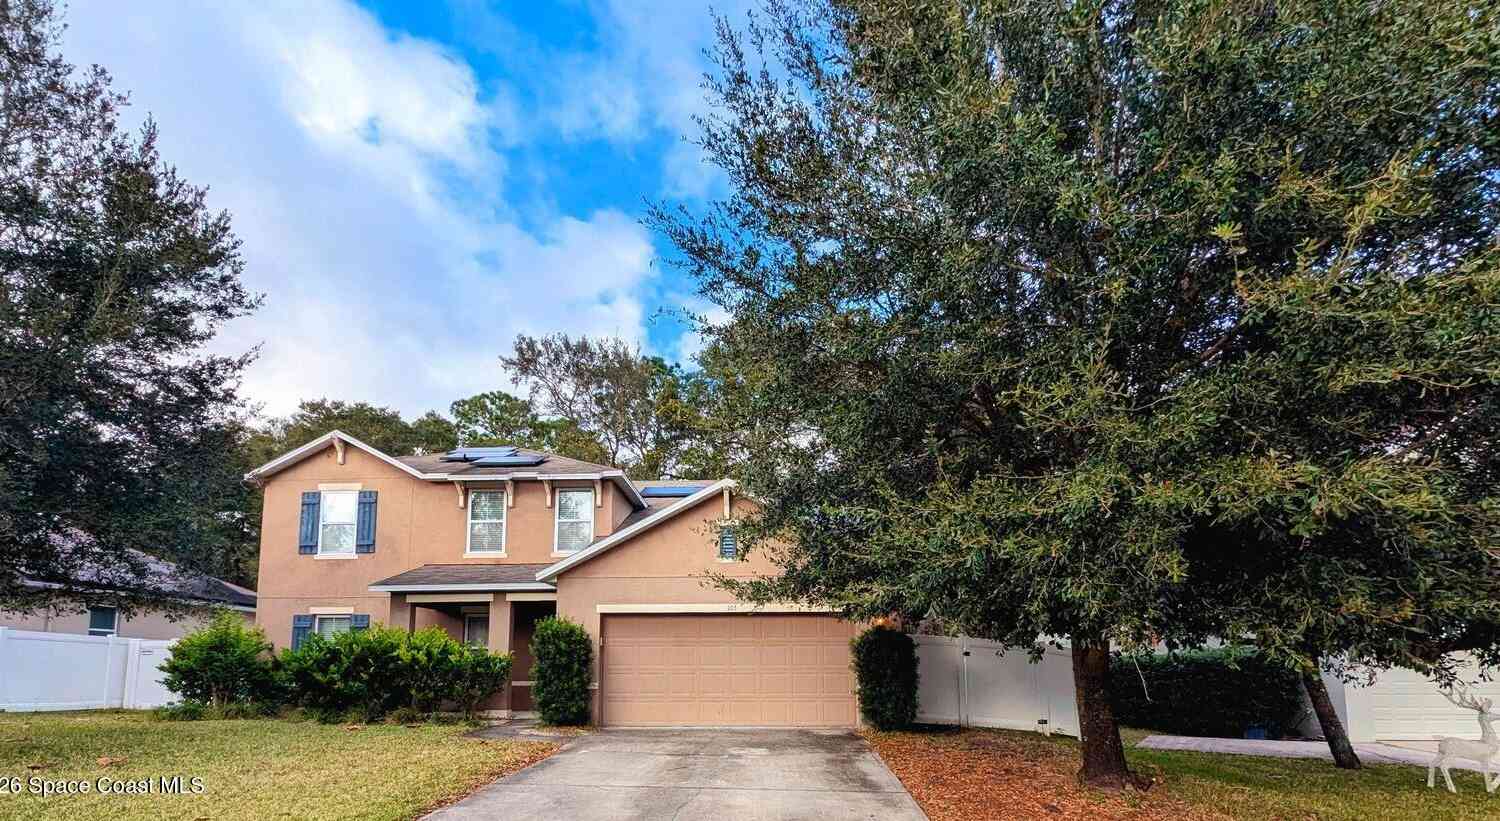
Welcome home to this well-maintained 3-bedroom, 2.5-bath home in the sought-after community of Victoria Park. Tile flooring runs throughout the main living areas. Downstairs includes all living areas and a convenient half bath. The spacious kitchen offers rich dark cabinetry, light countertops, stainless steel appliances, and a large breakfast bar overlooking the living and dining areas. The owner's suite provides a private place to unwind, while two additional bedrooms offer space for guests, an office, or hobbies. Recent improvements include a newer roof and exterior paint completed in 2023, along with a newer AC and a hot water heater installed in 2018. Outside, mature landscaping adds to the curb appeal, while the private fenced backyard offers space to relax or gather. The home is con

 Property Details
 Map
Map
 Map
Map
What's Nearby
Nearby Areas
 Features
-
Bedroom Information
Total Bedrooms: 3Bathroom Information
Total Baths: 3 Full Baths: 2 Half Baths: 1Water/Sewer
Sewer: Public SewerRoom Information
Other Rooms: 6 -
Flooring Information
Carpet, Tile -
Roofing Information
Shingle -
Interior Features
Breakfast Bar, Ceiling Fan(s), Eat-in Kitchen, Primary Bathroom - Shower No Tub, Walk-In Closet(s) Roof: Shingle Appliances: Refrigerator, Gas Water Heater, Gas Range, Gas Oven, Dishwasher Laundry Features: Gas Dryer Hookup, In Unit, Lower Level, Washer Hookup -
Heating & Cooling
Heating: Central Cooling: Central Air WaterSource: Public
-
Building Information
Year Built: 2001 Roof: Shingle Foundation Details: Slab -
Exterior Features
Foundation Details: SlabPorch: Front Porch, Porch, Rear Porch -
Road Types
Paved -
Fencing
Back Yard -
Laundry Features
Gas Dryer Hookup, In Unit, Lower Level, Washer HookupPatio And Porch
Front Porch, Porch, Rear PorchFencing
Back Yard
-
Lot Information
Lot Dimensions: 80.0 ft x 121.0 ft Lot Description: Corner Lot, Few Trees, Sprinklers In Front, Sprinklers In Rear Lot Size Area: 0.22 Acres Lot Square Feet: 9,583 Stories: 2 Main Square Feet: 1920Property Information
Property Type: Residential Sub Type: Single Family Residence SQ ft (Living Area): 1,920 Subdivision: Victoria Park Increment 02 MLS Area Minor: 91 - Deltona Source Neighborhood: Victoria Park Increment 02 Property Age: 25
-
Listing Price Information
Listing Id: 1229583 ist Price: $359,000 List Price Tot SqFt: $187 Listing Terms Cash, Conventional, FHA, VA Loan -
Listing Information
Possession: Close Of Escrow
-
Tax Information
Parcel Number: 7035-01-01-0590 Annual Tax: $1,907 Tax Year: 2025 Taxes: LOT 59 VICTORIA PARK SOUTHEAST INCREMENT ONE MB 48 PGS 39-42 INC PER OR 5029 PG 3303 PER OR 5758 PG 3354 PER OR 7745 PGS 1382 THRU 1384 INC
-
Virtual Tour
Parking Information
# of Garage Spaces: 2 Has Garage: Yes Detached, GarageHomeowners Association Information
Association YN: Yes Included Fees: Cable TV, Internet Included Amenities: Children's Pool, Clubhouse, Fitness Center, Golf Course, Pickleball, Playground, Pool, Tennis Court(s) HOA: $215.00 Monthly Association Fee Frequency: Monthly Association Name: Victoria Park
-
School Information
Elementary School: FreedomElementary School District:Junior High School: DelandSenior High School: Deland -
Utility Information
Electricity Connected, Sewer Connected, Water Connected -
Location Information
Direction: From I-4 west heading south, take exit 116 toward DeLand/Lake Helen/historic district. Turn left onto Orange Camp Rd (signs for DeLand/Cassadaga) and turn left onto Victoria Commons Blvd. Turn right, then turn right onto W Tarrington Dr. The property will be on the right side of the street, a corner lot.
How much is this property worth?
Curious about this home's true market value? Use our free Home Evaluation Tool to instantly get a personalized Comparative Market Analysis (CMA) report. Make smarter, data-driven decisions before you buy.

Nearby Home Value
| Address | Estimate | Bed | Bath | Sq. Ft | Lot Size |
|---|---|---|---|---|---|
| 1293 Twin Farms Court, Deland, FL, 32724 | $529,990 | 2 | 2 | 2,029 | 0.15 Acre |
| 1254 Venice Court, Deland, FL, 32724 | $725,000 | 3 | 3 | 2,129 | 0.15 Acre |
| 1193 Cresswind Boulevard, Deland, FL, 32724 | $635,730 | 3 | 3 | 2,289 | 0.16 Acre |
| 1197 Cresswind Boulevard, Deland, FL, 32724 | $443,990 | 2 | 2 | 1,668 | 0.18 Acre |
| 1214 Cresswind Boulevard, Deland, FL, 32724 | $559,990 | 3 | 3 | 2,129 | 0.15 Acre |
| 2770 Mckenzie Road, Deland, FL, 32724 | $539,900 | 3 | 3 | 1,748 | 1.57 Acres |
| 2660 Winnemissett Oaks .., Deland, FL, 32724 | $1,149,000 | 6 | 5 | 4,814 | 2.50 Acres |
| 1242 Cresswind Boulevard, Deland, FL, 32724 | $593,990 | 3 | 3 | 2,490 | 0.19 Acre |
| 1246 Cresswind Boulevard, Deland, FL, 32724 | $618,990 | 3 | 4 | 2,776 | 0.19 Acre |
| 955 East Parkway, Deland, FL, 32724 | $420,000 | 4 | 3 | 1,823 | 0.25 Acre |
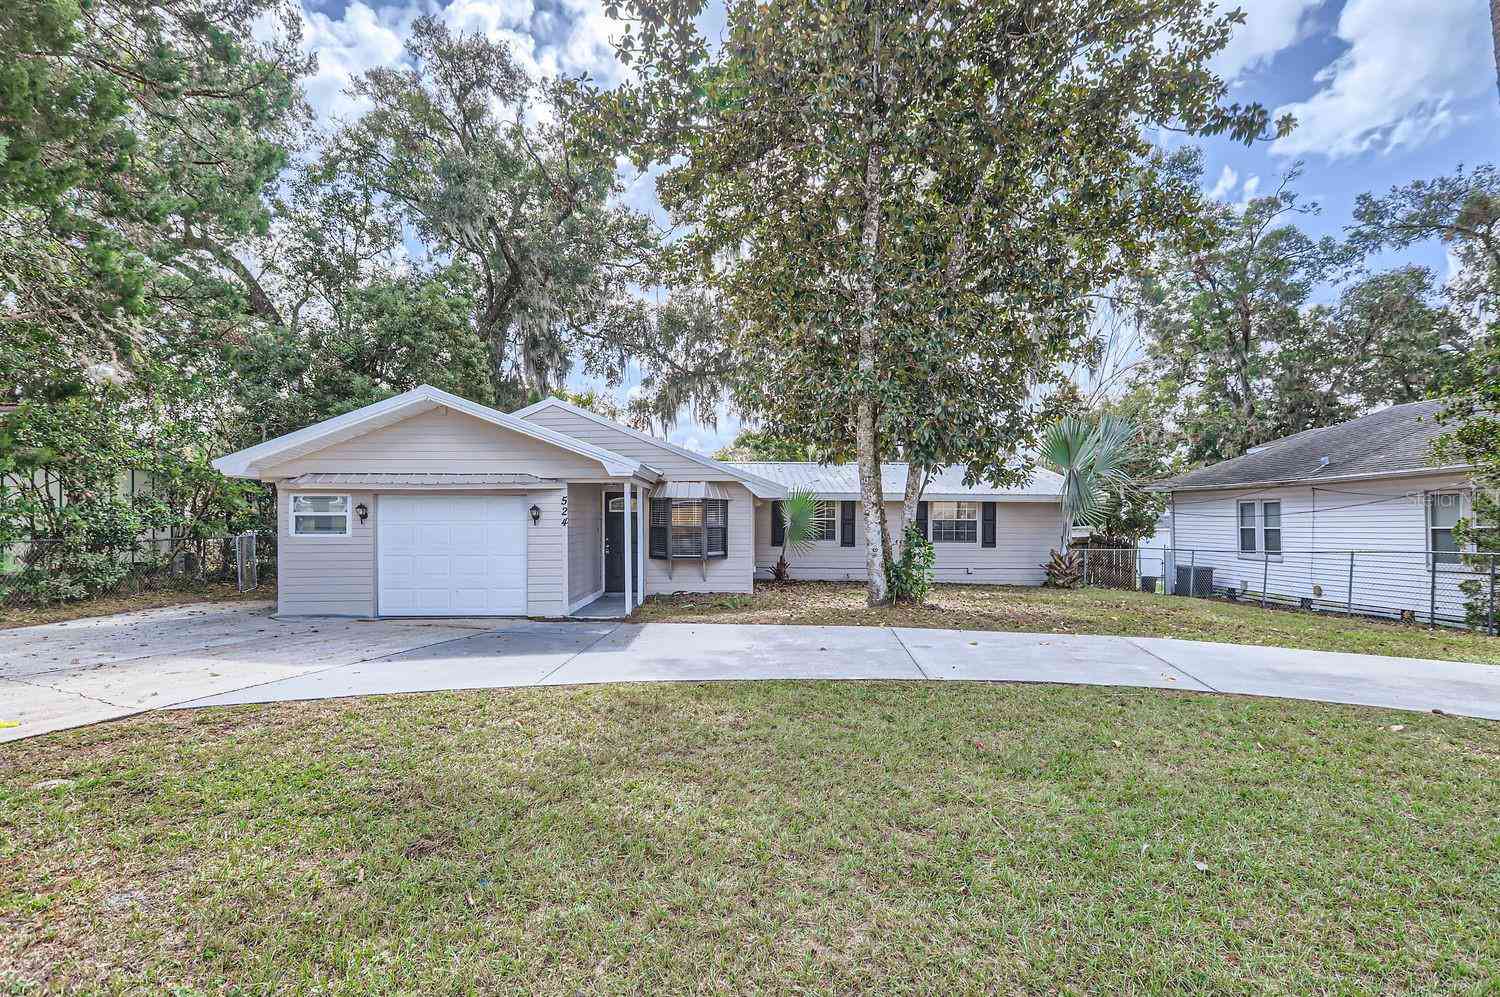
Similar Homes To 239 W Tarrington Drive
Nearby For Sale




ByOwner last updated this listing 10/06/2026 @ 06:42
More Cities with for Sale by Owner Homes
- Deland Homes For Sale By Owner
- Orange City Homes For Sale By Owner
- Lake Helen Homes For Sale By Owner
- DeLeon Springs Homes For Sale By Owner
- De Leon Springs Homes For Sale By Owner
- Debary Homes For Sale By Owner
- Deltona Homes For Sale By Owner
- Paisley Homes For Sale By Owner
- Port Orange Homes For Sale By Owner
- Pierson Homes For Sale By Owner
- Astor Homes For Sale By Owner
- Sanford Homes For Sale By Owner
- Osteen Homes For Sale By Owner
- HEATHROW Homes For Sale By Owner
- HEATHROW Homes For Sale By Owner
- Altoona Homes For Sale By Owner
- Lake Mary Homes For Sale By Owner
- Mount Plymouth Homes For Sale By Owner
- Daytona Beach Homes For Sale By Owner
- SORRENTO Homes For Sale By Owner
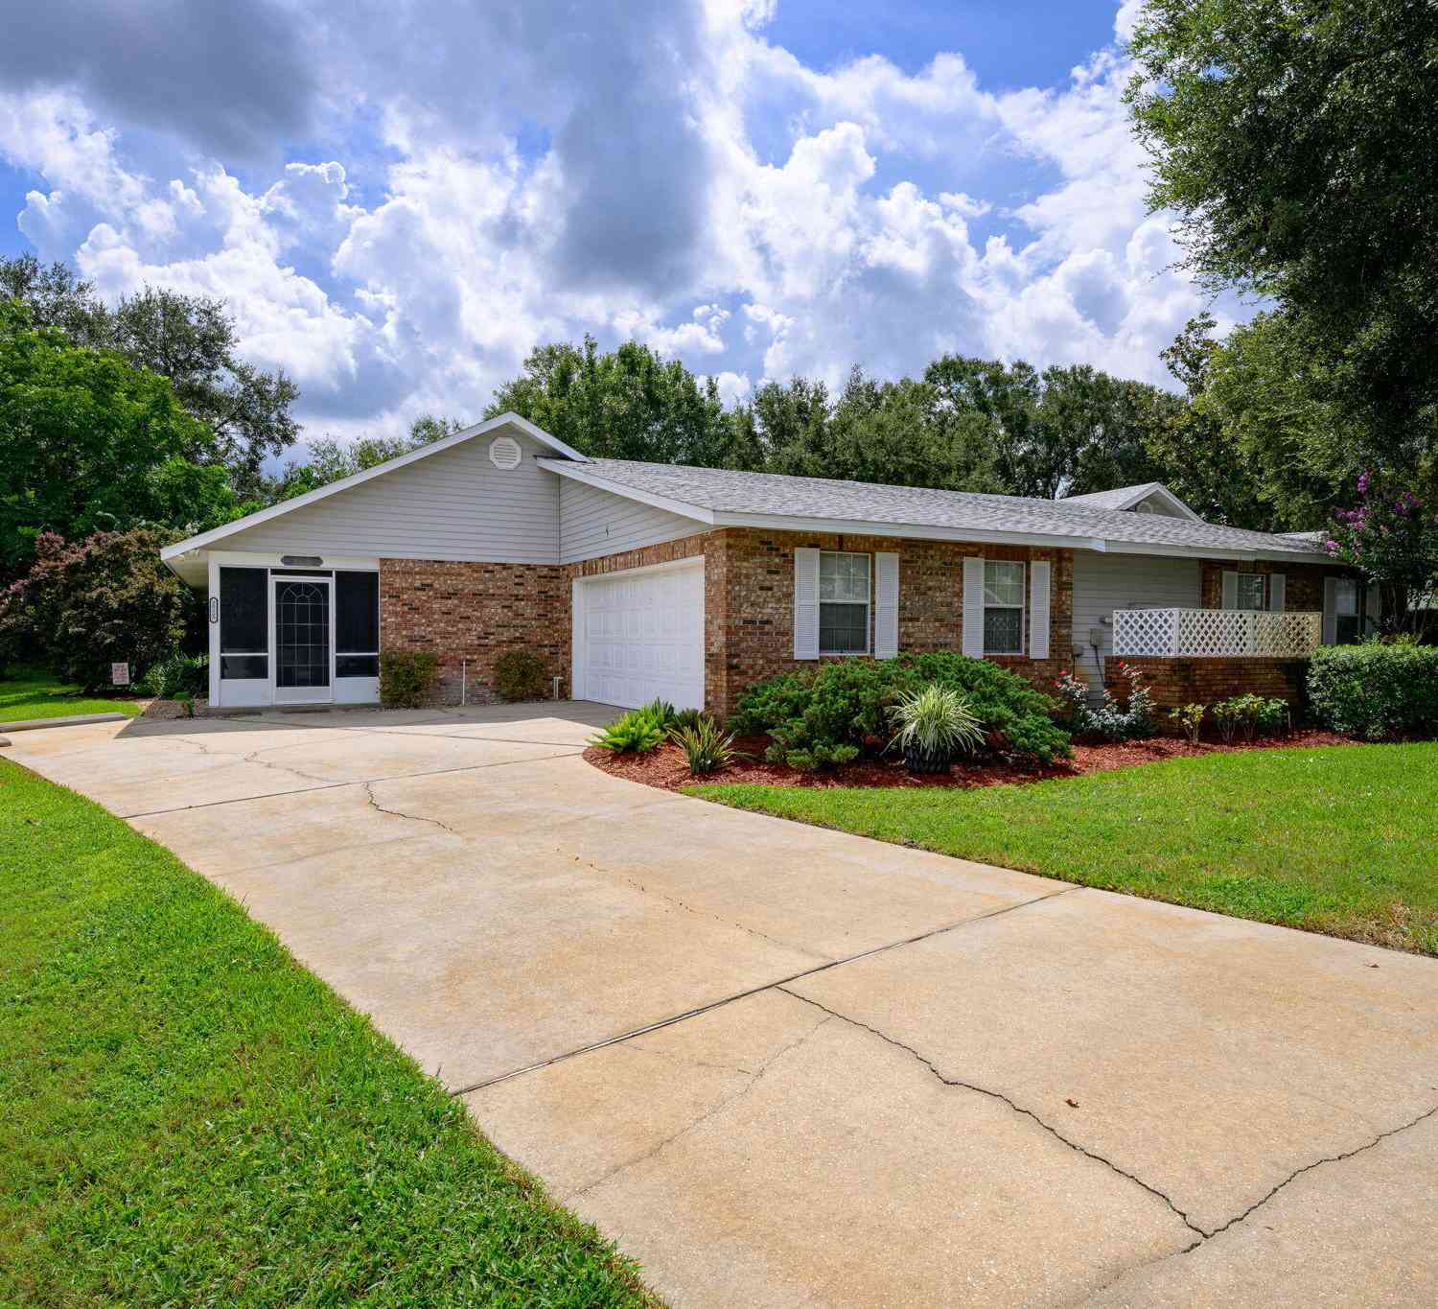
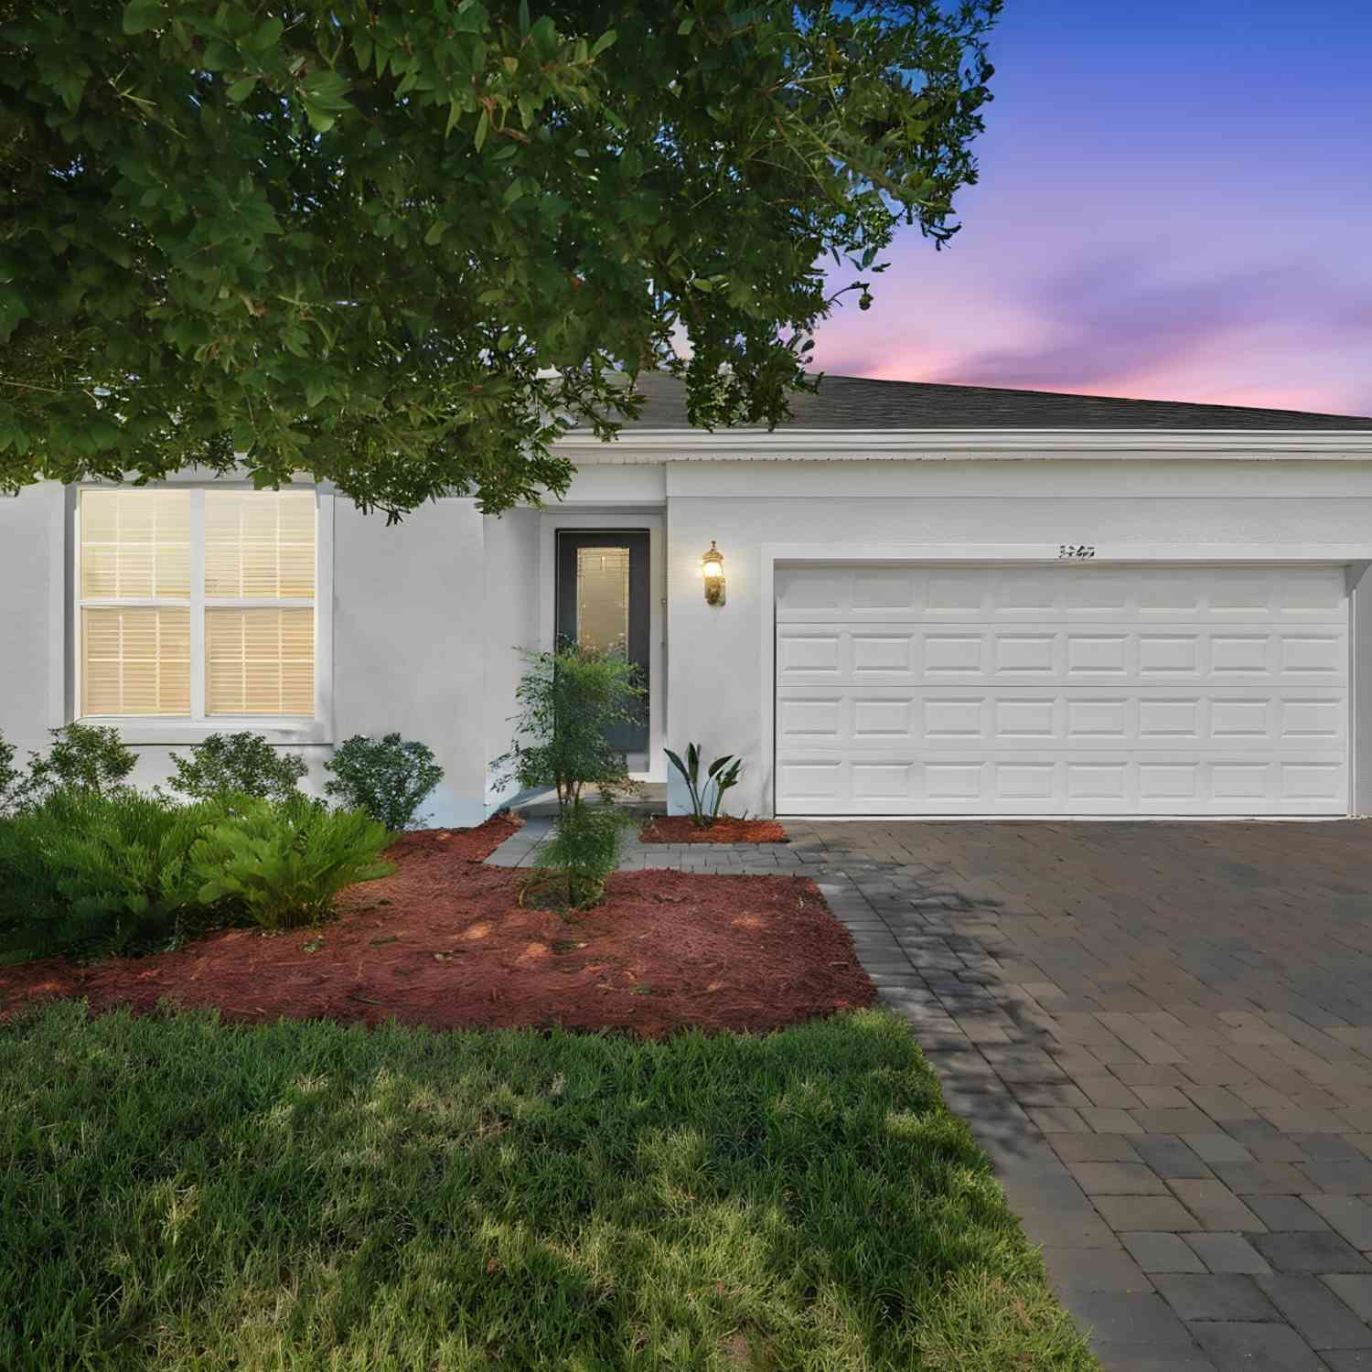
Homes around $359,000










Verify Your Email
Please enter the 6-digit verification code
sent to your email address.
Verify Your Phone Number
Please enter the 6-digit verification code
sent to your mobile phone.