
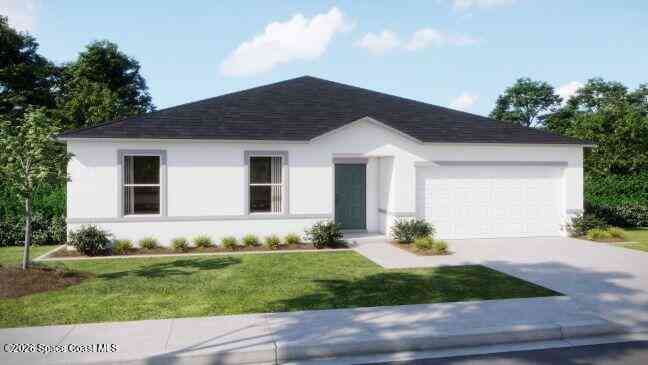
1475 Trinidad Street
DeLand, FL 32720

 4
4
Bed
 2
2
Bath
 1,867
1,867Sqft
 0.23
0.23Acre(Lot)
Pre-Construction. To be built. Experience Florida living at its finest in The Mesquite, an open-concept, split-bedroom home designed with endless possibilities. The thoughtfully crafted floor plan features a spacious bright and airy great room with room for everyone , a dining area, and a well-appointed kitchen with center island, granite countertops, and pantry, perfectly suited for both everyday living and entertaining. Just off the dining area, a rear patio invites outdoor relaxation and casual gatherings. The private owner's suite serves as a true retreat, complete with a luxurious en-suite bathroom featuring a walk-in shower , granite countertops, and dual vanities. Secondary bedrooms are strategically placed on the opposite side of the home from the owner suite, providing enhanced co

 Property Details
 Map
Map
 Map
Map
What's Nearby
Nearby Areas
 Features
-
Bedroom Information
Total Bedrooms: 4Bathroom Information
Total Baths: 2 Full Baths: 2Water/Sewer
Sewer: Septic TankRoom Information
Other Rooms: 8 -
Flooring Information
Carpet, Tile -
Roofing Information
Shingle -
Interior Features
Breakfast Bar, Breakfast Nook, Entrance Foyer, Kitchen Island, Open Floorplan, Pantry, Primary Bathroom - Shower No Tub, Primary Downstairs, Smart Home, Smart Thermostat, Split Bedrooms, Walk-In Closet(s) Roof: Shingle Appliances: Dishwasher, Disposal, Electric Range, Electric Water Heater, Microwave Laundry Features: Electric Dryer Hookup, Washer Hookup -
Heating & Cooling
Heating: Central, Electric Cooling: Central Air, Electric WaterSource: Well
-
Building Information
Year Built: 2026 Construction Materials: Block, Stucco New Construction: Yes Security System: Smoke Detector(s) Roof: Shingle -
Exterior Features
Porch: Patio -
Road Types
Paved -
Laundry Features
Electric Dryer Hookup, Washer HookupPatio And Porch
Patio
-
Lot Information
Lot Dimensions: 100.0 ft x 104.0 ft Lot Description: Sprinklers In Front Lot Size Area: 0.23 Acres Lot Square Feet: 10,400 Stories: 1 Main Square Feet: 1867Property Information
Property Type: Residential Sub Type: Single Family Residence Style: Ranch SQ ft (Living Area): 1,867 Subdivision: None MLS Area Minor: 999 - Out of Area Source Neighborhood: None Construction Materials: Block, Stucco Property Age: 0
-
Listing Price Information
Listing Id: 1081820 ist Price: $379,990 List Price Tot SqFt: $204 Listing Terms Cash, Conventional, FHA, VA Loan -
Listing Information
Possession: Close Of Escrow
-
Tax Information
Parcel Number: 6944-05-00-2890 Annual Tax: $442 Tax Year: 2025 Taxes: 44-16-29 LOTS 289 THRU 292 GLENWOOD PARK 2ND ADD MB 7 PG 63 MB 21 PG 75 PER OR 8826 PG 1208
-
Virtual Tour
Parking Information
# of Garage Spaces: 2 Has Garage: Yes Attached Garage: Yes Attached, Garage, Garage Door Opener
-
School Information
Elementary School: Citrus GroveElementary School District:Junior High School: SouthwesternSenior High School: Deland -
Utility Information
Cable Available -
Location Information
Direction: From US-17 S, head toward Fairport Avenue, then turn right onto FL-15 Alt S. Turn right onto Glenwood Road, then right onto Grand Avenue. Make a right onto Salvadore Street, another right onto 2nd Street, and finally turn left onto Trinidad Street to reach 1475 Trinidad Street, DeLand, FL 32720.
How much is this property worth?
Curious about this home's true market value? Use our free Home Evaluation Tool to instantly get a personalized Comparative Market Analysis (CMA) report. Make smarter, data-driven decisions before you buy.

Nearby Home Value
| Address | Estimate | Bed | Bath | Sq. Ft | Lot Size |
|---|---|---|---|---|---|
| Residential, Deland, FL, 32720 | $305,000 | 3 | 2 | 1,486 | 0.49 Acre |
| 106 Oak Haven Circle, Deland, FL, 32720 | $465,000 | 3 | 4 | 2,566 | 0.30 Acre |
| 711 S Palmetto Avenue, Deland, FL, 32720 | $228,062 | 4 | 4 | 1,836 | 0.46 Acre |
| 220 W Carroll Avenue, Deland, FL, 32720 | $184,990 | 3 | 2 | 1,001 | 0.16 Acre |
| 228 W Howry Avenue, Deland, FL, 32720 | $475,000 | 5 | 7 | 4,123 | 0.82 Acre |
| 110 W Washington Avenue, Deland, FL, 32720 | $333,000 | 2 | 3 | 1,481 | 0.46 Acre |
| 327 Heritage Estates Lane, Deland, FL, 32720 | $263,990 | 3 | 2 | 1,077 | 0.15 Acre |
| 210 W University Avenue, Deland, FL, 32720 | $480,000 | 3 | 2 | 1,706 | 0.33 Acre |
| 950 S Parsons Avenue, Deland, FL, 32720 | $215,000 | 2 | 1 | 962 | 0.16 Acre |
| 950 S Parsons Avenue, Deland, FL, 32720 | $215,000 | 2 | 1 | 962 | 0.18 Acre |
Similar Homes To 1475 Trinidad Street
Nearby For Sale




ByOwner last updated this listing 10/07/2026 @ 02:31
More Cities with for Sale by Owner Homes
- Deland Homes For Sale By Owner
- Orange City Homes For Sale By Owner
- Lake Helen Homes For Sale By Owner
- DeLeon Springs Homes For Sale By Owner
- De Leon Springs Homes For Sale By Owner
- Debary Homes For Sale By Owner
- Deltona Homes For Sale By Owner
- Paisley Homes For Sale By Owner
- Port Orange Homes For Sale By Owner
- Pierson Homes For Sale By Owner
- Astor Homes For Sale By Owner
- Sanford Homes For Sale By Owner
- Osteen Homes For Sale By Owner
- HEATHROW Homes For Sale By Owner
- HEATHROW Homes For Sale By Owner
- Altoona Homes For Sale By Owner
- Lake Mary Homes For Sale By Owner
- Mount Plymouth Homes For Sale By Owner
- Daytona Beach Homes For Sale By Owner
- SORRENTO Homes For Sale By Owner
Homes around $379,990





Verify Your Email
Please enter the 6-digit verification code
sent to your email address.
Verify Your Phone Number
Please enter the 6-digit verification code
sent to your mobile phone.