

6900 Frog Pond Bend
Del Valle, TX 78617

 4
4
Bed
 2
2
Bath
 2,031
2,031Sqft
 0.11
0.11Acre(Lot)
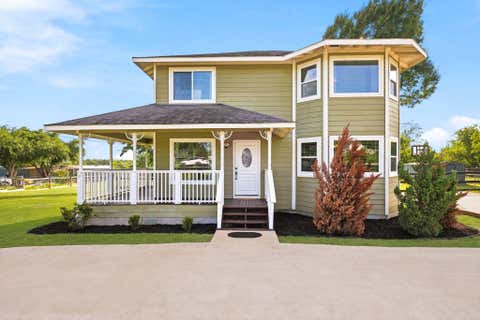
New community, selling now! The Kingston is a single-story home that offers 2,031 square feet of open living space with 4 bedrooms and 2 bathrooms in our Revelry community in Del Valle, TX. As you walk into this home you will pass the 3 secondary bedrooms and guest bathroom. Stepping into the center of the home, the large kitchen island will grab your attention. The kitchen also features quartz countertops and stainless-steel appliances throughout. Walking through the home, the kitchen is open to the dining area and living room. With plenty of natural lighting, the family room outlooks the covered patio and backyard. The main bedroom, bedroom one, is at the back of the home and features large windows, ensuite and a walk-in closet. This home comes included with a professionally designed l

 Property Details
 Map
Map
 Map
Map
What's Nearby
Nearby Areas
 Features
-
Bedroom Information
Total beds: 4Bathroom Information
Total Baths: 2 Full Baths: 2Roofing Information
Composition, ShingleFlooring Information
Carpet, Vinyl -
Interior Features
DoubleVanity, EntranceFoyer, EatInKitchen, HighCeilings, KitchenIsland, MainLevelPrimary, OpenFloorplan, QuartzCounters, RecessedLighting, SmartHome, WalkInClosetsRoof: Composition, ShingleAppliances: BuiltInRange, Dishwasher, ExhaustFan, Disposal, Microwave, Range, Refrigerator, VentedExhaustFanLaundry Features: MainLevel, LaundryRoom -
Heating & Cooling
Heating: Central, NaturalGas Has Cooling: Yes
-
Building Information
Year Built: 2026Construction Materials: HardiplankType, MasonryStories: 1Pool Features: None, CommunityPrivate Pool: NoWater front Features: NoneView: NeighborhoodAssociation Fee Frequency: Monthly -
Exterior Features
Exterior Features: PrivateYard
-
Lot Information
Main Square Feet: 0.11 Lot Size Acres: 0.11 Lot Description: BackYard,FrontYard,SprinklersInRear,SprinklersInFront,Landscaped,SprinklerRainSensor,SprinklersOnSide,TreesSmallSizeProperty Information
Subdivision: Revelry Source Property Type: Residential Property SubType: Single Family Residence Direction Faces: Northwest Levels: One Property Age: 0
-
Listing Price Information
Listing Price: $373490BuyerAssistancePrograms, Cash, Conventional, FHA, FannieMae, TexasVet, UsdaLoan, VaLoan, ZeroDown
-
Tax Information
Parcel Number: 6900 Frog Pond Bend Tax Lot: 1 Tax Block: A Tax Year: 2026 Tax Legal Desc: Revelry SECTION 1, LOT 1, BLOCK A
-
Virtual Tour
Parking Information
Attached, GarageFacesFrontGarage Information
Garage Space: 2Homeowners Association Information
Has Association: YesIncluded Fees: CommonAreaMaintenanceHOA: $148.00Community Features: CommonGroundsArea, Playground, Park, Pool, SportCourts, StreetLights, Sidewalks, TrailsPaths
-
School Information
Elementary School: Del Valle Junior High School: Del Valle Senior High School: Del Valle -
Utility Information
CableAvailable, ElectricityAvailable, NaturalGasAvailable, NaturalGasConnected, SewerConnected, UndergroundUtilities, WaterAvailable -
Location Information
Direction: From Austin start on State Hwy 71 E. Continue on 71 East for about 13 miles. Take the exit toward Circuit of the Americas Blvd. Turn right at the light onto Circuit of the Americas Blvd and continue for about two miles. Take a left onto Pearce Lane in a mile turn left onto Sweet Pea Drive. The model home will be on the righthand side. WaterSource: Private, MunicipalUtilityDistrict
How much is this property worth?
Curious about this home's true market value? Use our free Home Evaluation Tool to instantly get a personalized Comparative Market Analysis (CMA) report. Make smarter, data-driven decisions before you buy.

Nearby Home Value
| Address | Estimate | Bed | Bath | Sq. Ft | Lot Size |
|---|---|---|---|---|---|
| 2711 Citation Drive, Del Valle, TX, 78617 | $449,000 | 3 | 2 | 1,064 | 8.25 Acres |
| 2002 Citation Drive, Del Valle, TX, 78617 | $285,000 | 3 | 2 | 1,344 | 1.18 Acres |
| 2774 Citation Drive, Del Valle, TX, 78617 | $259,000 | 3 | 2 | 1,904 | 1.63 Acres |
| 2902 Caldwell Lane #A, Del Valle, TX, 78617 | $699,999 | -- | -- | 1,456 | 2.93 Acres |
| 268 Privada Drive, Del Valle, TX, 78617 | $807,500 | 5 | 3 | 2,975 | 11.82 Acres |
| 4975 E Highway 71 Highway, Del Valle, TX, 78617 | $3,995,500 | -- | -- | 2,640 | 40 Acres |
| 150 Lakeview Drive, Del Valle, TX, 78617 | $285,000 | 3 | 2 | 960 | -- |
| 150 Lakeview Drive, Del Valle, TX, 78617 | $285,000 | 3 | 2 | 960 | 0.83 Acre |
| 122 Forest Lake Drive, Del Valle, TX, 78617 | $449,000 | 3 | 4 | 2,387 | 0.92 Acre |
| 133 Mark Adams Rd, Del Valle, TX, 78617 | $339,700 | 4 | 3 | 2,128 | 1.72 Acres |
Similar Homes To 6900 Frog Pond Bend
Nearby For Sale


The information being provided by Miami Association of REALTORS® is for the consumer's personal, non-commercial use. Any information relating to real estate for sale referenced on this web site comes from the Internet Data Exchange (IDX) program of the Miami Association of REALTORS®. The accuracy of all information is deemed reliable but not guaranteed and should be personally verified through personal inspection by and/or with the appropriate professionals. The data contained herein is copyrighted by Miami Association of REALTORS® and is protected by all applicable copyright laws. Any unauthorized dissemination of this information is in violation of copyright laws and is strictly prohibited. Copyright 2026 Miami Association of REALTORS®. All rights reserved.
ByOwner last updated this listing 09/15/2026 @ 11:35
More Cities with for Sale by Owner Homes
- Del Valle Homes For Sale By Owner
- Cedar Creek Homes For Sale By Owner
- Austin Homes For Sale By Owner
- Dale Homes For Sale By Owner
- Manor Homes For Sale By Owner
- Manchaca Homes For Sale By Owner
- Buda Homes For Sale By Owner
- Kyle Homes For Sale By Owner
- Red Rock Homes For Sale By Owner
- Elgin Homes For Sale By Owner
- Uhland Homes For Sale By Owner
- Lockhart Homes For Sale By Owner
- Bastrop Homes For Sale By Owner
- Pflugerville Homes For Sale By Owner
- Lakeway Homes For Sale By Owner
- Bee Cave Homes For Sale By Owner
- Rosanky Homes For Sale By Owner
- Round Rock Homes For Sale By Owner
- Maxwell Homes For Sale By Owner
- Martindale Homes For Sale By Owner
Homes around $373,490





Verify Your Email
Please enter the 6-digit verification code
sent to your email address.
Verify Your Phone Number
Please enter the 6-digit verification code
sent to your mobile phone.