

2591 Wayland Road
Deerfield, OH 44411

 3
3
Bed
 1
1
Bath
 1,568
1,568Sqft
 5.35
5.35Acres(Lot)
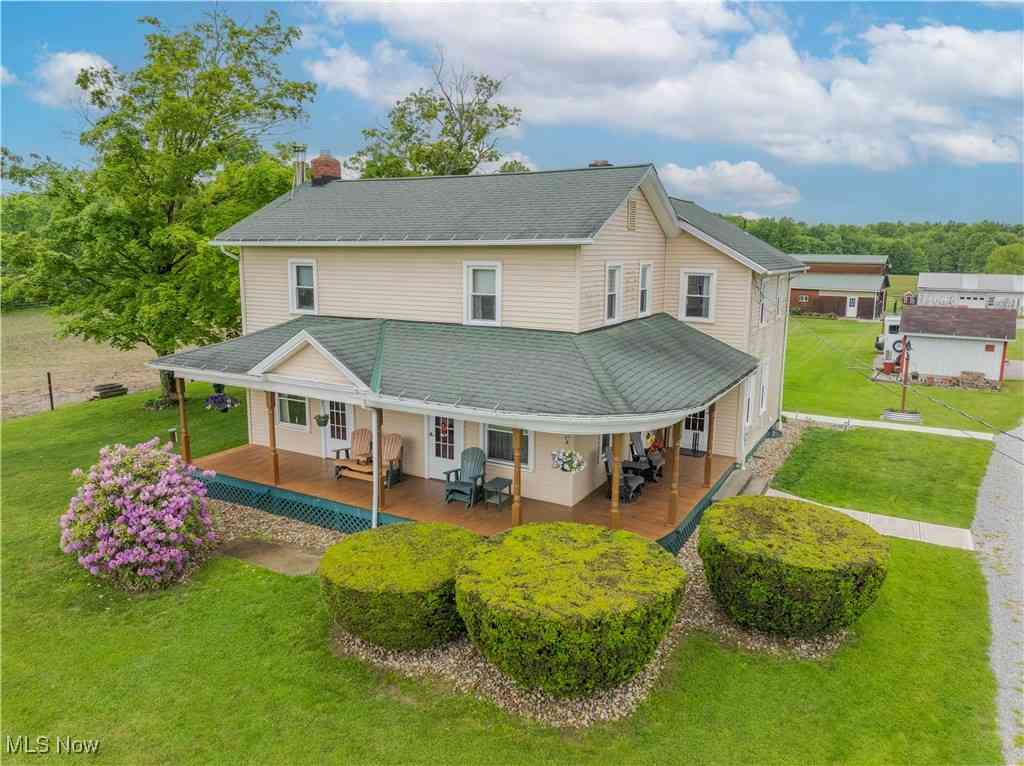
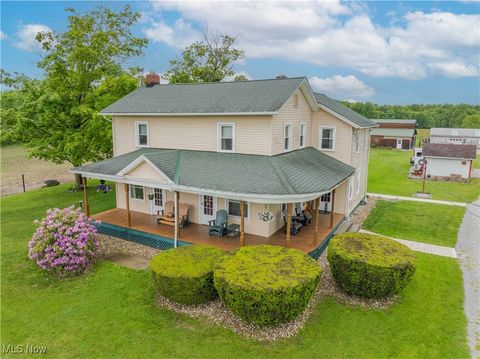
Honey, stop the car!!!!! Welcome home to 2591 Wayland Road, where country charm farmhouse meets everyday comfort. From the moment you step inside, this Deerfield darling wraps you in a warm hug. Whether you're sipping your morning coffee on the large wrap around porch or hosting Friday night game nights on large rear deck- the privacy and tranquility of rural living gives you everything you need and more! It’s cute, it’s clean, and it’s completely ready for its next chapter, as this home whispers "cozy." Need space for hobbies, tools, or toys? The massive 36'x29' two-story barn is an absolute dream come true. Top it all off with a fantastic 24'x24' pavilion perfect for starlit Ohio nights, and you have more than just a home—you have your own private retreat that sits on 5 PLUS acr

 Property Details
 Map
Map
 Map
Map
What's Nearby
Nearby Areas
 Features
-
Bedroom Information
Total beds: 3Bathroom Information
Total Baths: 1 Full Baths: 1Room Information
Rooms Total: 6 Has Basement: Yes Basement: Concrete, Unfinished, Sump Pump -
Roofing Information
Asphalt, Fiberglass -
Interior Features
Kitchen Island Roof: Asphalt, Fiberglass Appliances: Dryer, Dishwasher, Disposal, Range, Refrigerator, Water Softener, Washer Laundry Features: In Basement -
Heating & Cooling
Has Heating: Yes Heating: Natural Gas, Forced Air Has Cooling: Yes Cooling: Central Air
-
Building Information
Year Built: 1920 Construction Materials: Vinyl Siding Stories: 2 Patio And Porch Features: Covered, Deck, Front Porch, Wrap Around Private Pool: No View: Rural, Trees/Woods
-
Lot Information
Main Square Feet: 5.349 Acres Lot Size Acres: 5.349 Lot Size Source: Assessor Lot Description: Farm, Many Trees, Secluded, Wooded
-
Listing Price Information
Listing Price: $250000 Conventional, FHA, USDA Loan, VA Loan
-
Tax Information
Parcel Number: 08-089-00-00-002-001 Tax Year: 2025 Annual Tax: $1134.07 Tax Legal Desc: LOT 89
-
Virtual Tour
Parking Information
Driveway, Paved
-
Location Information
Direction: East on Tallmadge, South on Wayland Road WaterSource: Well Security Features: Security System, Carbon Monoxide Detector(s), Smoke Detector(s)
How much is this property worth?
Curious about this home's true market value? Use our free Home Evaluation Tool to instantly get a personalized Comparative Market Analysis (CMA) report. Make smarter, data-driven decisions before you buy.

Nearby Home Value
| Address | Estimate | Bed | Bath | Sq. Ft | Lot Size |
|---|---|---|---|---|---|
| 10029 Cummins Drive, Deerfield, OH, 44411 | $299,900 | 2 | 1 | -- | |
| 10024 Cummins Lane, Deerfield, OH, 44411 | $229,900 | 3 | 1 | 1,200 | 1,200 SqFt |
| 700 Stillwater Drive, Deerfield, OH, 44411 | $539,900 | 3 | 3 | 2,034 | 2,034 SqFt |
| 1731 State Route 225, Deerfield, OH, 44411 | $735,500 | 4 | 1 | 1,960 | 1,960 SqFt |
Similar Homes To 2591 Wayland Road
Nearby For Sale
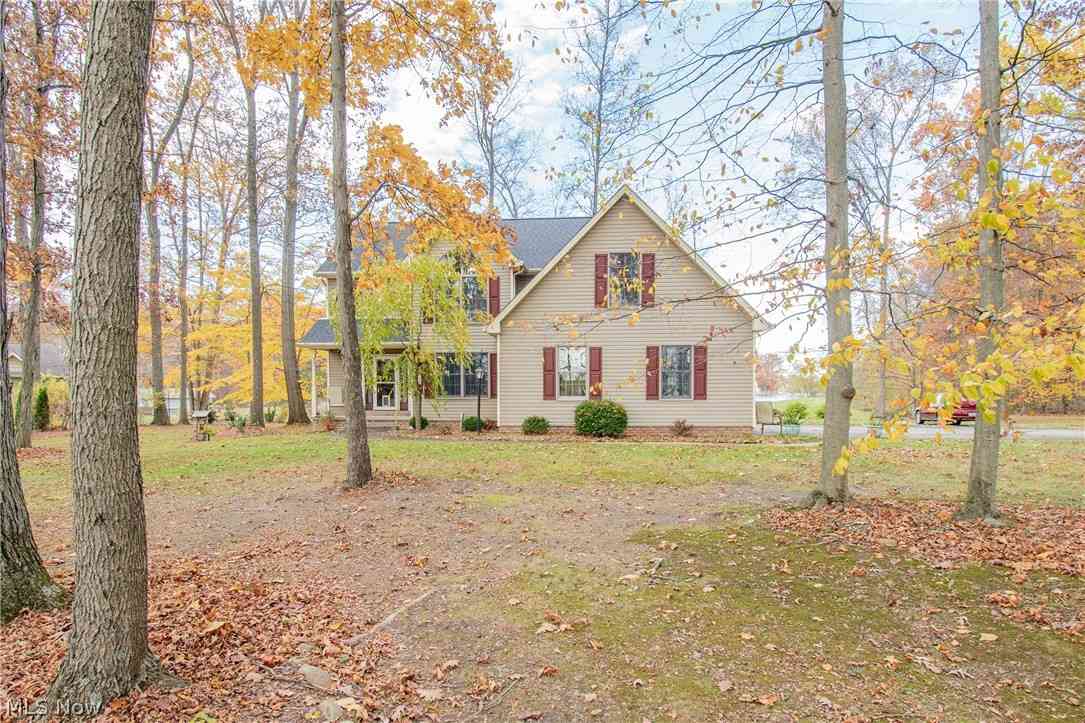
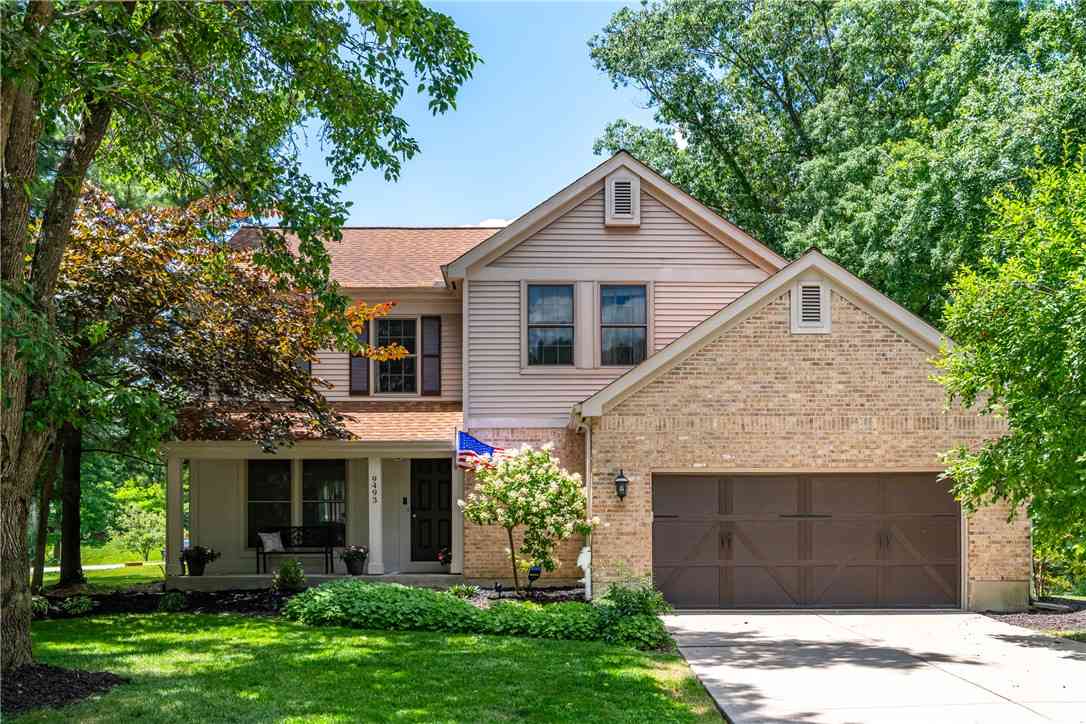
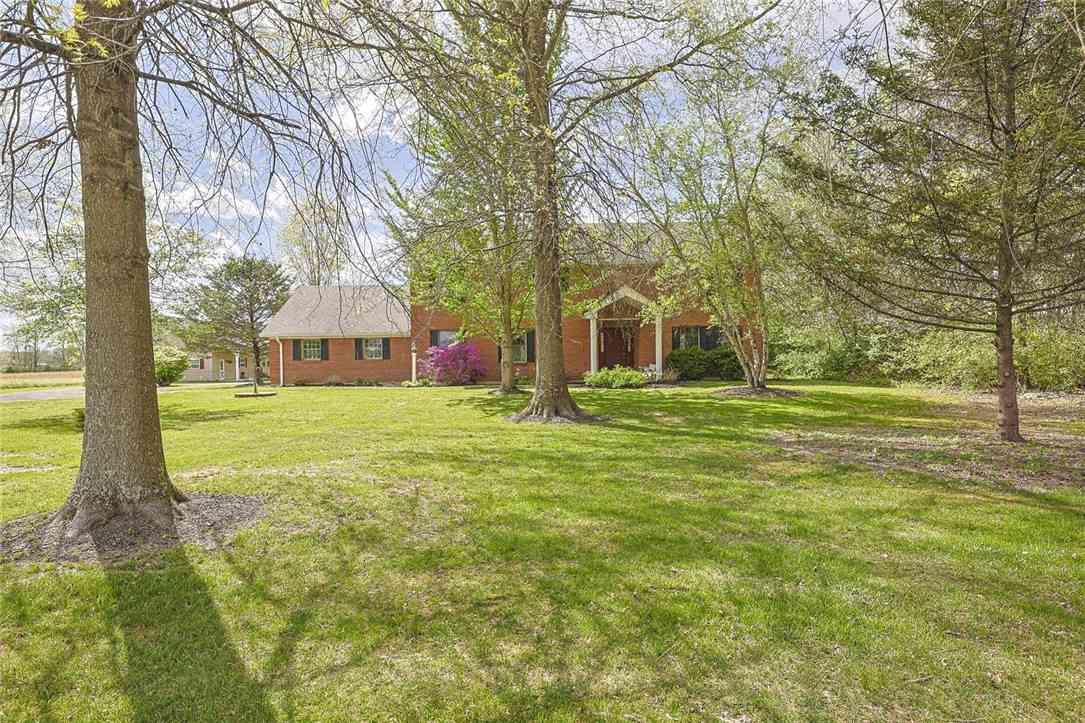
The data relating to real estate for sale on this website comes in part from the Internet Data Exchange program of MLS Now. Real estate listings are marked with the Internet Data Exchange logo and detailed information about them includes the name of the listing broker(s). Information Deemed Reliable But Not Guaranteed.
ByOwner last updated this listing 07/19/2026 @ 05:23
More Cities with for Sale by Owner Homes
- Deerfield Homes For Sale By Owner
- North Benton Homes For Sale By Owner
- Berlin Center Homes For Sale By Owner
- Diamond Homes For Sale By Owner
- Lake Milton Homes For Sale By Owner
- Beloit Homes For Sale By Owner
- Sebring Homes For Sale By Owner
- Atwater Homes For Sale By Owner
- Alliance Homes For Sale By Owner
- North Jackson Homes For Sale By Owner
- Rootstown Homes For Sale By Owner
- Newton Falls Homes For Sale By Owner
- Salem Homes For Sale By Owner
- Ravenna Homes For Sale By Owner
- Canfield Homes For Sale By Owner
- Windham Homes For Sale By Owner
- Hartville Homes For Sale By Owner
- Mogadore Homes For Sale By Owner
- Austintown Homes For Sale By Owner
- Mineral Ridge Homes For Sale By Owner
Homes around $250,000





Verify Your Email
Please enter the 6-digit verification code
sent to your email address.