

3830 Loree Road
Deckerville, Michigan 48427

 4
4
Bed
 2.5
2.5
Bath
 2,635
2,635Sqft
 60
60Acres(Lot)
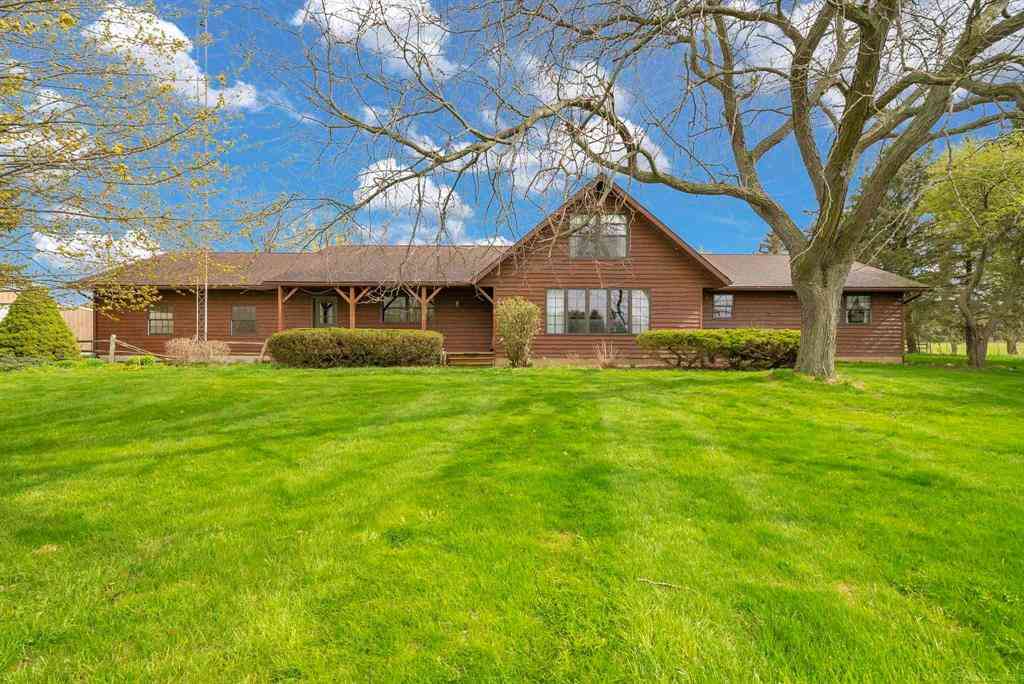
A rare opportunity to own approximately 60 acres of beautiful countryside in Deckerville, offering a versatile combination of farmland, woods, water, and equestrian amenities. The property includes approximately 34 acres of farmland, an expansive 8-acre pond, wooded acreage, and fenced areas suitable for horses. Enjoy fishing, farming, hunting, horseback riding, or simply the privacy and tranquility this exceptional property provides. Situated in the center of the property, the spacious ranch-style home features 4 generously sized bedrooms, 2.5 bathrooms, and a full basement with partially finished space. The kitchen was extensively updated in 2022 and features quartz countertops. A newer roof, approximately 2 years old, provides added peace of mind. Additional updates include newer paint

 Property Details
 Map
Map
 Map
Map
 Features
-
Bedroom Information
Total Bedrooms: 4Bathroom Information
Total Baths: 2.5 Full Baths: 2 Half Baths: 1 -
Room Information
Total Rooms: 10 Porches: Deck,Patio,Patio - Covered,CoveredInterior Features
Cable Available,Furnished - Negotiable Roof: Asphalt Basement Description: Partially Finished,Bath/Stubbed Fireplace: Yes Appliances: Dishwasher,Dryer,Free-Standing Electric Range,Free-Standing Refrigerator,Microwave,Stainless Steel Appliance(s),Washer -
Heating & Cooling
Cooling: Ceiling Fan(s) Heating: Baseboard Heating Fuel: PropaneFireplace
Family Room,Primary Bedroom
-
Building Information
Year Built: 1976 Building Stories: 1 Story Fireplace: Family Room,Primary Bedroom Roof: Asphalt Foundation/Basement: Basement Architecture: Ranch -
Exterior Features
Construction: Brick -
Utility Features
Sewer: Septic Tank (Existing) -
Water
Well (Existing)
-
Lot Information
Lot Size: 60.00 Lot Dimensions: 1330x2895 Lot Features: Farm,Wooded Frontage Feet: 1330 Waterfront Description: Pond -
Property Information
SQ ft: 2635 Financing: Cash,Conventional
-
Listing Price Information
Original List Price: $1,499,000 -
Listing Information
Possession: Close Plus 31-60 Days Legal Description: COMM AT THE W 1/4 COR OF SEC 25, T13N-R15E, RUNN TH N 01D27M53S E 1319.96 FT, TH S 89D58M38S E 1981.02 FT, TH S 01D23M27S W 1320.71 FT, TH N 89D57M16S W 1982.70 FT TO THE POB. 60.054 ACRES. SPLIT/COMBINED ON 11/14/2025 FROM 170-025-200-060-00;
-
Tax Information
Annual Tax: $3,840 Parcel Number: 17002520006010 -
Possession
Close Plus 31-60 Days -
Legal Information
Legal Description: Section: COMM AT THE W 1/4 COR OF SEC 25, T13N-R15E, RUNN TH N 01D27M53S E 1319.96 FT, TH S 89D58M38S E 1981.02 FT, TH S 01D23M27S W 1320.71 FT, TH N 89D57M16S W 1982.70 FT TO THE POB. 60.054 ACRES. SPLIT/COMBINED ON 11/14/2025 FROM 170-025-200-060-00;
-
Parking Information
Has Garage: Yes Garage Size: 2 Car Garage Description: Attached,Basement Access -
Multi-Unit Information
Road Frontage: Dirt
-
School Information
School District: Deckerville -
Fire Place Information
Fire Place: Yes Fire Place Location: Family Room,Primary Bedroom -
Utility Information
Water: Well (Existing) Sewer: Septic Tank (Existing)
How much is this property worth?
Curious about this home's true market value? Use our free Home Evaluation Tool to instantly get a personalized Comparative Market Analysis (CMA) report. Make smarter, data-driven decisions before you buy.

Nearby Home Value
| Address | Estimate | Bed | Bath | Sq. Ft | Lot Size |
|---|---|---|---|---|---|
| 4550 Snover Road , Deckerville, MI, 48427 | $115,000 | -- | -- | -- | |
| 3388 N Lakeshore Road , Deckerville, MI, 48427 | $1,295,000 | 5 | 3.5 | 3,340 | 3,340 SqFt |
| 3864 Lakeshore Road , Deckerville, MI, 48427 | $1,199,900 | 6 | 5.5 | 7,150 | 7,150 SqFt |
| 4300 N Grandview Drive , Deckerville, MI, 48427 | $179,900 | 3 | 1 | 800 | 800 SqFt |
| 5436 N Lakeshore Road , Deckerville, MI, 48427 | $599,900 | 4 | 3 | 2,195 | 2,195 SqFt |
| 5800 Deckerville Road , Deckerville, MI, 48427 | $615,000 | 5 | 2.5 | 2,442 | 2,442 SqFt |
| 4951 Deckerville Road , Deckerville, MI, 48427 | $209,900 | 3 | 1 | 1,000 | 1,000 SqFt |
| 4394 Deckerville Road , Deckerville, MI, 48427 | $350,000 | 4 | 2 | 1,790 | 1,790 SqFt |
| 4815 Loree Road , Deckerville, MI, 48427 | $369,900 | 4 | 2.5 | 2,200 | 2,200 SqFt |
| 5755 Schock Road, Deckerville, MI, 48427 | $149,000 | 3 | 2 | 1,200 | 1,200 SqFt |
Similar Homes To 3830 Loree Road
Nearby For Sale


Disclosure: The accuracy of all information, regardless of source, is not guaranteed or warranted. All information should be independently verified. Any use of search facilities of data on the site, other than by a consumer looking to purchase real estate, is prohibited. IDX provided courtesy of Realcomp II Ltd., via ByOwner.com and REALCOMP, Copyright 2026 Realcomp II Ltd. Shareholders. REALTOR (R) licensed in the state of Michigan. The listing broker’s offer of compensation is made only to participants of the MLS where the listing is filed and to participants of any data share partner MLS.
ByOwner last updated this listing 08/16/2026 @ 11:41
More Cities with for Sale by Owner Homes
- Deckerville Homes For Sale By Owner
- Carsonville Homes For Sale By Owner
- Port Sanilac Homes For Sale By Owner
- Sandusky Homes For Sale By Owner
- Applegate Homes For Sale By Owner
- Snover Homes For Sale By Owner
- Croswell Homes For Sale By Owner
- Harbor Beach Homes For Sale By Owner
- Marlette Homes For Sale By Owner
- Lexington Homes For Sale By Owner
- Melvin Homes For Sale By Owner
- Bad Axe Homes For Sale By Owner
- Brown City Homes For Sale By Owner
- Kingston Homes For Sale By Owner
- Cass City Homes For Sale By Owner
- Jeddo Homes For Sale By Owner
- Yale Homes For Sale By Owner
- Port Hope Homes For Sale By Owner
- Silverwood Homes For Sale By Owner
- Avoca Homes For Sale By Owner
Homes around $1,499,000





Verify Your Email
Please enter the 6-digit verification code
sent to your email address.