
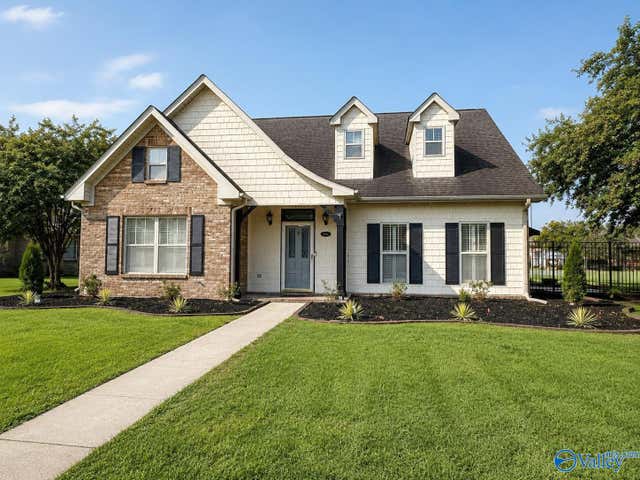
711 Appaloosa Lane
Decatur, AL 35603

 3
3
Bed
 3
3
Bath
 2,300
2,300Sqft
 0.35
0.35Acre(Lot)
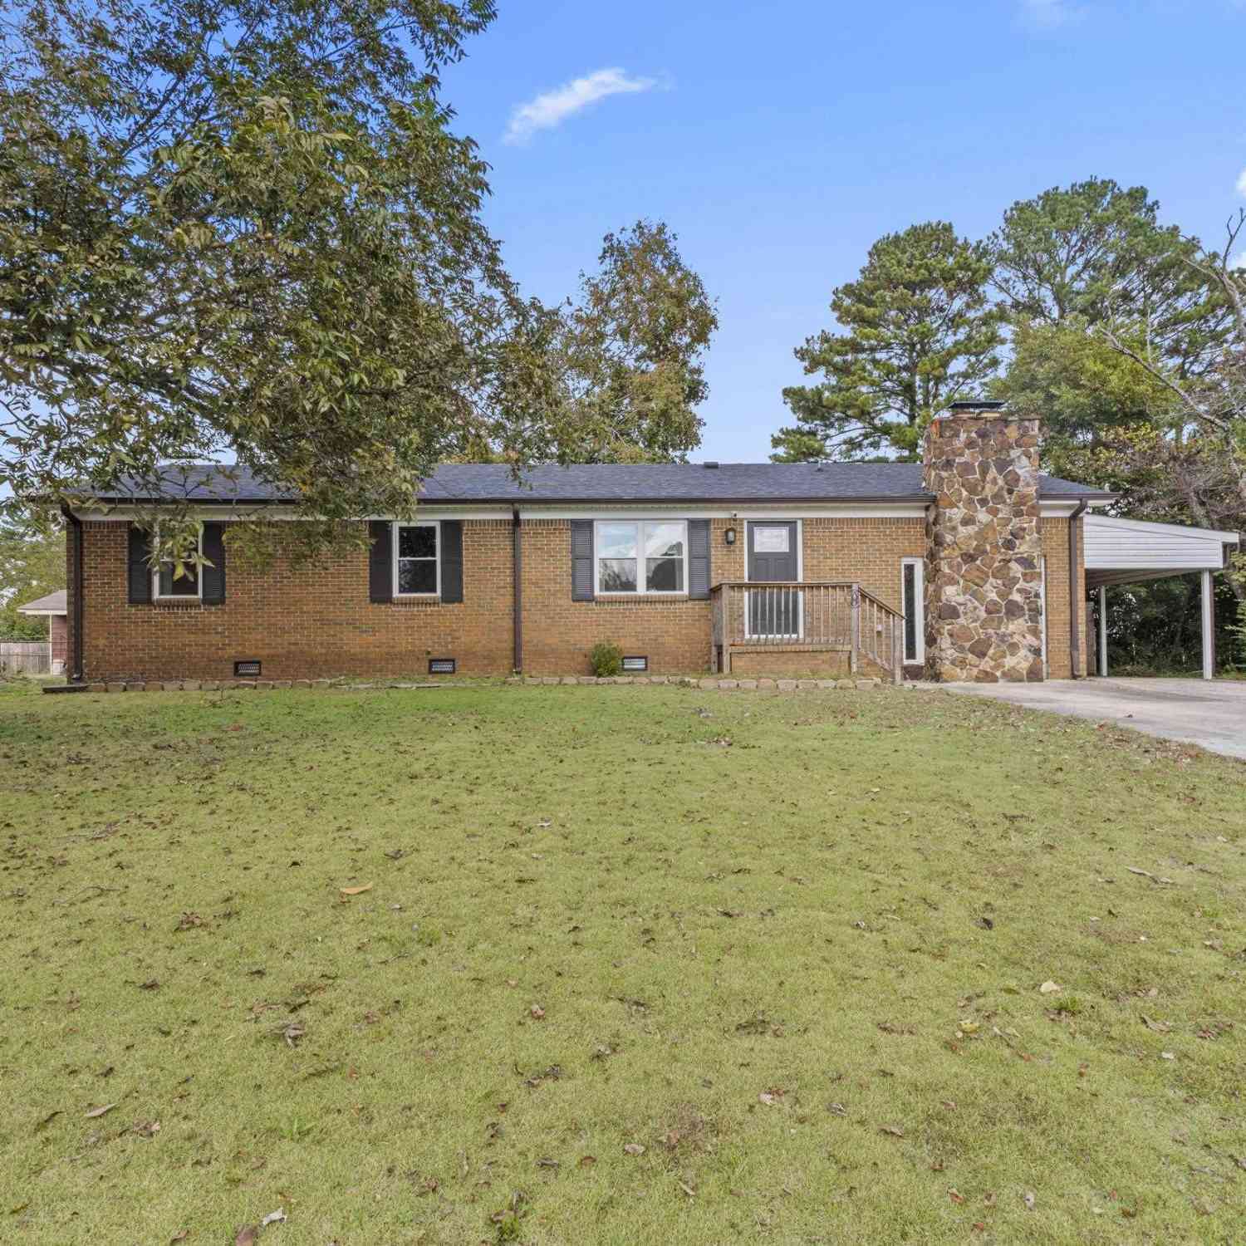
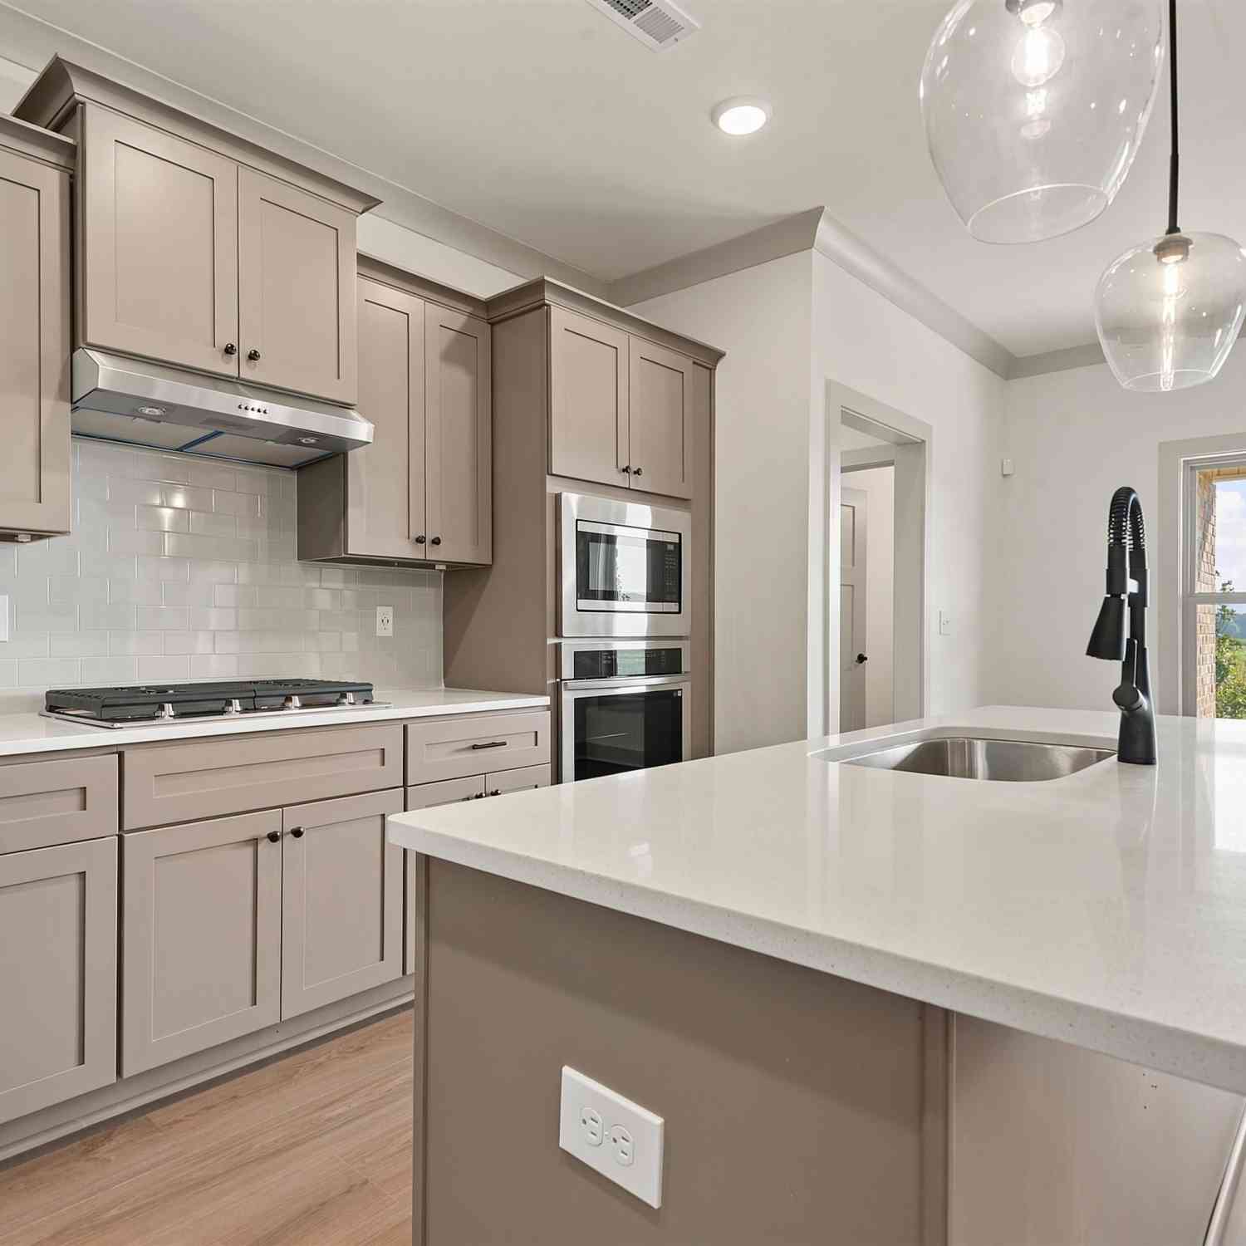
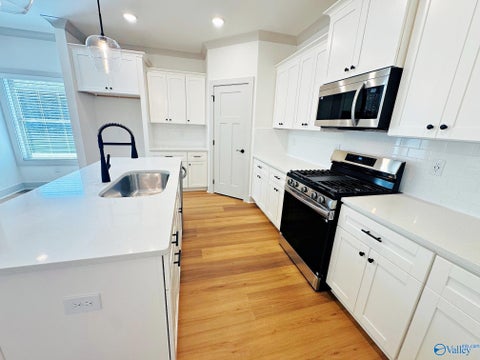
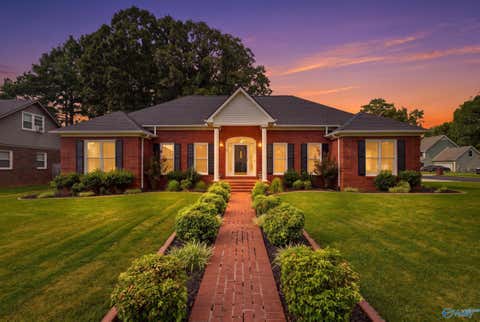
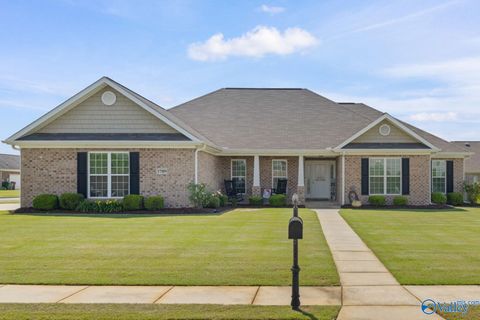
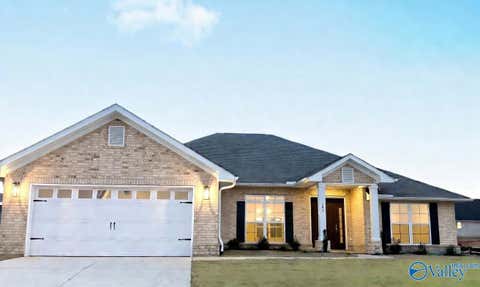
Welcome to this prime corner lot home in the highly desired Farm subdivision! This open, light-filled floor plan features high ceilings, hardwood floors, granite countertops, stainless appliances, custom cabinetry, and crown-molding throughout the house. The private primary suite offers a spa-style bath with Jacuzzi tub, separate shower, and walk-in closets. Plenty of storage throughout, including walk-in pantry, oversized laundry, and walk-up attic space. Enjoy a beautifully updated landscaped yard with a fenced patio, perfect for relaxing or entertaining. Unbeatable location just minutes from shopping, dining, and schools!
 Property Details
 Map
Map
 Map
Map
What's Nearby
Nearby Areas
 Features
-
Bedroom Information
Total beds: 3Bathroom Information
Total Baths: 3 Full Baths: 2 Half Baths: 1Room Information
Rooms Total: 7 -
Interior Features
Appliances: Dishwasher, Disposal, Oven, Microwave -
Heating & Cooling
Has Heating: Yes Heating: Central Has Cooling: Yes Cooling: Central Air
-
Building Information
Year Built: 2005 Construction Materials: Brick Stories: 1 Private Pool: No Association Fee Frequency: Annually
-
Lot Information
Main Square Feet: 0.35 Acres Lot Size Acres: 0.35Property Information
Subdivision: The Farm Source Property Type: Residential Property SubType: Single Family Residence Levels: One Property Age: 21
-
Listing Price Information
Listing Price: $355000 Original Price: $360000 Cash, Conventional, FHA, VA Loan
-
Tax Information
Parcel Number: 1203070000036.000 Tax Lot: 29 Tax Block: N/A Tax Year: 2025 Annual Tax: $1397 Tax Legal Desc: LOT 29, THE FARM, MB 2003, PG. 13, SEC 7, T6S, R4W
-
Parking Information
Concrete, DrivewayGarage Information
Has Garage: Yes Garage Space: 2Homeowners Association InformationHas Association: Yes HOA: $300.00
-
School Information
Elementary School: Frances NungesterJunior High School: Decatur Middle SchoolSenior High School: Decatur High -
Location Information
Direction: Beltline North, South On Spring Ave., Left On Bridle Path, Left On Saddlehorn, Right On Appaloosa Lane WaterSource: Public
How much is this property worth?
Curious about this home's true market value? Use our free Home Evaluation Tool to instantly get a personalized Comparative Market Analysis (CMA) report. Make smarter, data-driven decisions before you buy.

Nearby Home Value
| Address | Estimate | Bed | Bath | Sq. Ft | Lot Size |
|---|---|---|---|---|---|
| 3021 Joseph Drive, Decatur, AL, 35603 | $360,370 | 4 | 3 | 2,300 | -- |
| 1055 Maplehurst Street, Decatur, AL, 35603 | $426,800 | 5 | 4 | 2,615 | 0.28 Acre |
| LOT 11 Newcastle Lane, Decatur, AL, 35603 | $568,831 | 3 | 3 | 2,429 | 0.50 Acre |
| 1215 Maplehurst Street, Decatur, AL, 35603 | $473,400 | 5 | 4 | 3,031 | 0.36 Acre |
| 3031 Joseph Drive, Decatur, AL, 35603 | $328,445 | 4 | 2 | 1,930 | -- |
| 3023 Joseph Drive, Decatur, AL, 35603 | $360,370 | 4 | 3 | 2,300 | -- |
| 4403 Lakota Drive, Decatur, AL, 35603 | $280,740 | 4 | 3 | 2,065 | 0.21 Acre |
| 1105 Maplehurst Street, Decatur, AL, 35603 | $418,790 | 4 | 3 | 2,366 | 0.28 Acre |
| 1050 Maplehurst Street, Decatur, AL, 35603 | $349,900 | 4 | 2 | 1,926 | 0.37 Acre |
| 1000 Waterhouse Lane, Decatur, AL, 35603 | $328,400 | 4 | 2 | 1,844 | 0.27 Acre |
Similar Homes To 711 Appaloosa Lane
Nearby For Sale
©2026 ValleyMLS.com. This content last refreshed on 09/27/2026 @ 07:40. Some properties which appear for sale on this web site may subsequently have sold or may no longer be available. Information Deemed Reliable But Not Guaranteed.
ByOwner last updated this listing 09/27/2026 @ 07:40
More Cities with for Sale by Owner Homes
- Decatur Homes For Sale By Owner
- Tanner Homes For Sale By Owner
- Madison Homes For Sale By Owner
- Trinity Homes For Sale By Owner
- Hartselle Homes For Sale By Owner
- Somerville Homes For Sale By Owner
- Hillsboro Homes For Sale By Owner
- Athens Homes For Sale By Owner
- Falkville Homes For Sale By Owner
- Danville Homes For Sale By Owner
- Courtland Homes For Sale By Owner
- Moulton Homes For Sale By Owner
- Harvest Homes For Sale By Owner
- Elkmont Homes For Sale By Owner
- Laceys Spring Homes For Sale By Owner
- Vinemont Homes For Sale By Owner
- Eva Homes For Sale By Owner
- Rogersville Homes For Sale By Owner
- Lester Homes For Sale By Owner
- Town Creek Homes For Sale By Owner
Homes around $355,000




Verify Your Email
Please enter the 6-digit verification code
sent to your email address.
Verify Your Phone Number
Please enter the 6-digit verification code
sent to your mobile phone.