
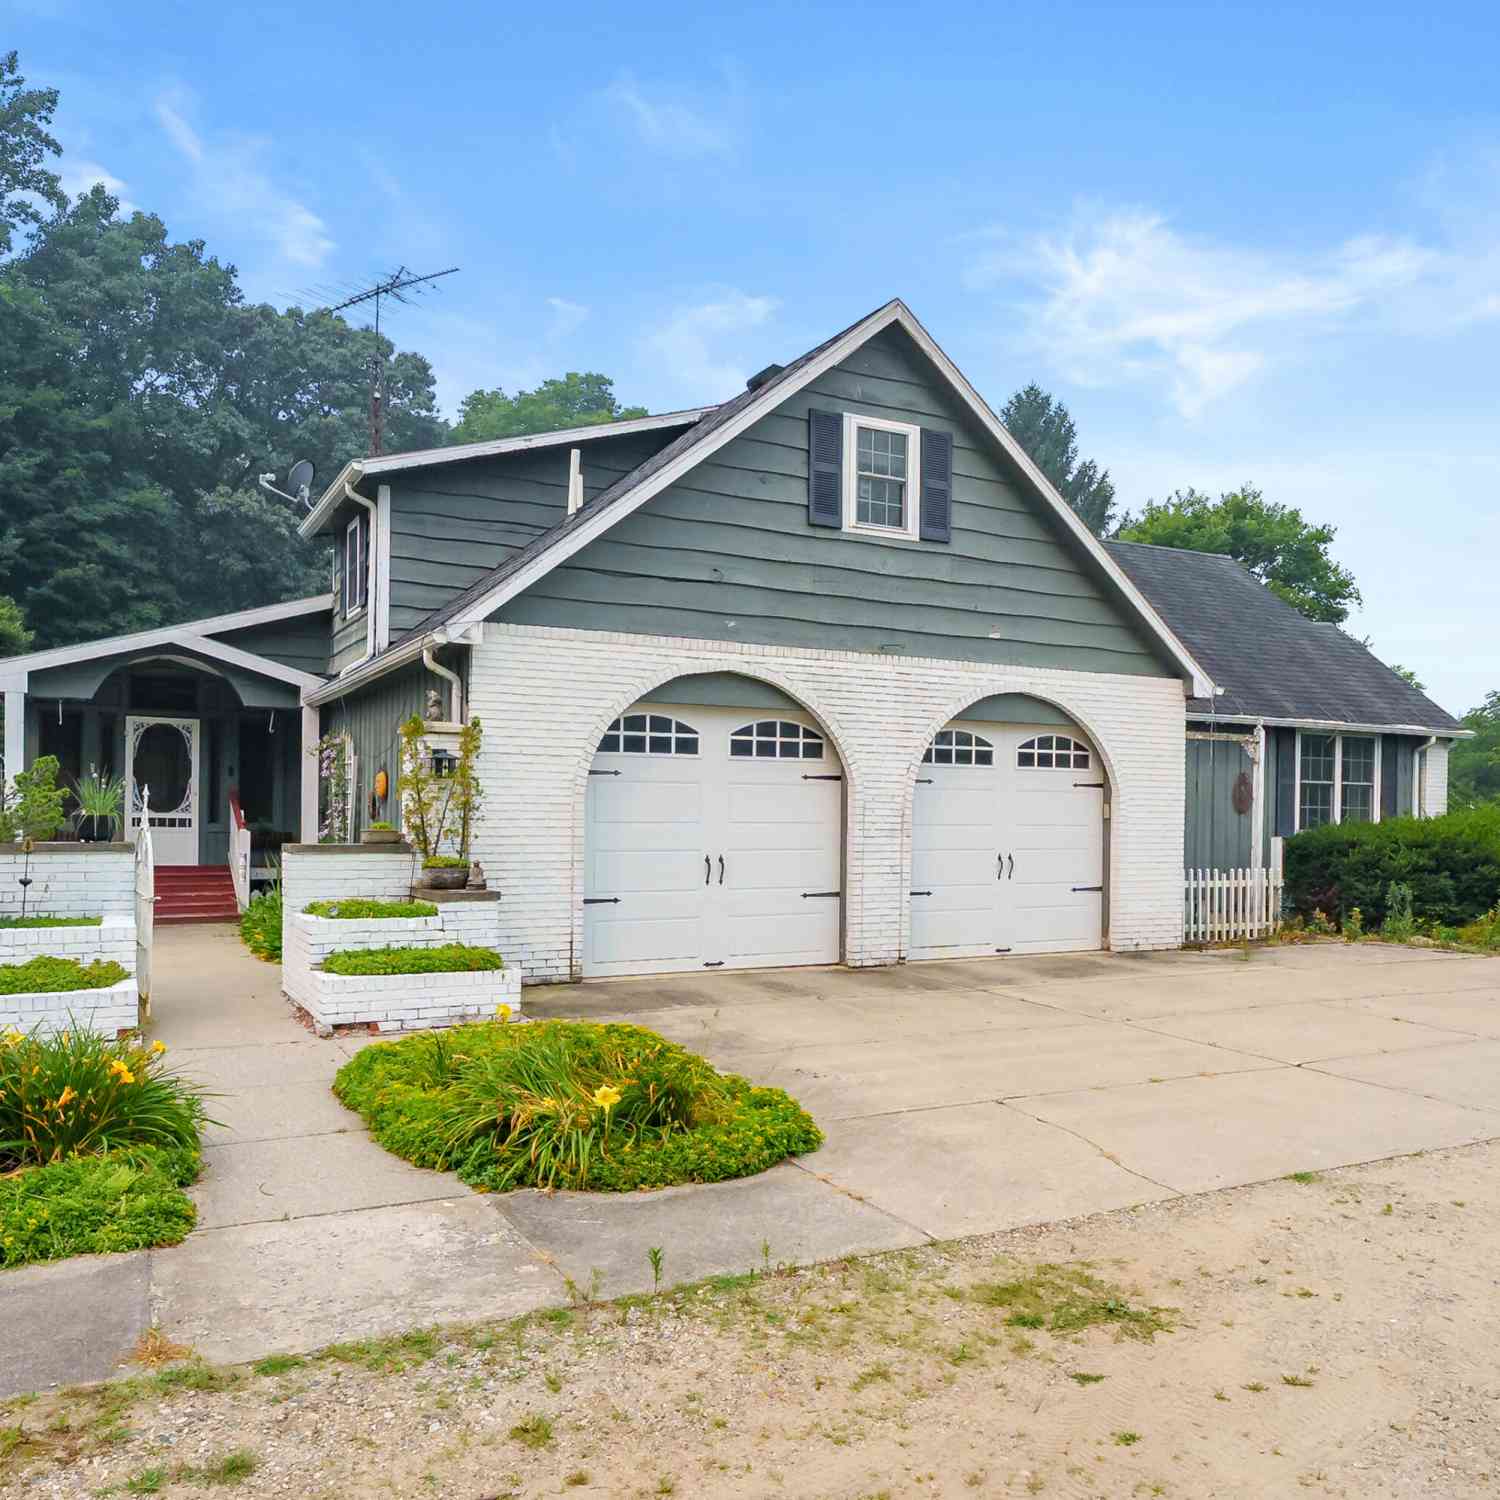
41169 County Road 669
Decatur, MI 49045

 5
5
Bed
 3
3
Bath
 3,432
3,432Sqft
 11.19
11.19Acres(Lot)
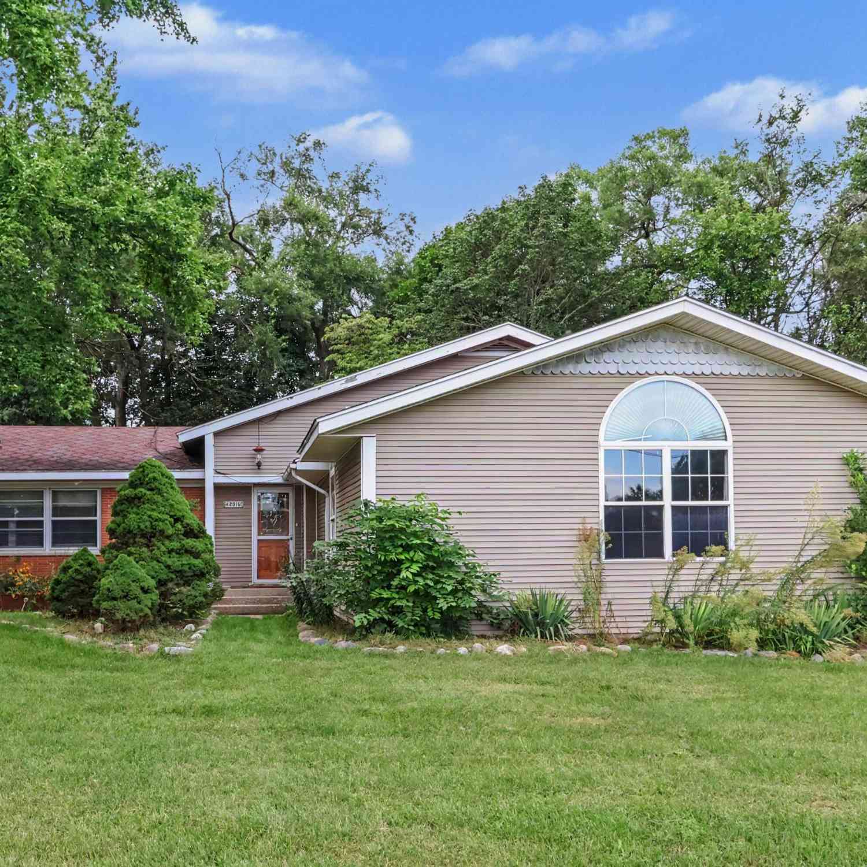
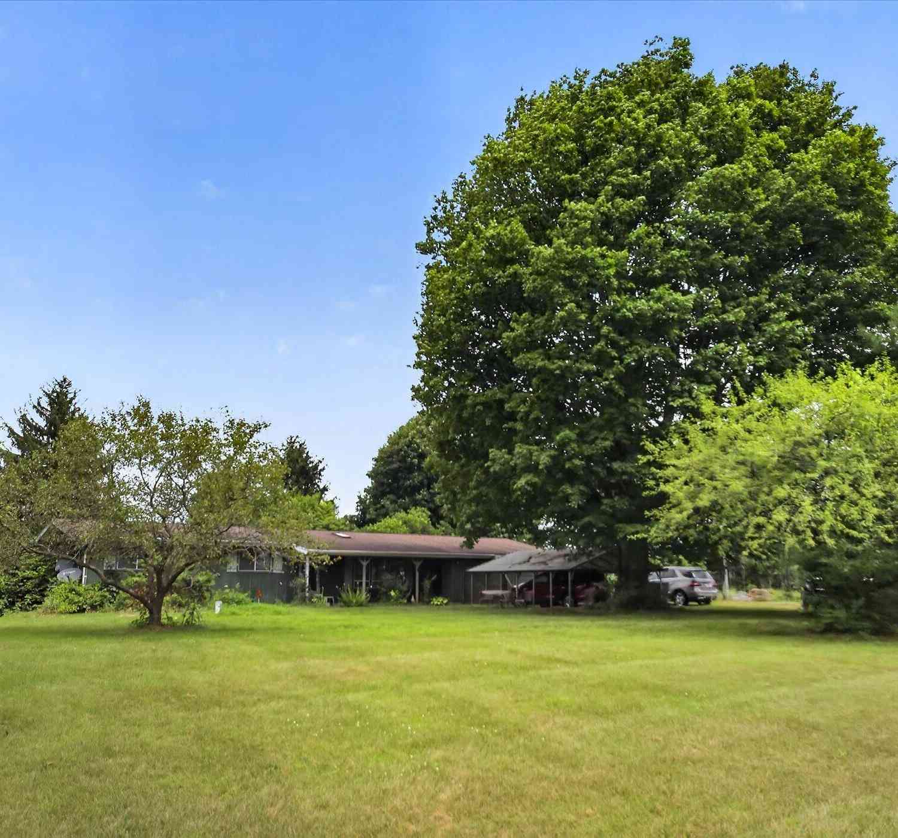
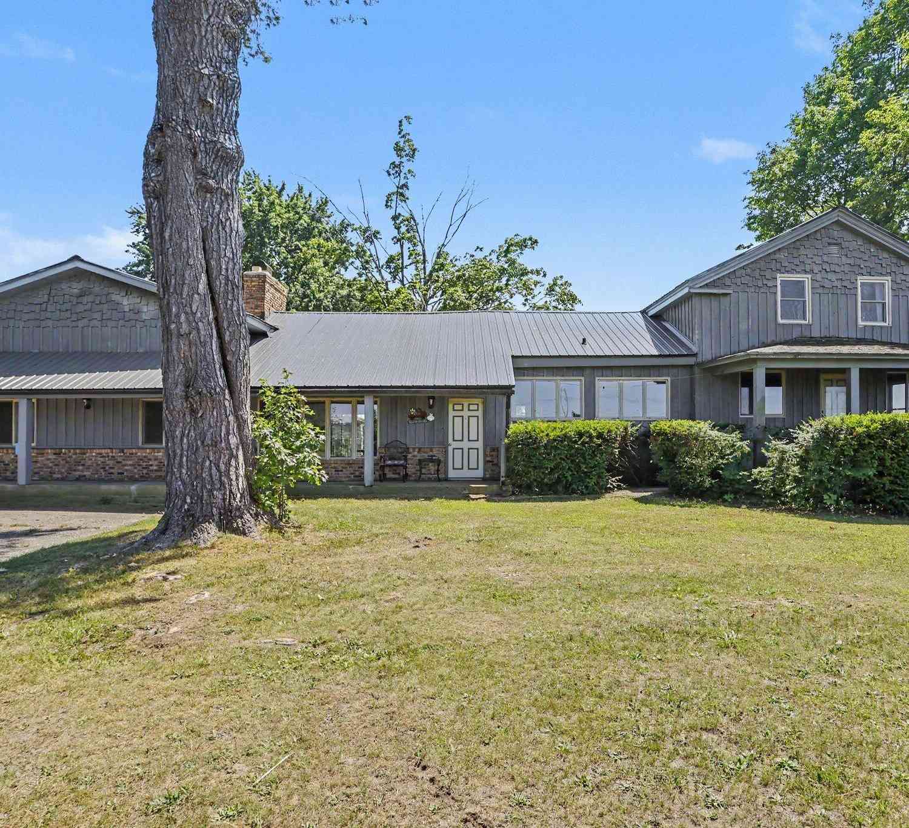
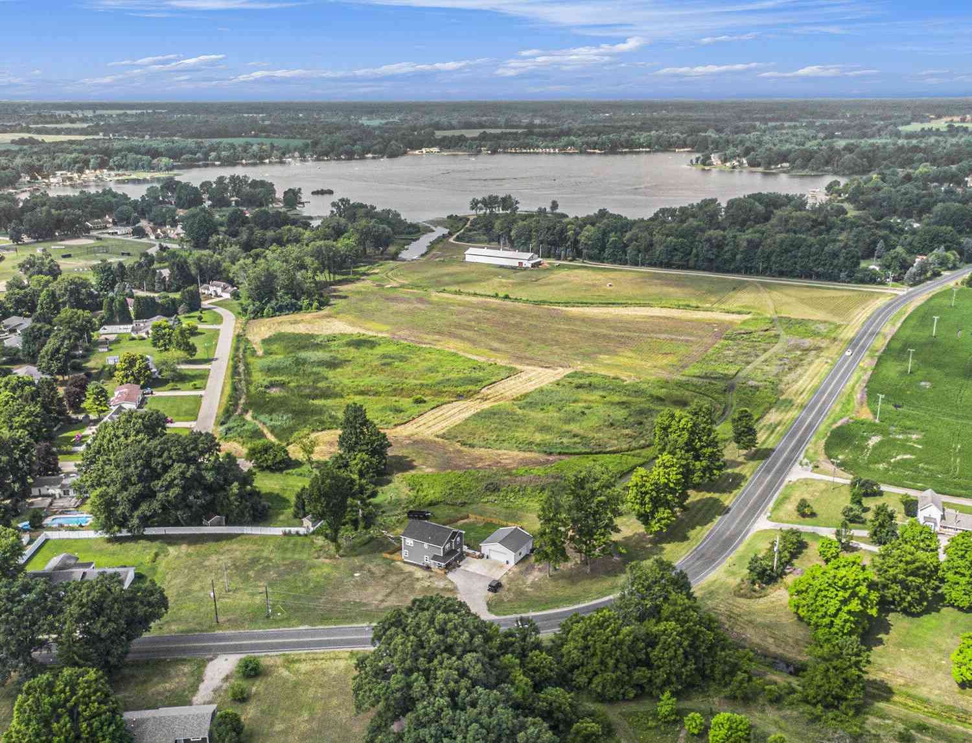
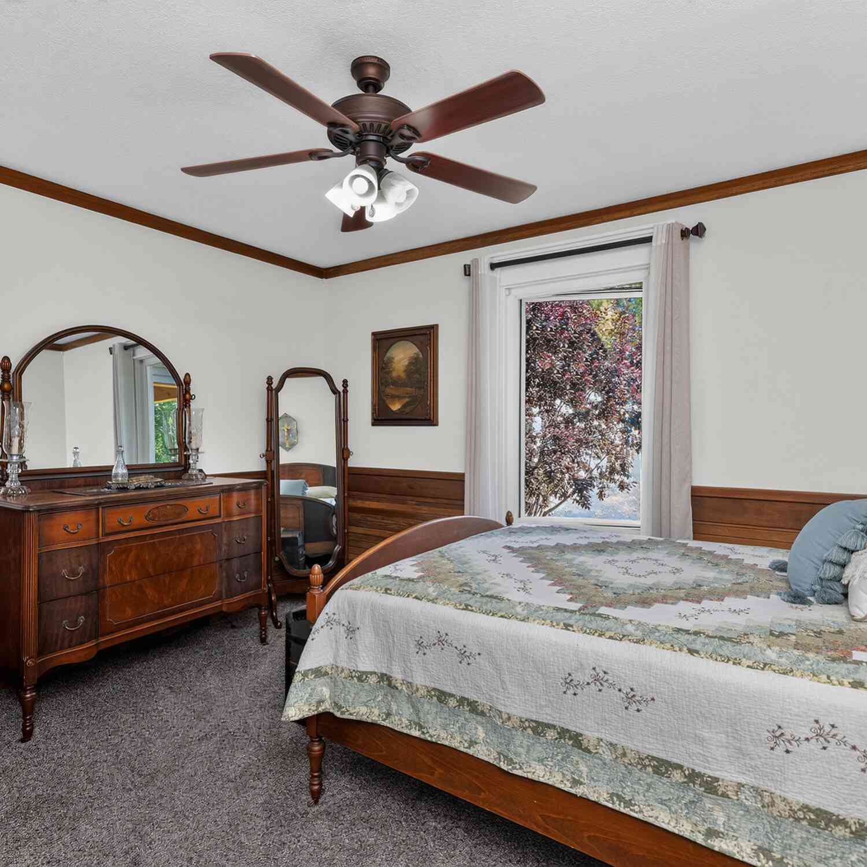
Welcome to this classic and comfortable country home on 11.19 beautiful acres in Decatur! Top quality construction, with large rooms and flowing floorplan, this home has been carefully maintained for thirty years by the present owners. Enter through the wrought iron gateway and landscaped courtyard to the large foyer leading to the living room w hardwood floors, electric fp and built ins, and then to the kitchen and Butler's pantry with all newer appliances, the formal dining room, guest bath and laundry room. Main floor primary is large and comfortable with adjoining full bath. Office/den has sliders to the screened porch w woodburning stove and vaulted tongue in groove ceiling. Upstairs there are 4 good-sized bedrooms, full bath and lots of storage. Basement is finished w rec roo

 Property Details
 Map
Map
 Map
Map
What's Nearby
Nearby Areas
 Features
-
Bedroom Information
Total Bedrooms: 5 Window Feature: Skylight(s), Window TreatmentsBathroom Information
Total Baths: 3 Full Baths: 2 Half Baths: 1Water/Sewer
Sewer: Septic TankRoom Information
Other Rooms: 8 -
Flooring Information
Carpet, Tile, Wood -
Roofing Information
Composition -
Interior Features
Ceiling Fan(s), Broadband, Central Vacuum, Garage Door Opener, Wet Bar, Pantry Roof: Composition Appliances: Humidifier, Dishwasher, Dryer, Microwave, Range, Refrigerator, Washer, Water Softener Owned Laundry Features: Laundry Room, Main Level -
Heating & Cooling
Heating: Forced Air Cooling: Central Air, Wall Unit(s) WaterSource: Well -
Fireplace
Fireplace: Yes Number of Fireplaces: 1 Fireplace Features: 1
-
Building Information
Year Built: 1978 Construction Materials: Brick, Wood Siding Security System: Other, Smoke Detector(s) Basement: Partial Roof: Composition -
Exterior Features
Porch: 3 Season Room, Covered, Deck, Enclosed, Patio, Porch(es) -
Road Types
Paved -
Laundry Features
Laundry Room, Main LevelPatio And Porch
3 Season Room, Covered, Deck, Enclosed, Patio, Porch(es)
-
Lot Information
Lot Dimensions: 265xIrregular Lot Description: Wooded Lot Size Area: 11.19 Acres Lot Square Feet: 487,221 Stories: 2 Main Square Feet: 3432Property Information
Property Type: Residential Sub Type: Single Family Residence Style: Cape Cod, Traditional SQ ft (Living Area): 3,432 Construction Materials: Brick, Wood Siding Property Age: 48
-
Listing Price Information
Listing Id: 26038456 ist Price: $399,900 List Price Tot SqFt: $117 Listing Terms Cash, FHA, Rural Development, Conventional -
Listing Information
Possession: Close Of Escrow, Negotiable
-
Tax Information
Parcel Number: 80-08-033-017-20 Annual Tax: $4,228 Tax Year: 2025 Taxes: 449-B 33-4-14 676-199,200 1133-236 1737-841 *** THAT PT OF W 265' OF E 575' OF E 1/2 SW 1/4 LY SLY OF RD CEN L.
-
Virtual Tour
Parking Information
# of Garage Spaces: 2 Has Garage: Yes Attached Garage: Yes Garage Faces Front, Garage Door Opener, Attached
-
School Information
Senior High School District: Decatur -
Utility Information
Electricity Available, Cable Available -
Location Information
Direction: Take 131 to U Ave, s on 29th St to 80th Av, w on 80th to M40, s to 84th to 669.
How much is this property worth?
Curious about this home's true market value? Use our free Home Evaluation Tool to instantly get a personalized Comparative Market Analysis (CMA) report. Make smarter, data-driven decisions before you buy.

Nearby Home Value
| Address | Estimate | Bed | Bath | Sq. Ft | Lot Size |
|---|---|---|---|---|---|
| 40516 County Road 669, Decatur, MI, 49045 | $249,900 | 4 | 3 | 2,088 | 4 Acres |
| 81611 White Oak Drive, Decatur, MI, 49045 | $229,999 | 4 | 2 | 2,100 | 0.57 Acre |
| 42910 Evergreen Park Dr.., Decatur, MI, 49045 | $249,900 | 4 | 3 | 3,012 | 0.63 Acre |
| 102 S George Street, Decatur, MI, 49045 | $109,900 | 2 | 1 | 1,048 | 0.07 Acre |
| 205 E St Marys Street, Decatur, MI, 49045 | $159,999 | 3 | 1 | 1,439 | 0.25 Acre |
| 217 E Edgar Bergen Boul.., Decatur, MI, 49045 | $259,000 | 3 | 2 | 1,207 | 0.34 Acre |
| 111 E St Marys Street, Decatur, MI, 49045 | $39,900 | 3 | 1 | 1,404 | 0.32 Acre |
| 205 W Sherwood Street, Decatur, MI, 49045 | $130,000 | 3 | 1 | 1,700 | 0.26 Acre |
| 204 W Delaware Street, Decatur, MI, 49045 | $115,000 | 3 | 1 | 1,896 | 0.24 Acre |
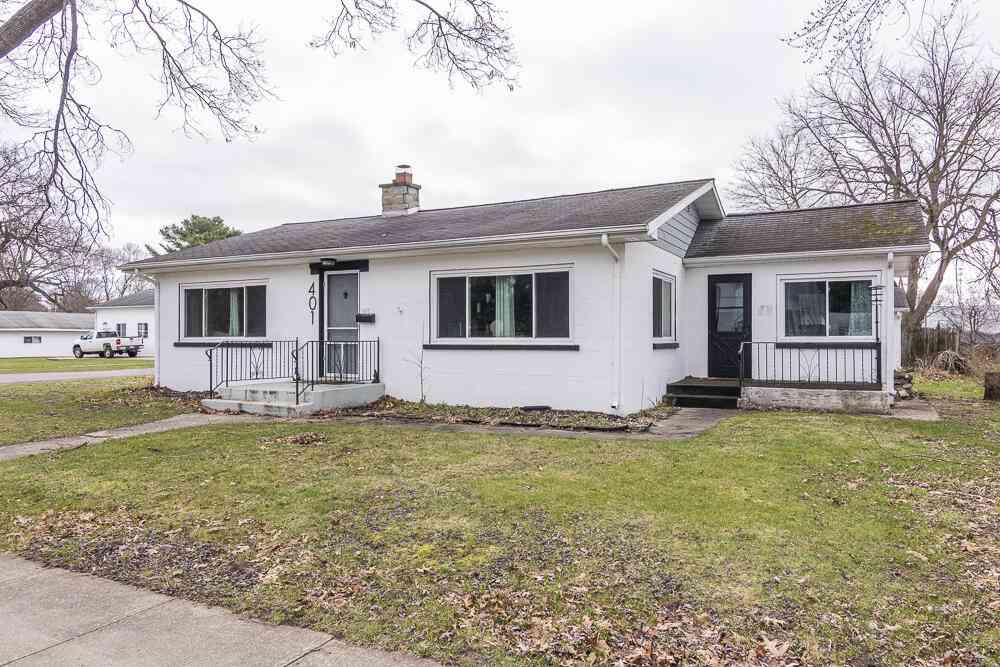
| 401 W Saint Marys Street, Decatur, MI, 49045 | $179,500 | 2 | 1 | 1,272 | 0.15 Acre |
Similar Homes To 41169 County Road 669
Nearby For Sale
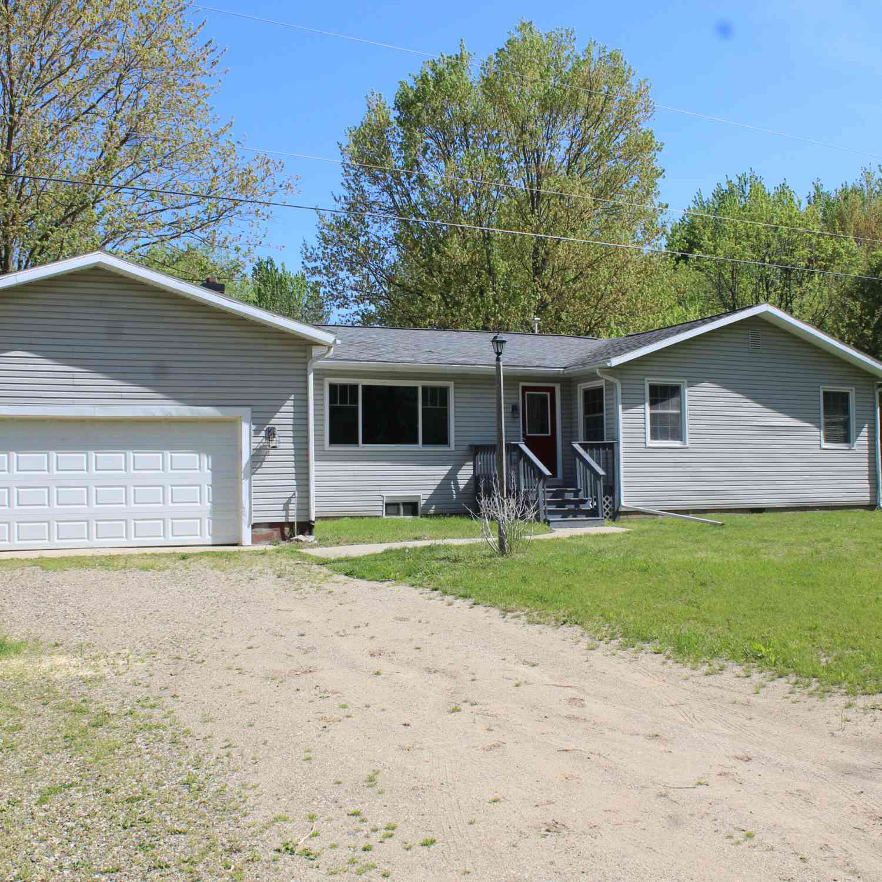
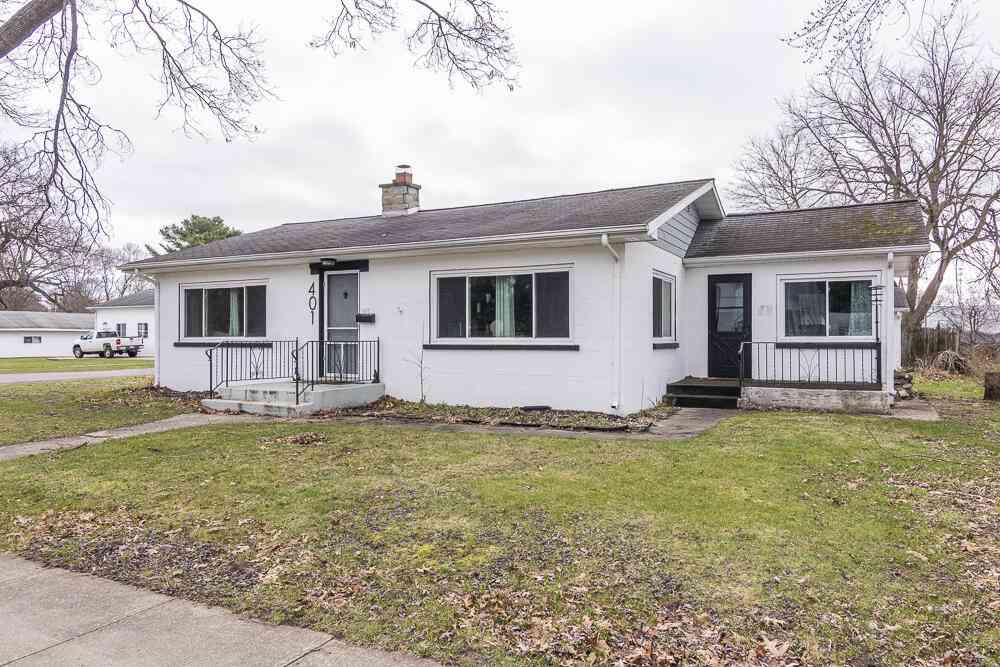
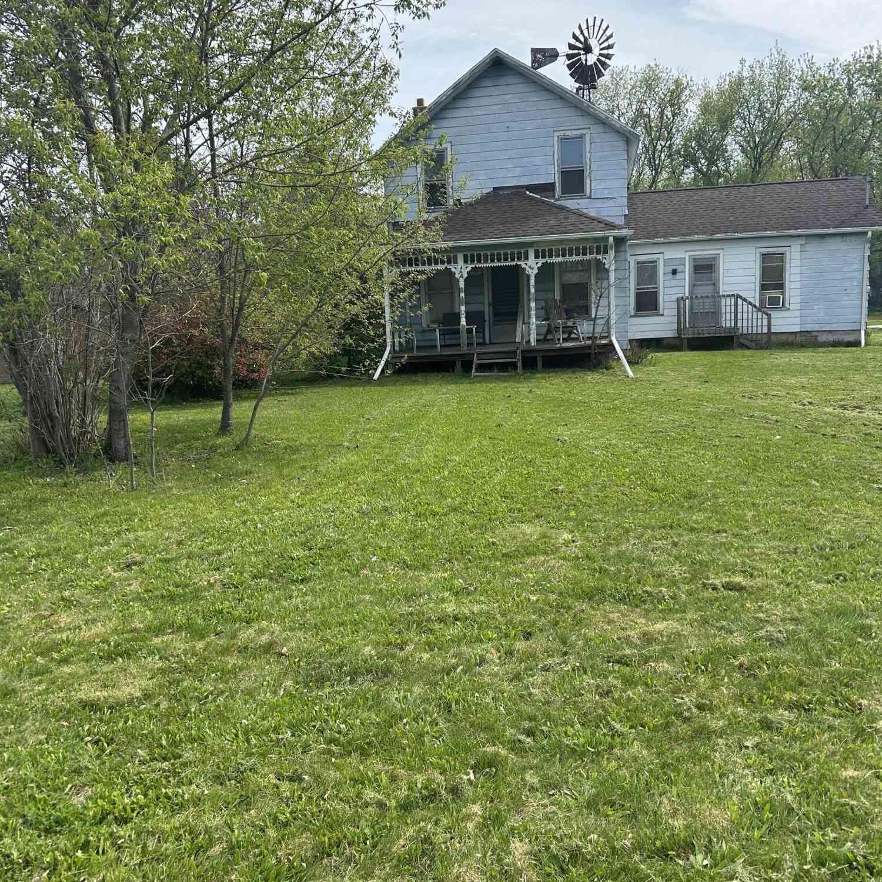
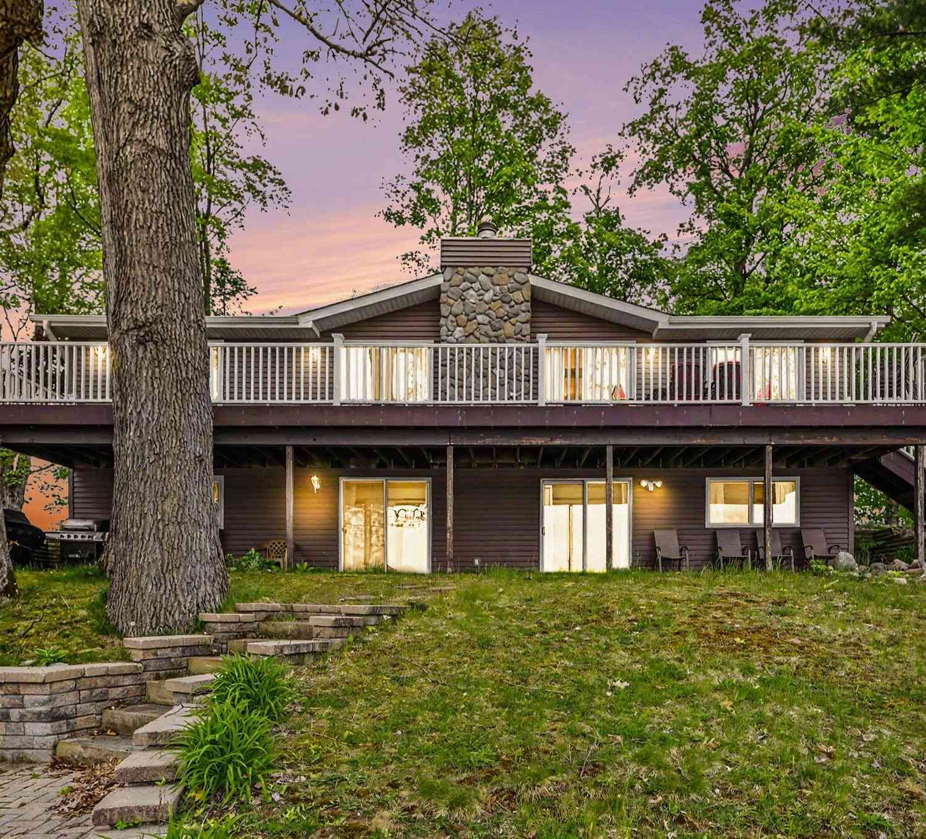
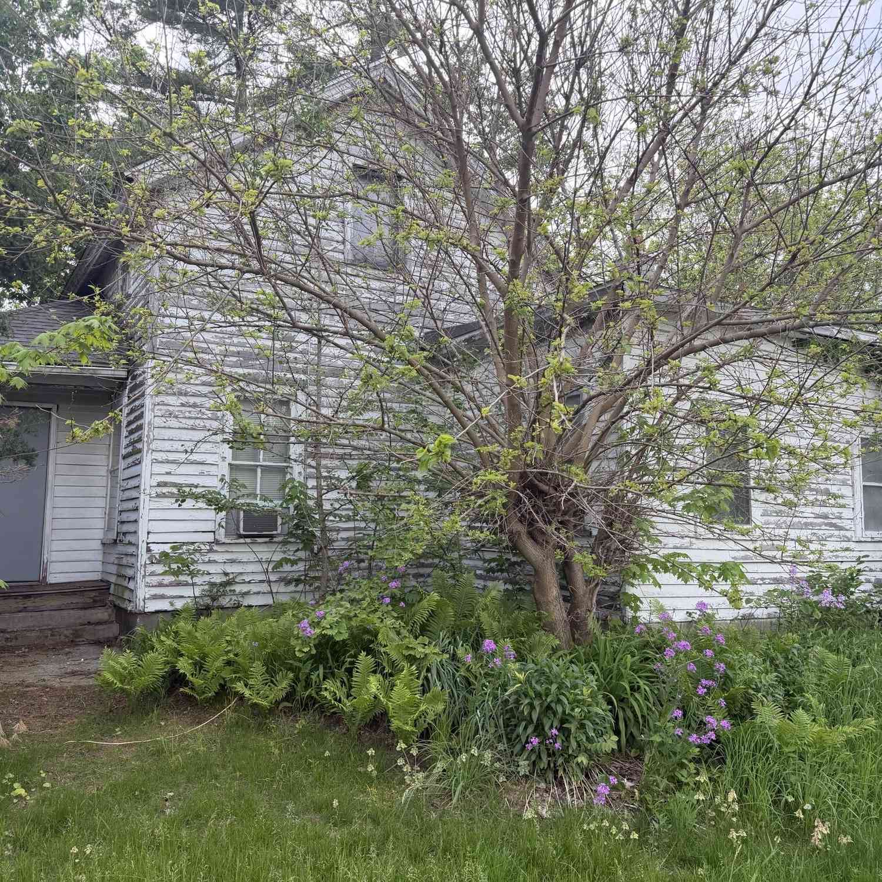
ByOwner last updated this listing 09/21/2026 @ 21:42
More Cities with for Sale by Owner Homes
- Decatur Homes For Sale By Owner
- Lawrence Homes For Sale By Owner
- Lawton Homes For Sale By Owner
- Paw Paw Homes For Sale By Owner
- Hartford Homes For Sale By Owner
- Dowagiac Homes For Sale By Owner
- Marcellus Homes For Sale By Owner
- Mattawan Homes For Sale By Owner
- Watervliet Homes For Sale By Owner
- Bangor Homes For Sale By Owner
- Cassopolis Homes For Sale By Owner
- Vandalia Homes For Sale By Owner
- Schoolcraft Homes For Sale By Owner
- Eau Claire Homes For Sale By Owner
- Bloomingdale Homes For Sale By Owner
- Coloma Homes For Sale By Owner
- Grand Junction Homes For Sale By Owner
- Gobles Homes For Sale By Owner
- Berrien Center Homes For Sale By Owner
- Covert Homes For Sale By Owner
Homes around $399,900
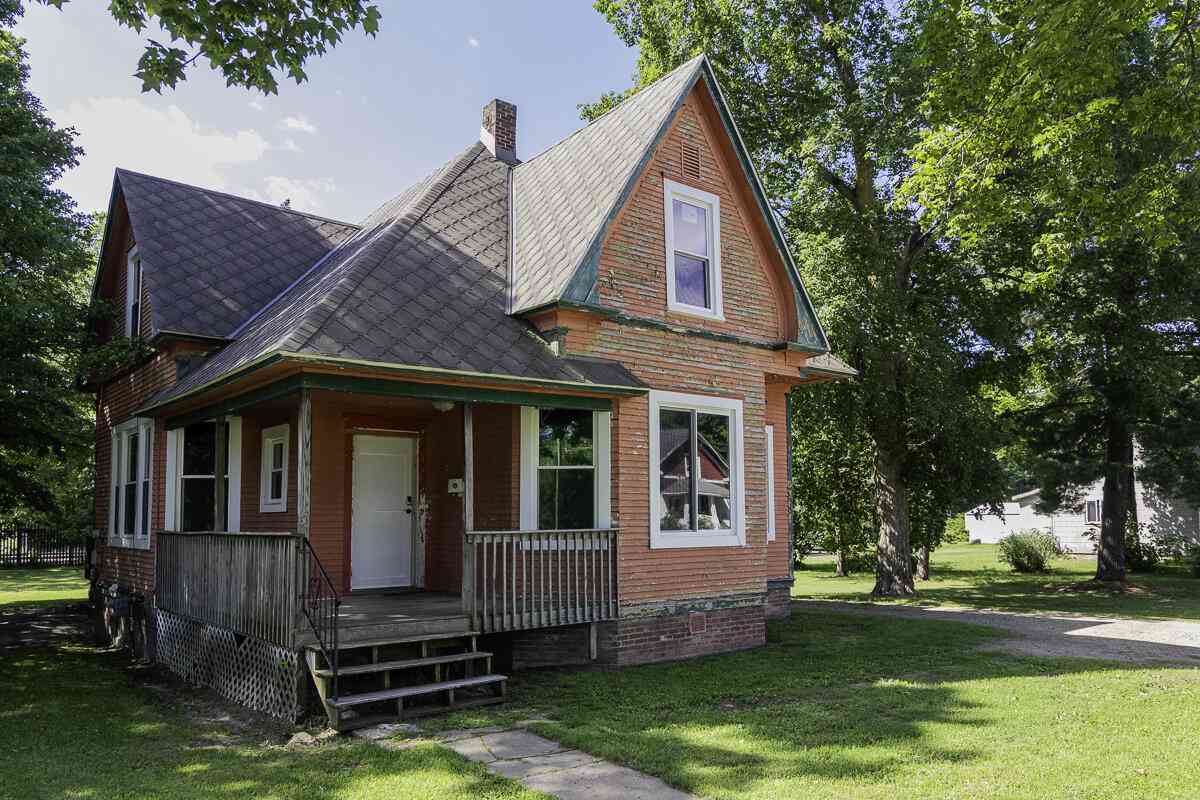
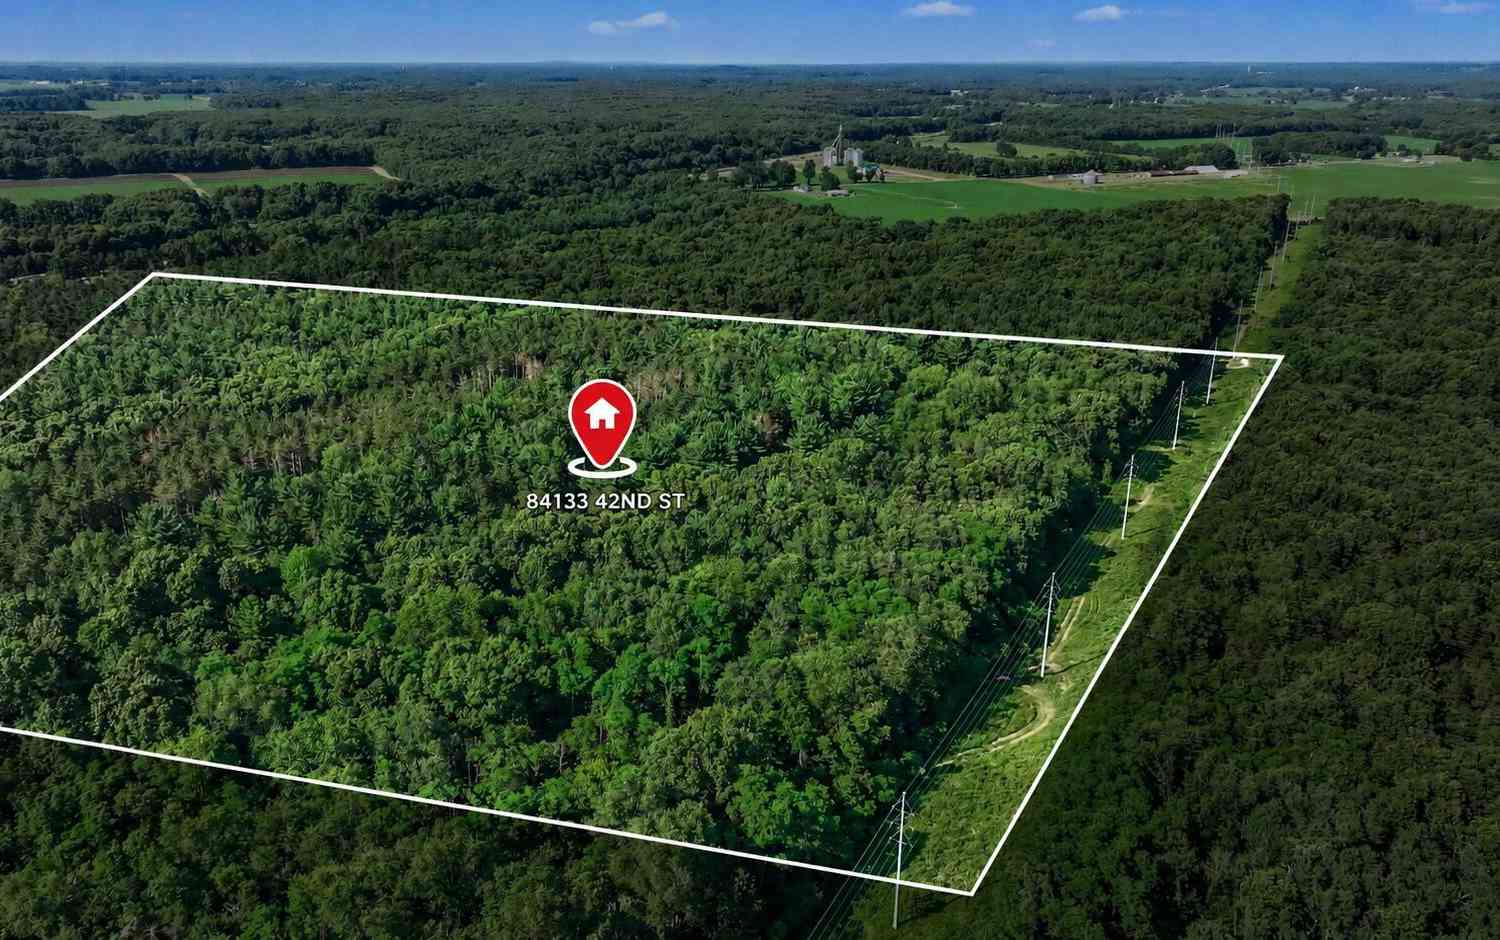



Verify Your Email
Please enter the 6-digit verification code
sent to your email address.
Verify Your Phone Number
Please enter the 6-digit verification code
sent to your mobile phone.