

3962 Pinehurst Place
Decatur, GA 30034

 4
4
Bed
 3
3
Bath
 2,808
2,808Sqft
 0.41
0.41Acre(Lot)
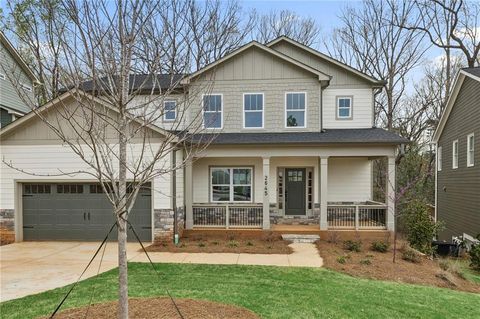
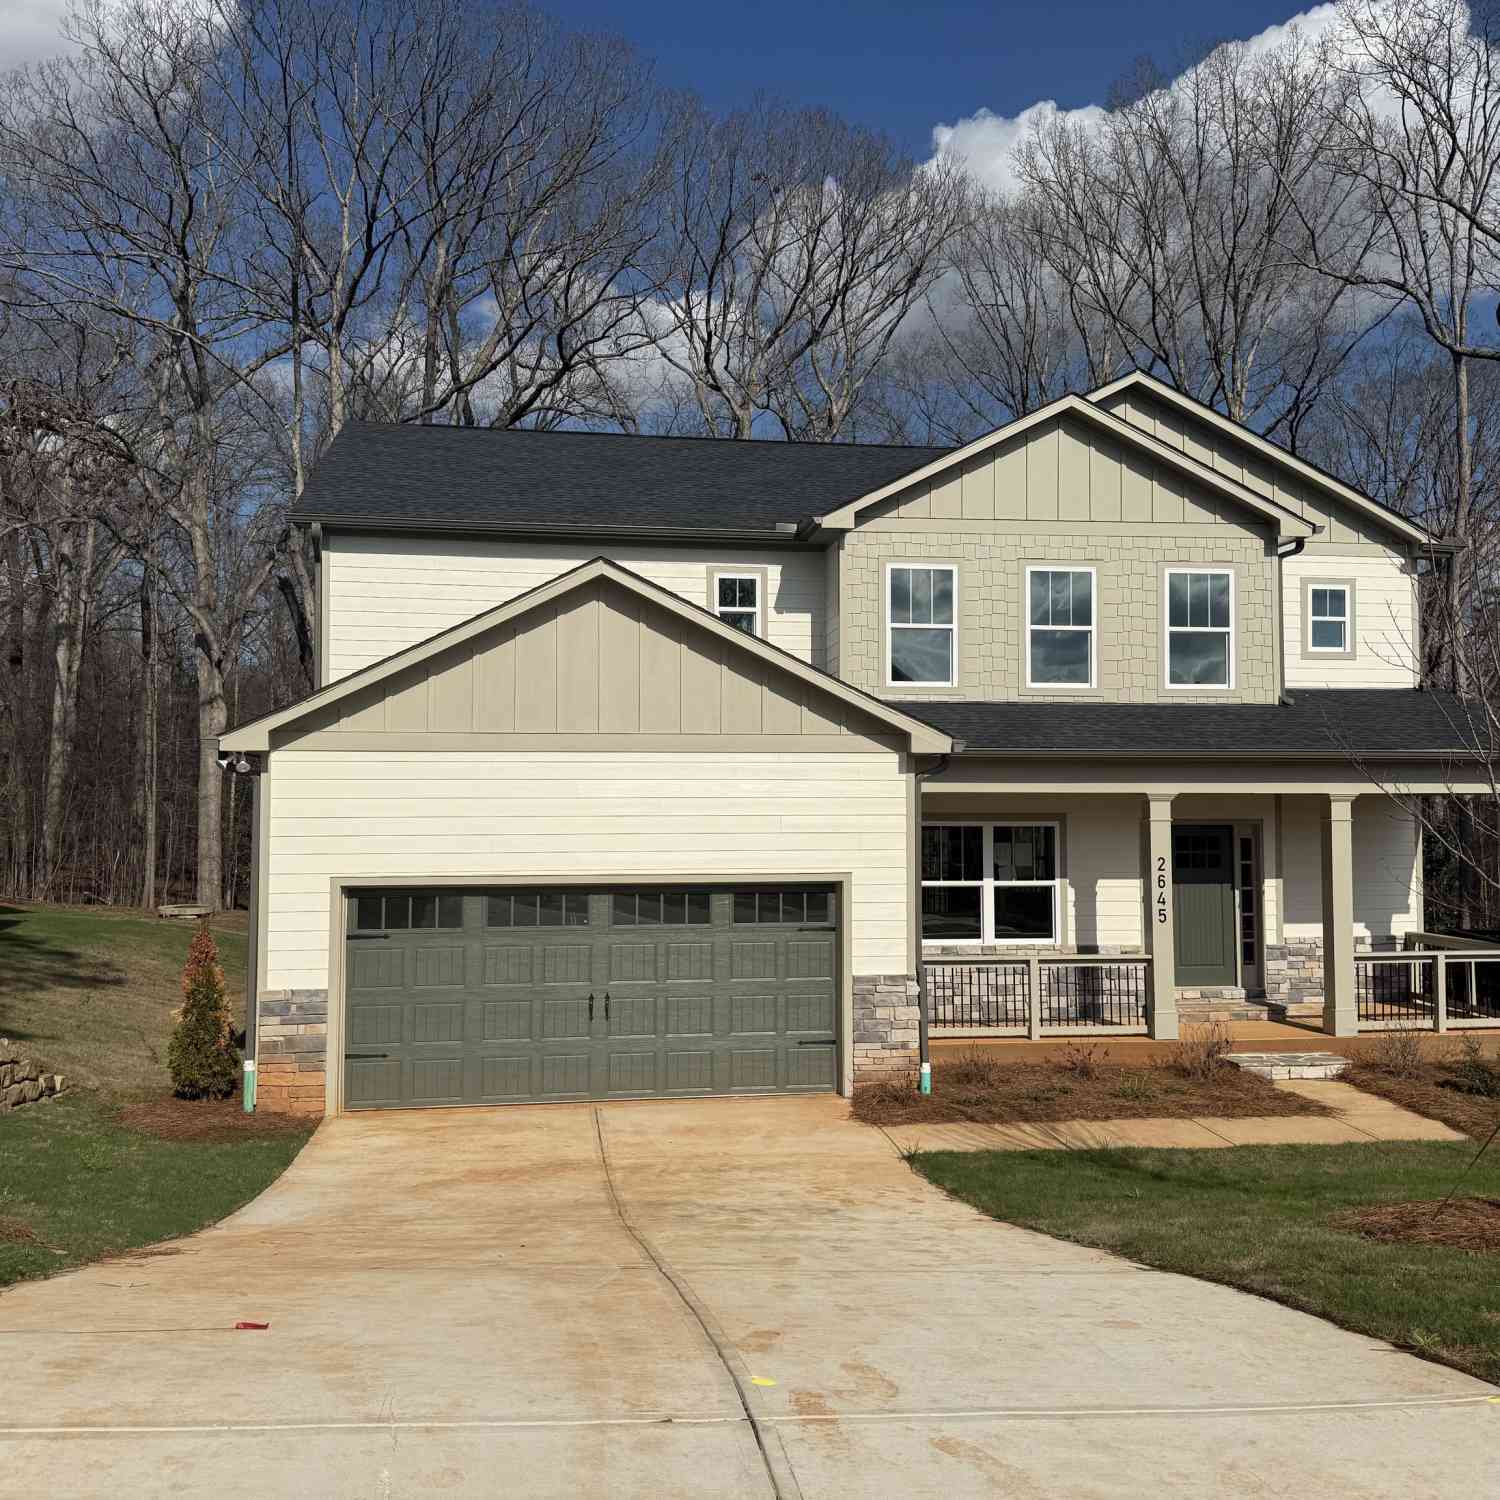
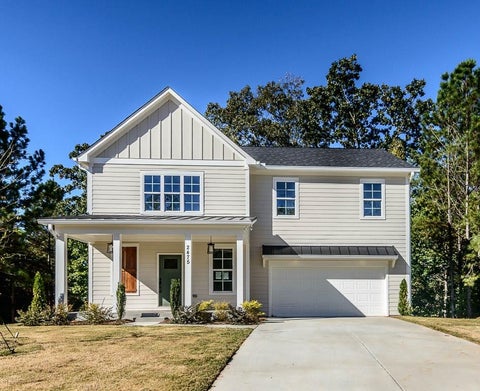
Welcome to 3962 Pinehurst Place, where clean Modern Farmhouse lines, warm natural texture, and classic Craftsman detail come together under one roof. Combining custom craftsmanship, thoughtfully designed living spaces, and an unbeatable location, this home is available for immediate closing. A neutral color palette, luxury vinyl wood floors, high ceilings, and large windows give the home an airy feeling and provide a beautiful backdrop to your forever a home. The floor plan features a main-level ensuite with 10ft ceilings, a spa-inspired bathroom, grand foyer, and dedicated dining room. Undoubtedly, the home's heart is the family room with a dramatic arched alcoves that is adorned with floating shelves, and abundant natural light. The dining area seamlessly flows into the family room and

 Property Details
 Map
Map
 Map
Map
What's Nearby
Nearby Areas
 Features
-
Bedroom Information
Total beds: 4Bathroom Information
Total Baths: 3 Full Baths: 3Room Information
Basement: Crawl Space -
Flooring Information
Tile -
Roofing Information
Composition, Shingle -
Interior Features
Eat-in Kitchen, Pantry, In-Law Floorplan, Kitchen Island, Double Vanity, His and Hers Closets, Recessed Lighting, Vaulted Ceiling(s), Walk-In Closet(s) Roof: Composition, Shingle Appliances: Dishwasher, Dryer, Electric Range, Electric Water Heater, ENERGY STAR Qualified Appliances, Microwave, Range Hood, Refrigerator, Self Cleaning Oven, Washer Laundry Features: Electric Dryer Hookup, Laundry Room, Upper Level Window Features: Double Pane Windows, ENERGY STAR Qualified Windows -
Heating & Cooling
Has Heating: Yes Heating: Fireplace Insert, Central, Electric Has Cooling: Yes Cooling: Attic Fan, Ceiling Fan(s), Central Air, Zoned
-
Building Information
Year Built: 2026 Building Area Total: 2808 Construction Materials: Brick, Cement Siding, HardiPlank Type Patio And Porch Features: Deck, Front Porch Pool Features: None Private Pool: No View: Neighborhood, Trees/Woods -
Exterior Features
Exterior Features: Lighting, Private Yard, Rain Gutters
-
Lot Information
Lot Dimensions: 60 x 30 Lot Size Acres: 0.41 Lot Size Source: Public Records Lot Description: Back Yard, Cleared, Corner Lot, Cul-De-Sac, Front Yard, LandscapedProperty Information
Subdivision: Pinehurst Source Property Type: Residential Postal Code Plus 4: 5223 Property SubType: Single Family Residence Levels: Two Property Age: 0
-
Listing Price Information
Listing Price: $475000 1031 Exchange, Cash, Conventional, FHA, VA Loan
-
Tax Information
Parcel Number: 15 068 02 025 Tax Year: 2025 Annual Tax: $6197 Tax Legal Desc: N/A
-
Parking Information
Driveway, Garage, Garage Door Opener, Garage Faces Front, On StreetGarage Information
Has Garage: Yes Garage Space: 2
-
School Information
Elementary School: Chapel Hill - DekalbJunior High School: Chapel Hill - DekalbSenior High School: Southwest Dekalb -
Utility Information
Cable Available, Electricity Available, Natural Gas Available, Phone Available, Sewer Available, Underground Utilities, Water Available -
Location Information
Direction: From I-285, take Exit 48 (Candler Road / Flat Shoals Parkway, GA-155). Head south on GA-155 S / Flat Shoals Parkway for approximately 3 miles. Turn left onto Wesley Chapel Road (Publix at Flat Shoals Crossing sits at the intersection). Go 0.4 miles and turn right onto Pinehurst Valley Drive. Follow 0.3 miles as it bends south, then turn right onto Pinehurst Place. 3962 will be on the right in the cul-de-sac. WaterSource: Public Security Features: Carbon Monoxide Detector(s), Security Lights, Smoke Detector(s)
How much is this property worth?
Curious about this home's true market value? Use our free Home Evaluation Tool to instantly get a personalized Comparative Market Analysis (CMA) report. Make smarter, data-driven decisions before you buy.

Nearby Home Value
| Address | Estimate | Bed | Bath | Sq. Ft | Lot Size |
|---|---|---|---|---|---|
| 4699 Huntsman Bend, Decatur, GA, 30034 | $175,000 | 5 | 2 | -- | 0.49 Acre |
| 4699 Huntsman Bend, Decatur, GA, 30034 | $175,000 | 5 | 2 | -- | 0.49 Acre |
| 4568 Wonder Valley Trail, Decatur, GA, 30034 | $219,900 | 3 | 2 | 1,741 | 0.46 Acre |
| 4505 Wonder Valley Trail, Decatur, GA, 30034 | $252,000 | 4 | 2 | -- | 0.41 Acre |
| 4505 Wonder Valley Trail, Decatur, GA, 30034 | $252,000 | 4 | 2 | -- | 0.41 Acre |
| 3154 Snapfinger Lane, Decatur, GA, 30034 | $275,000 | 3 | 2 | 2,254 | 0.32 Acre |
| 3132 Snapfinger Lane, Decatur, GA, 30034 | $310,000 | 3 | 2 | 1,716 | 0.31 Acre |
| 3132 Snapfinger Lane, Decatur, GA, 30034 | $310,000 | 3 | 2 | 1,716 | 0.31 Acre |
| 2836 Thompson Circle, Decatur, GA, 30034 | $159,900 | 2 | 1 | -- | 0.27 Acre |
| 4503 Raleigh Drive, Decatur, GA, 30034 | $250,000 | 3 | 2 | 2,465 | 0.47 Acre |
Similar Homes To 3962 Pinehurst Place
Nearby For Sale

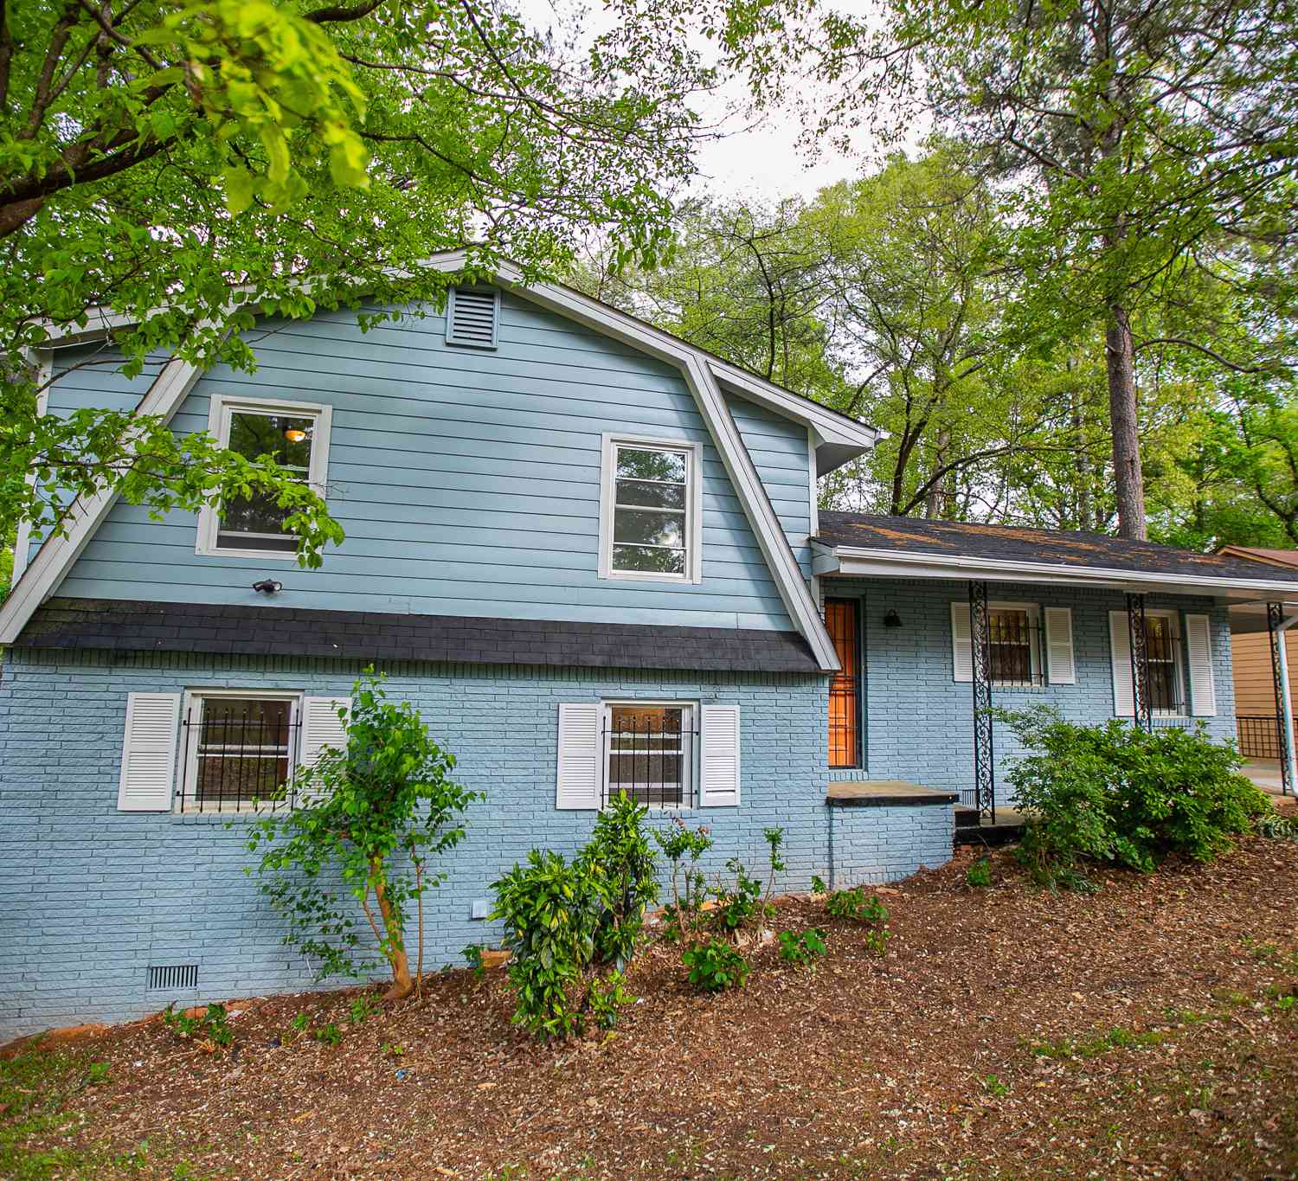
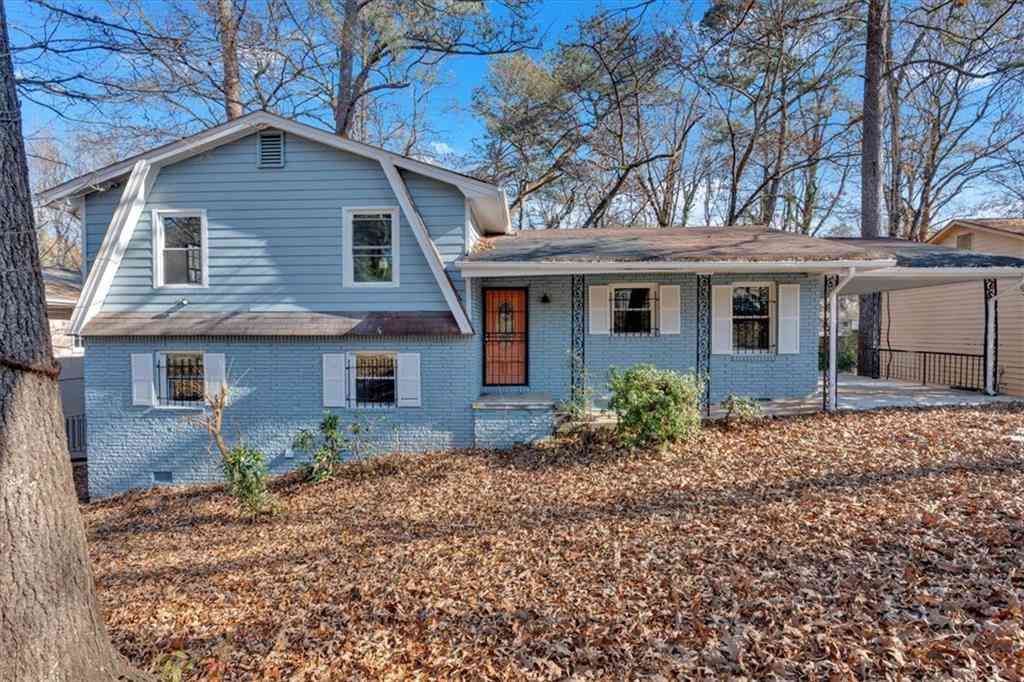
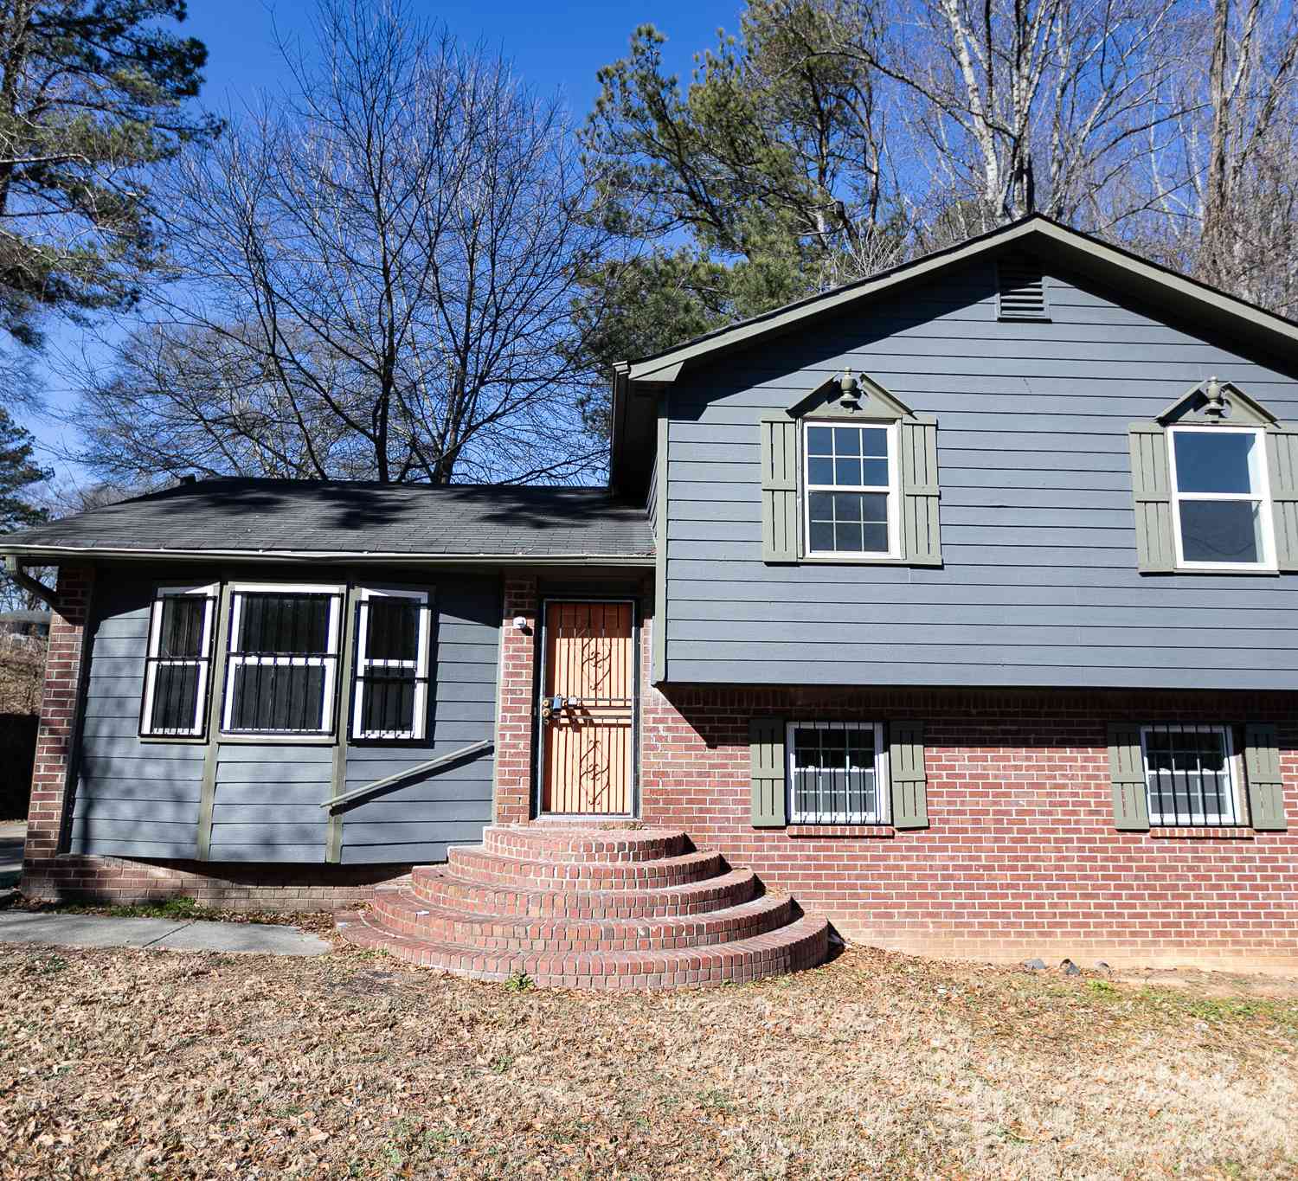

Listings on this website come from the FMLS IDX Compilation and may be held by brokerage firms other than the owner of this website. The listing brokerage is identified in any listing details. Information is deemed reliable but is not guaranteed. If you believe any FMLS listing contains material that infringes your copyrighted work, please (https://www.fmls.com/dmca.htm) to review our DMCA policy and learn how to submit a takedown request. © 2026 FMLS.
ByOwner last updated this listing 09/06/2026 @ 09:31
More Cities with for Sale by Owner Homes
- Decatur Homes For Sale By Owner
- Avondale Estates Homes For Sale By Owner
- Scottdale Homes For Sale By Owner
- Clarkston Homes For Sale By Owner
- Pine Lake Homes For Sale By Owner
- Stone Mountain Homes For Sale By Owner
- Tucker Homes For Sale By Owner
- Atlanta Homes For Sale By Owner
- Stonecrest Homes For Sale By Owner
- Chamblee Homes For Sale By Owner
- Conley Homes For Sale By Owner
- Brookhaven Homes For Sale By Owner
- Doraville Homes For Sale By Owner
- Smoke Rise Homes For Sale By Owner
- Ellenwood Homes For Sale By Owner
- Sandy Springs Homes For Sale By Owner
- Lithonia Homes For Sale By Owner
- Hapeville Homes For Sale By Owner
- Dunwoody Homes For Sale By Owner
- Forest Park Homes For Sale By Owner
Homes around $475,000







Verify Your Email
Please enter the 6-digit verification code
sent to your email address.
Verify Your Phone Number
Please enter the 6-digit verification code
sent to your mobile phone.