
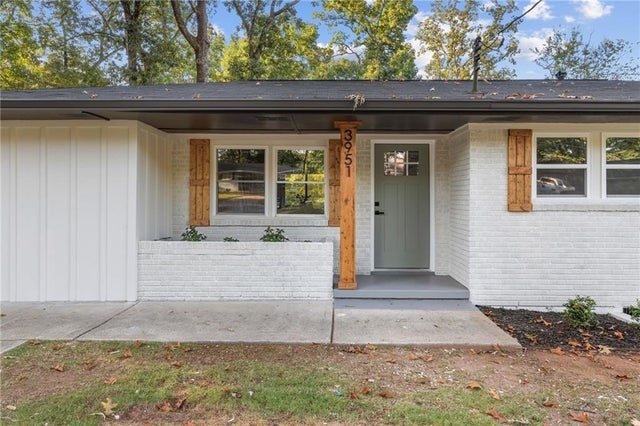
3951 Kirksford Drive
Decatur, GA 30035

 4
4
Bed
 2
2
Bath
 1,386
1,386Sqft
 0.27
0.27Acre(Lot)
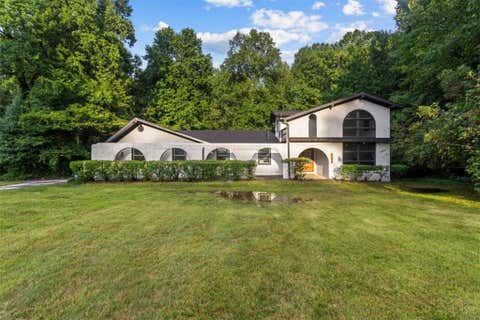
Every inch of 3951 Kirksford Drive has been reimagined, and the result is a home that feels brand new from the moment you walk through the door. Sunlight pours across fresh flooring and crisp new paint, drawing you into an open, airy layout made for real life and good times. Then there's the kitchen. Picture gleaming quartz countertops, beautiful new cabinetry, and a full suite of stainless steel appliances, all anchored by a showstopping island where morning coffee, homework sessions, and late-night conversations naturally happen. Whether you love to cook or just love to gather, this is the room everyone will want to be in. Four spacious bedrooms give you room to spread out, with space for a home office, a guest suite, a workout room, or whatever your life calls for. Both bathrooms

 Property Details
 Map
Map
 Map
Map
What's Nearby
Nearby Areas
 Features
-
Bedroom Information
Total beds: 4Bathroom Information
Total Baths: 2 Full Baths: 2Room Information
Basement: None -
Roofing Information
Shingle -
Interior Features
Breakfast Bar, Eat-in Kitchen, Kitchen Island, Recessed Lighting, Walk-In Closet(s), Master Downstairs Roof: Shingle Appliances: Dishwasher, Disposal, Gas Oven, Gas Range, Gas Water Heater, Self Cleaning Oven Laundry Features: Gas Dryer Hookup, Main Level Window Features: Double Pane Windows -
Heating & Cooling
Has Heating: Yes Heating: Natural Gas Has Cooling: Yes Cooling: Ceiling Fan(s), Dual
-
Building Information
Year Built: 1959 Building Area Total: 1386 Construction Materials: Brick Patio And Porch Features: Covered, Deck, Front Porch Pool Features: None Private Pool: No View: Neighborhood -
Exterior Features
Exterior Features: Private Yard
-
Lot Information
Lot Dimensions: 75x160 Lot Size Acres: 0.27 Lot Size Source: Owner Lot Description: Back Yard, Corner Lot, Front Yard, Rectangular LotProperty Information
Subdivision: Glenwood Estates Source Property Type: Residential Property SubType: Single Family Residence Levels: One Property Age: 67
-
Listing Price Information
Listing Price: $384900
-
Tax Information
Tax Year: 2025 Annual Tax: $712 Tax Legal Desc: Block E and Lot 9 of the Glenwood Estates Subdivision
-
Parking Information
Parking Total: 3 Driveway
-
School Information
Elementary School: SnapfingerJunior High School: Columbia - DekalbSenior High School: Columbia -
Utility Information
Electricity Available, Natural Gas Available, Sewer Available, Underground Utilities, Water Available -
Location Information
Direction: Use GPS WaterSource: Public Security Features: Smoke Detector(s), Carbon Monoxide Detector(s), Fire Alarm
How much is this property worth?
Curious about this home's true market value? Use our free Home Evaluation Tool to instantly get a personalized Comparative Market Analysis (CMA) report. Make smarter, data-driven decisions before you buy.

Nearby Home Value
| Address | Estimate | Bed | Bath | Sq. Ft | Lot Size |
|---|---|---|---|---|---|
| 5187 Miller Woods Trail, Decatur, GA, 30035 | $399,000 | 6 | 3 | 3,904 | 0.37 Acre |
| 5187 Miller Woods Trail, Decatur, GA, 30035 | $399,000 | 6 | 3 | 3,904 | 0.37 Acre |
| 5184 Miller Woods Drive, Decatur, GA, 30035 | $399,000 | 6 | 3 | 3,752 | 0.48 Acre |
| 5184 Miller Woods Drive, Decatur, GA, 30035 | $399,000 | 6 | 3 | 3,752 | 0.48 Acre |
| 5119 Miller Woods Drive, Decatur, GA, 30035 | $369,000 | 5 | 4 | -- | 0.48 Acre |
| 5119 Miller Woods Drive, Decatur, GA, 30035 | $369,000 | 5 | 4 | -- | 0.48 Acre |
| 5110 Miller Woods Drive, Decatur, GA, 30035 | $349,900 | 4 | 3 | -- | 0.36 Acre |
| 5110 Miller Woods Drive, Decatur, GA, 30035 | $349,900 | 4 | 2 | 3,387 | 0.36 Acre |
| 5065 Donnell Way, Decatur, GA, 30035 | $179,900 | 3 | 2 | 2,379 | 0.16 Acre |
| 5038 Donnell Way, Decatur, GA, 30035 | $231,460 | 3 | 3 | 1,402 | 0.16 Acre |
Similar Homes To 3951 Kirksford Drive
Nearby For Sale


Listings on this website come from the FMLS IDX Compilation and may be held by brokerage firms other than the owner of this website. The listing brokerage is identified in any listing details. Information is deemed reliable but is not guaranteed. If you believe any FMLS listing contains material that infringes your copyrighted work, please (https://www.fmls.com/dmca.htm) to review our DMCA policy and learn how to submit a takedown request. © 2026 FMLS.
ByOwner last updated this listing 09/25/2026 @ 16:39
More Cities with for Sale by Owner Homes
- Decatur Homes For Sale By Owner
- Avondale Estates Homes For Sale By Owner
- Scottdale Homes For Sale By Owner
- Clarkston Homes For Sale By Owner
- Pine Lake Homes For Sale By Owner
- Stone Mountain Homes For Sale By Owner
- Tucker Homes For Sale By Owner
- Atlanta Homes For Sale By Owner
- Stonecrest Homes For Sale By Owner
- Chamblee Homes For Sale By Owner
- Conley Homes For Sale By Owner
- Brookhaven Homes For Sale By Owner
- Doraville Homes For Sale By Owner
- Smoke Rise Homes For Sale By Owner
- Ellenwood Homes For Sale By Owner
- Sandy Springs Homes For Sale By Owner
- Lithonia Homes For Sale By Owner
- Hapeville Homes For Sale By Owner
- Dunwoody Homes For Sale By Owner
- Forest Park Homes For Sale By Owner
Homes around $384,900










Verify Your Email
Please enter the 6-digit verification code
sent to your email address.
Verify Your Phone Number
Please enter the 6-digit verification code
sent to your mobile phone.