

2515 Cottonport Road
Decatur, TN 37322

 5
5
Bed
 5
5
Bath
 5,317
5,317Sqft
 77.48
77.48Acres(Lot)
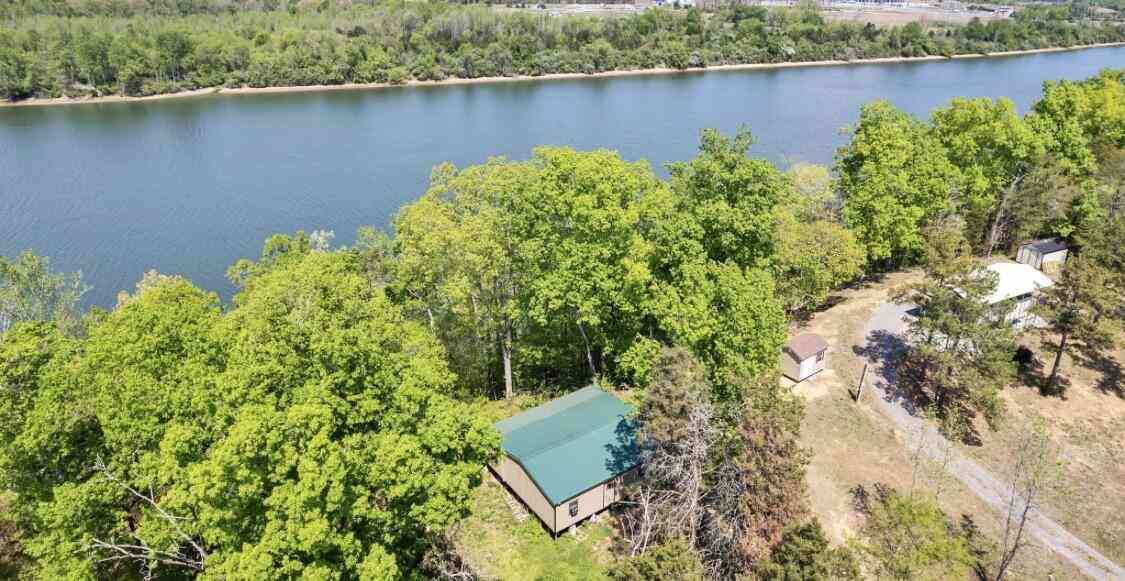
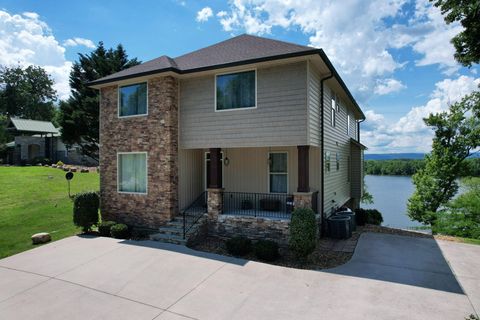
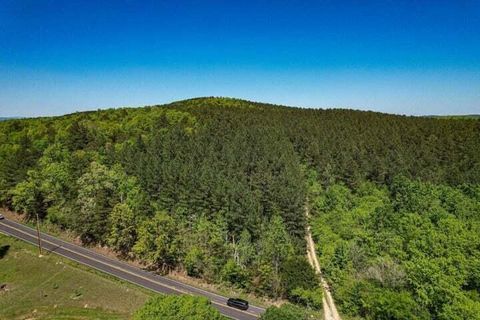
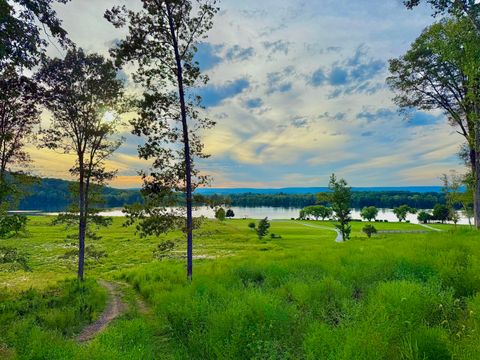
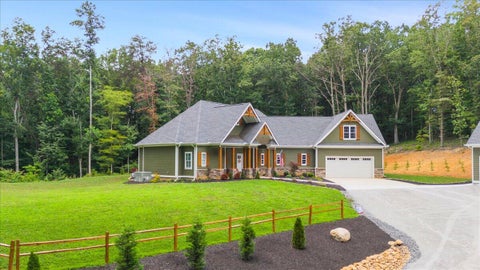
Searching for privacy? Welcome to this stunning custom built 8,300 sq ft home on 77.48 private acres of natural beauty with the perfect blend of elegance, comfort, serene riverfront living. Step inside the foyer - Large gallery area with hardwood floors, granite counter tops throughout. Custom walnut cabinetry throughout. Enjoy a double-sided wood burning fireplace from kitchen ad great room. Custom home features 5 bedrooms, 4.5 baths. Water view from great room, formal living room and formal dining room, pocket doors. Also, 5 car garage with abundance of storage or extra living space. Generator that supports the full house. 1,000 gallon propane tank underground, 3 HVAC units (1 upstairs) (2downstairs), 2nd kitchen in basement, Anderson windows, wood stove in basement, extra flooring for b

 Property Details
 Map
Map
 Map
Map
What's Nearby
Nearby Areas
 Features
-
Bedroom Information
Total beds: 5Bathroom Information
Total Baths: 5 Full Baths: 4 Half Baths: 1Room Information
Rooms Total: 8 Has Basement: Yes Basement: Finished, Full -
Flooring Information
Concrete, Hardwood, Vinyl -
Roofing Information
Shingle -
Interior Features
Bar, Bookcases, Breakfast Bar, Built-in Features, Ceiling Fan(s), Chandelier, Crown Molding, Double Vanity, Dry Bar, Eat-in Kitchen, Entrance Foyer, Granite Counters, High Speed Internet, Kitchen Island, Open Floorplan, Recessed Lighting, Smart Thermostat, Sound System, Storage, Walk-In Closet(s), Wired for Data, Wired for Sound Roof: Shingle Appliances: Washer/Dryer, Stainless Steel Appliance(s), Refrigerator, Propane Cooktop, Microwave, Electric Water Heater, Electric Oven, Down Draft, Disposal, Dishwasher, Cooktop, Built-In Electric Oven Laundry Features: Laundry Room, Main Level Window Features: Aluminum Frames, Bay Window(s), Insulated Windows, Screens -
Heating & Cooling
Has Heating: Yes Heating: Central, Heat Pump, Propane, Wood Stove Has Cooling: Yes Cooling: Ceiling Fan(s), Central Air, Electric, Multi Units Water front: 1
-
Building Information
Year Built: 2021 Building Area Total: 5317 Construction Materials: Cement Siding, Stone, Other Stories: 2 Patio And Porch Features: Covered, Deck, Front Porch, Patio, Rear Porch, Screened, Side Porch, See Remarks, Porch Pool Features: None Private Pool: No Water front Features: Waterfront, Lake Front, River Access, River Front -
Exterior Features
Exterior Features: Dock, Private Entrance, Rain Gutters, Storage, Other
-
Lot Information
Lot Dimensions: 1680 x 2010 Main Square Feet: 77.48 Acres Lot Size Acres: 77.48 Lot Size Square Feet: 3375028.8 Lot Description: Back Yard, Cleared, Front Yard, Gentle Sloping, Irregular Lot, Level, Private, Rectangular Lot, Secluded, Sloped Down, Views, Waterfront, See RemarksProperty Information
Subdivision: None Source Property Type: Residential Property SubType: Single Family Residence Levels: Two Property Age: 5
-
Listing Price Information
Listing Price: $2790000 Cash, Conventional
-
Tax Information
Parcel Number: 056 002.02 Annual Tax: $4429.36 Tax Legal Desc: Parcel # 056 002.02
-
Parking Information
Basement, Concrete, Driveway, Garage, Garage Door Opener, Garage Faces Side, Gravel, Kitchen Level, RV Access/Parking, Unpaved, AttachedGarage Information
Has Garage: Yes Has Attached Garage: Yes Garage Space: 5
-
School Information
Elementary School: Meigs South ElementaryJunior High School: Meigs County MiddleSenior High School: Meigs County High -
Utility Information
Cable Connected, Electricity Connected, Phone Available, Water Connected, Propane, Underground Utilities -
Location Information
Direction: North on Hwy 58 - or come in on Hwy 60- cross over river, Left on Cottonport, property on left. WaterSource: Public Security Features: Fire Escape, Smoke Detector(s), See Remarks, Closed Circuit Camera(s)
How much is this property worth?
Curious about this home's true market value? Use our free Home Evaluation Tool to instantly get a personalized Comparative Market Analysis (CMA) report. Make smarter, data-driven decisions before you buy.

Nearby Home Value
| Address | Estimate | Bed | Bath | Sq. Ft | Lot Size |
|---|---|---|---|---|---|
| 438 County Road 188, Decatur, TN, 37322 | $179,900 | 1 | 1 | 576 | 1.53 Acres |
| 344 County Road 189, Decatur, TN, 37322 | $625,000 | 3 | 2 | 2,052 | 10.77 Acres |
| 344 County Road 189, Decatur, TN, 37322 | $625,000 | 3 | 2 | 2,052 | 10.77 Acres |
| 1011 Brickell Ridge Rd, Decatur, TN, 37322 | $940,000 | 3 | 2 | 2,460 | 59 Acres |
| 813 Ward Rd, Decatur, TN, 37322 | $1,395,000 | 4 | 2 | 2,240 | 154.40 Acres |
| 200 Queens Lane, Decatur, TN, 37322 | $205,000 | 4 | 2 | 2,000 | 0.34 Acre |
| 200 Queens Lane, Decatur, TN, 37322 | $205,000 | 4 | 2 | 2,000 | 0.34 Acre |
| 300 Bowman Lane, Decatur, TN, 37322 | $150,000 | 3 | 2 | 1,915 | 1.82 Acres |
| 7669 State Highway 30, Decatur, TN, 37322 | $649,900 | 3 | 2 | 2,566 | 5.40 Acres |
| 955 N Main St, Decatur, TN, 37322 | $200,000 | 3 | 2 | 1,456 | 0.31 Acre |
Similar Homes To 2515 Cottonport Road
Nearby For Sale


The data relating to real estate for sale on this website comes in part from the Internet Data exchange (IDX) program of the Greater Chattanooga Association of REALTORS®. IDX information is provided exclusively for consumers' personal, non-commercial use and may not be used for any purpose other than to identify prospective properties consumers may be interested in purchasing. All properties are subject to prior sale, change or withdrawal. Neither listing broker(s) or information provider(s) shall be responsible for any typographical errors, misinformation, misprints and shall be held totally harmless. Information deemed reliable but not guaranteed. ByOwner does not display the entire MLS of Chattanooga, Inc. database on this website. The listings of some real estate brokerage firms have been excluded. Copyright © 2026 Greater Chattanooga Association of REALTORS®. All Rights Reserved.
ByOwner last updated this listing 10/13/2026 @ 04:18
More Cities with for Sale by Owner Homes
- Decatur Homes For Sale By Owner
- Dayton Homes For Sale By Owner
- Graysville Homes For Sale By Owner
- Calhoun Homes For Sale By Owner
- Sale Creek Homes For Sale By Owner
- Birchwood Homes For Sale By Owner
- Evensville Homes For Sale By Owner
- Georgetown Homes For Sale By Owner
- Charleston Homes For Sale By Owner
- Spring City Homes For Sale By Owner
- Riceville Homes For Sale By Owner
- Athens Homes For Sale By Owner
- Soddy Daisy Homes For Sale By Owner
- Pikeville Homes For Sale By Owner
- Cleveland Homes For Sale By Owner
- Niota Homes For Sale By Owner
- Delano Homes For Sale By Owner
- Ten Mile Homes For Sale By Owner
- Harrison Homes For Sale By Owner
- Grandview Homes For Sale By Owner
Homes around $2,790,000










Verify Your Email
Please enter the 6-digit verification code
sent to your email address.
Verify Your Phone Number
Please enter the 6-digit verification code
sent to your mobile phone.