
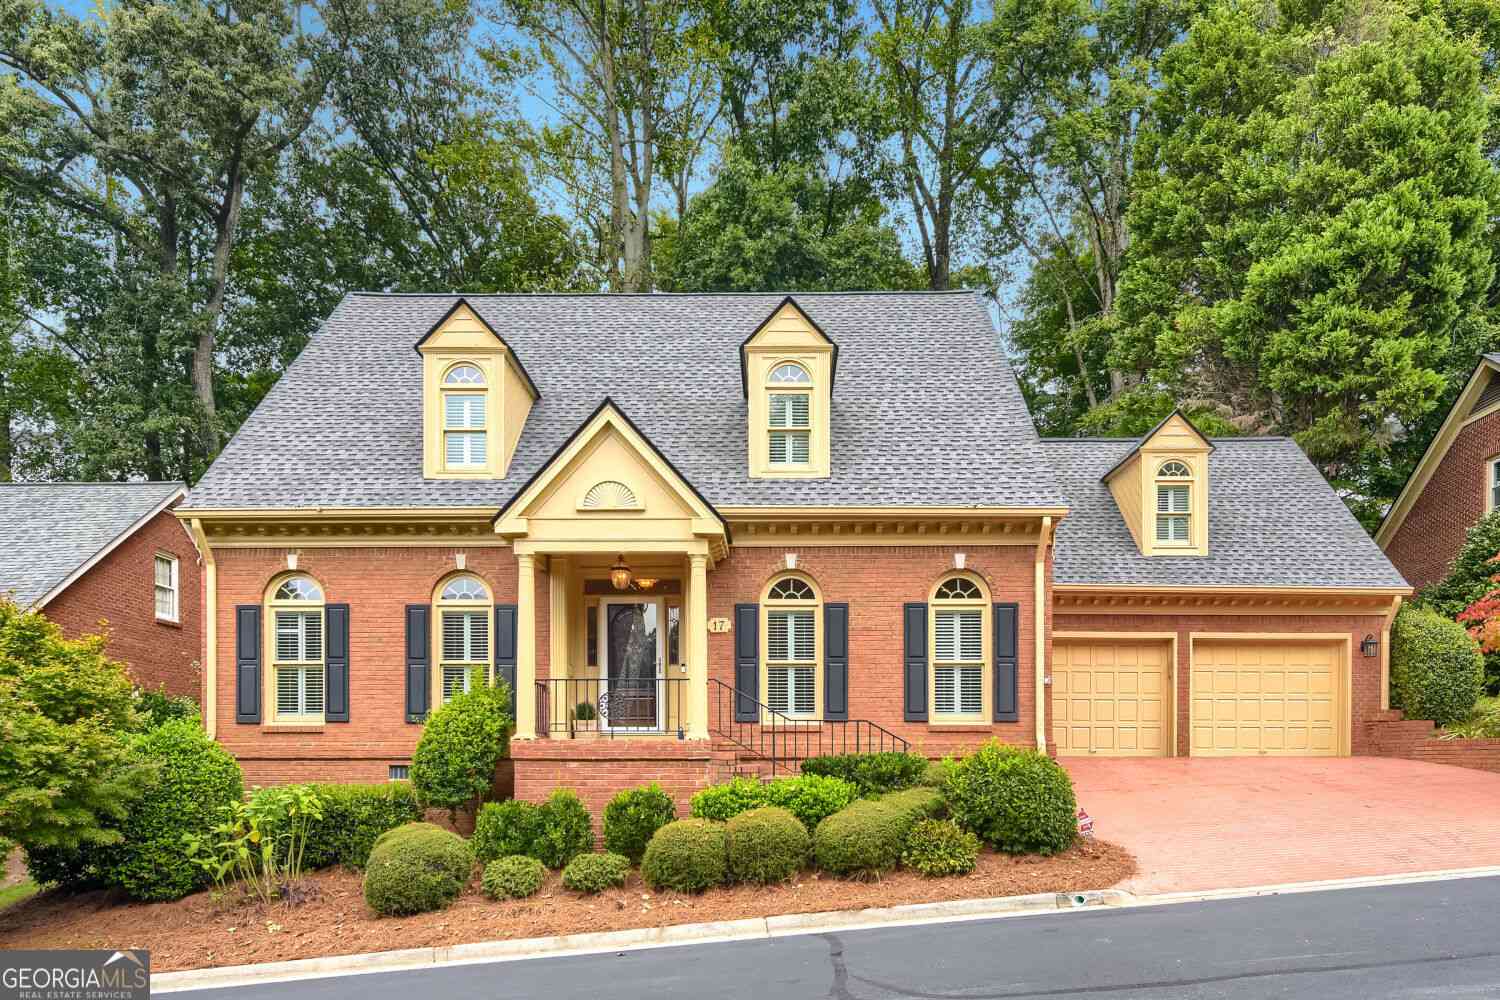
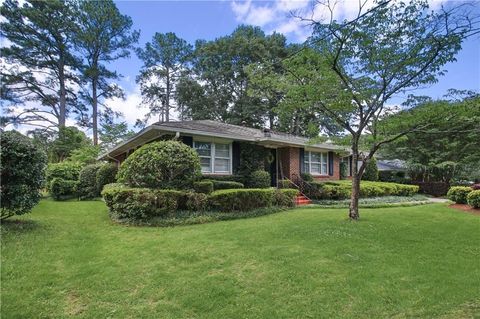
17 Downshire Circle
Decatur, GA 30033

 3
3
Bed
 2
2
Bath
 2,769
2,769Sqft
 0.22
0.22Acre(Lot)
Beautifully maintained traditional home offering spacious rooms, an exceptional floorplan and recent updates. Thoughtfully designed for comfortable living and entertaining, this home features hardwood floors, new LVP flooring, extensive crown molding with beautiful dentil detailing throughout the main level and elegant picture frame and chair-rail molding in the dining room. The inviting kitchen is very functional, with abundant cabinetry, convenient pull-out shelving and a huge island with breakfast bar. Recent 2025 updates include a new kitchen sink, faucet and garbage disposal. The kitchen flows naturally into the family room, where illuminated built-in bookshelves add warmth and character. A bright sunroom provides the perfect spot to relax, read or enjoy your morning coffee, with a ne

 Property Details
 Map
Map
 Map
Map
What's Nearby
Nearby Areas
 Features
-
Bedroom Information
Total Bedrooms: 3 Bedrooms On Upper Level: 2 Bedrooms On Lower Level: 0 Main Bedrooms: 1 Room Type: Bonus Room,Family Room,Foyer,Other,Sun Room Window Features: Double Pane Windows,Skylight(s)Bathroom Information
Total Baths: 2 Full Baths: 2 Half Baths: 1 Full Baths Main: 1 Baths Full Lower: 0 Baths Full Upper: 1Water/Sewer
Water Source: Public Water BodyName: None Sewer: Public Sewer -
Kitchen Information
Kitchen: Breakfast Area,Breakfast Bar,Breakfast Room,Kitchen Island,Pantry,Solid Surface Counters Dining Room: Seats 12+,Separate RoomInterior Features
Bookcases,Central Vacuum,Double Vanity,Master On Main Level,Walk-In Closet(s) Flooring: Carpet,Hardwood,OtherAppliances
Convection Oven,Dishwasher,Disposal,Gas Water Heater,Ice Maker,Microwave,Oven/Range (Combo),RefrigeratorUtilities
Cable Available,Electricity Available,Natural Gas Available,Phone Available,Sewer Available,Sewer Connected,Underground Utilities,Water Available -
Cooling Features
Attic Fan,Ceiling Fan(s),Central Air,Electric,ZonedEnergy
Electric: 220 VoltsHeating Source
Central,Forced Air,Natural Gas,ZonedFireplace
Number of Fireplaces: 1 Fireplace Features: Family Room,Gas Log,Gas Starter,Masonry
-
Building Information
Built Year: 1983 Roof Type: Composition Basement: Concrete,Crawl Space Common Walls: No Common Walls Levels: Two Property Age: 43 -
Exterior Features
Gas Grill,Sprinkler SystemSecurity Features
Security System,Smoke Detector(s) -
Laundry Features
In Hall,Laundry ClosetPatio And Porch
Patio,PorchConstruction Materials
BrickProperty Condition
Resale
-
Lot Information
Lot Size (Acr): 0.22 Land Lot: 162 Lot Size Source: Public Records Lot Features: Other -
Property Information
Property Type: Residential Property Sub Type: Single Family Residence Structure Type: House Subdivision: Westfield Square City: Decatur State: GA Directions: Please use GPS. Property Status: Under Contract
-
Listing Price Information
Original List Price: $625,000
-
Tax Information
Annual Tax: $7263 Tax Year: 2025 Tax Lot: 26 -
Home Warranty
Home Warranty Paid: No
-
Parking Information
Parking: 0 Parking Features: Attached,Garage,Garage Door Opener,Kitchen Level -
Homeowners Association Information
Association: Yes Annual Association Fee: 1500 Calculated Total Monthly Association Fees: 1500 Association Fee Includes: Maintenance Grounds Community Features: Street Lights,Walk To Schools,Walk To Shopping
-
School Information
Elementary School: Briarlake High School: Lakeside High School Bus: No Middle School: Henderson Middle School Bus: No Source Neighborhood: Westfield Square
How much is this property worth?
Curious about this home's true market value? Use our free Home Evaluation Tool to instantly get a personalized Comparative Market Analysis (CMA) report. Make smarter, data-driven decisions before you buy.

Nearby Home Value
| Address | Estimate | Bed | Bath | Sq. Ft | Lot Size |
|---|---|---|---|---|---|
| 1455 Sanden Ferry Drive, Decatur, GA, 30033 | $413,000 | 4 | 2 | 1,969 | 0.35 Acre |
| 1455 Sanden Ferry Drive, Decatur, GA, 30033 | $413,000 | 4 | 2 | 1,969 | 0.35 Acre |
| 3166 Lindmoor Drive, Decatur, GA, 30033 | $430,000 | 3 | 2 | 1,255 | 0.28 Acre |
| 1661 Hudson Road, Decatur, GA, 30033 | $475,000 | 3 | 2 | -- | 0.47 Acre |
| 1661 Hudson Road, Decatur, GA, 30033 | $475,000 | 3 | 2 | 1,413 | 0.47 Acre |
| 1415 Camden Walk, Decatur, GA, 30033 | $479,900 | 3 | 3 | 2,882 | 0.22 Acre |
| 3119 Brook Drive, Decatur, GA, 30033 | $348,000 | 2 | 1 | 950 | 0.27 Acre |
| 1360 Mclendon Drive, Decatur, GA, 30033 | $575,000 | 4 | 4 | -- | 1.87 Acres |
| 1360 Mclendon Drive, Decatur, GA, 30033 | $575,000 | 4 | 4 | 3,187 | 1.87 Acres |
| 924 Greenbriar Place, Decatur, GA, 30033 | $330,000 | 2 | 1 | 925 | 0.42 Acre |
Similar Homes To 17 Downshire Circle
Nearby For Sale

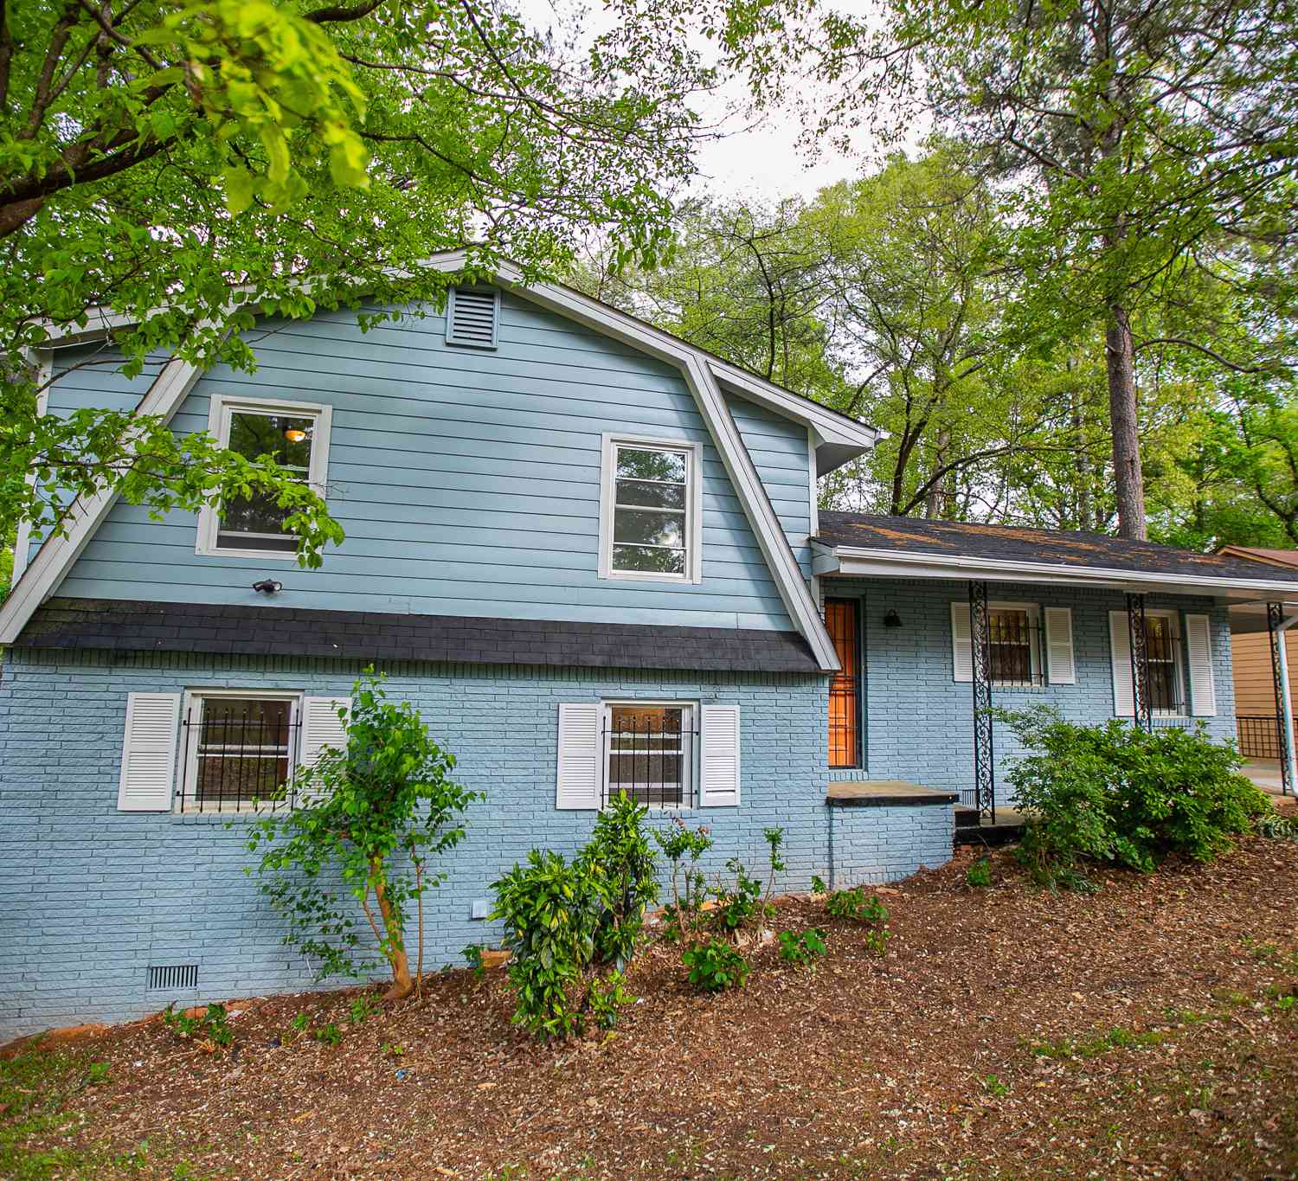
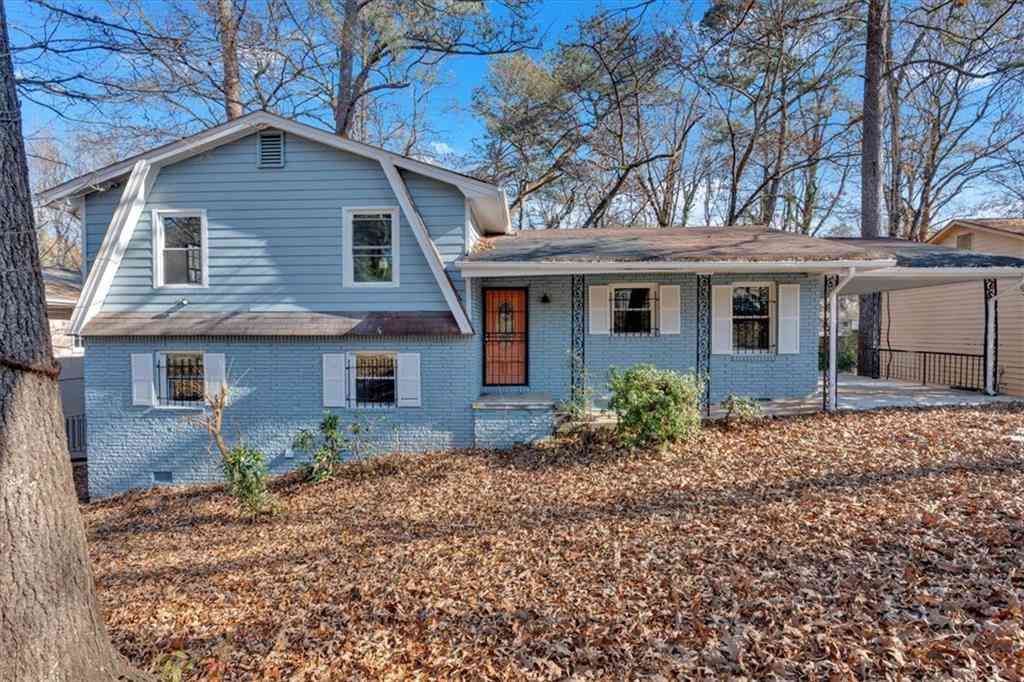
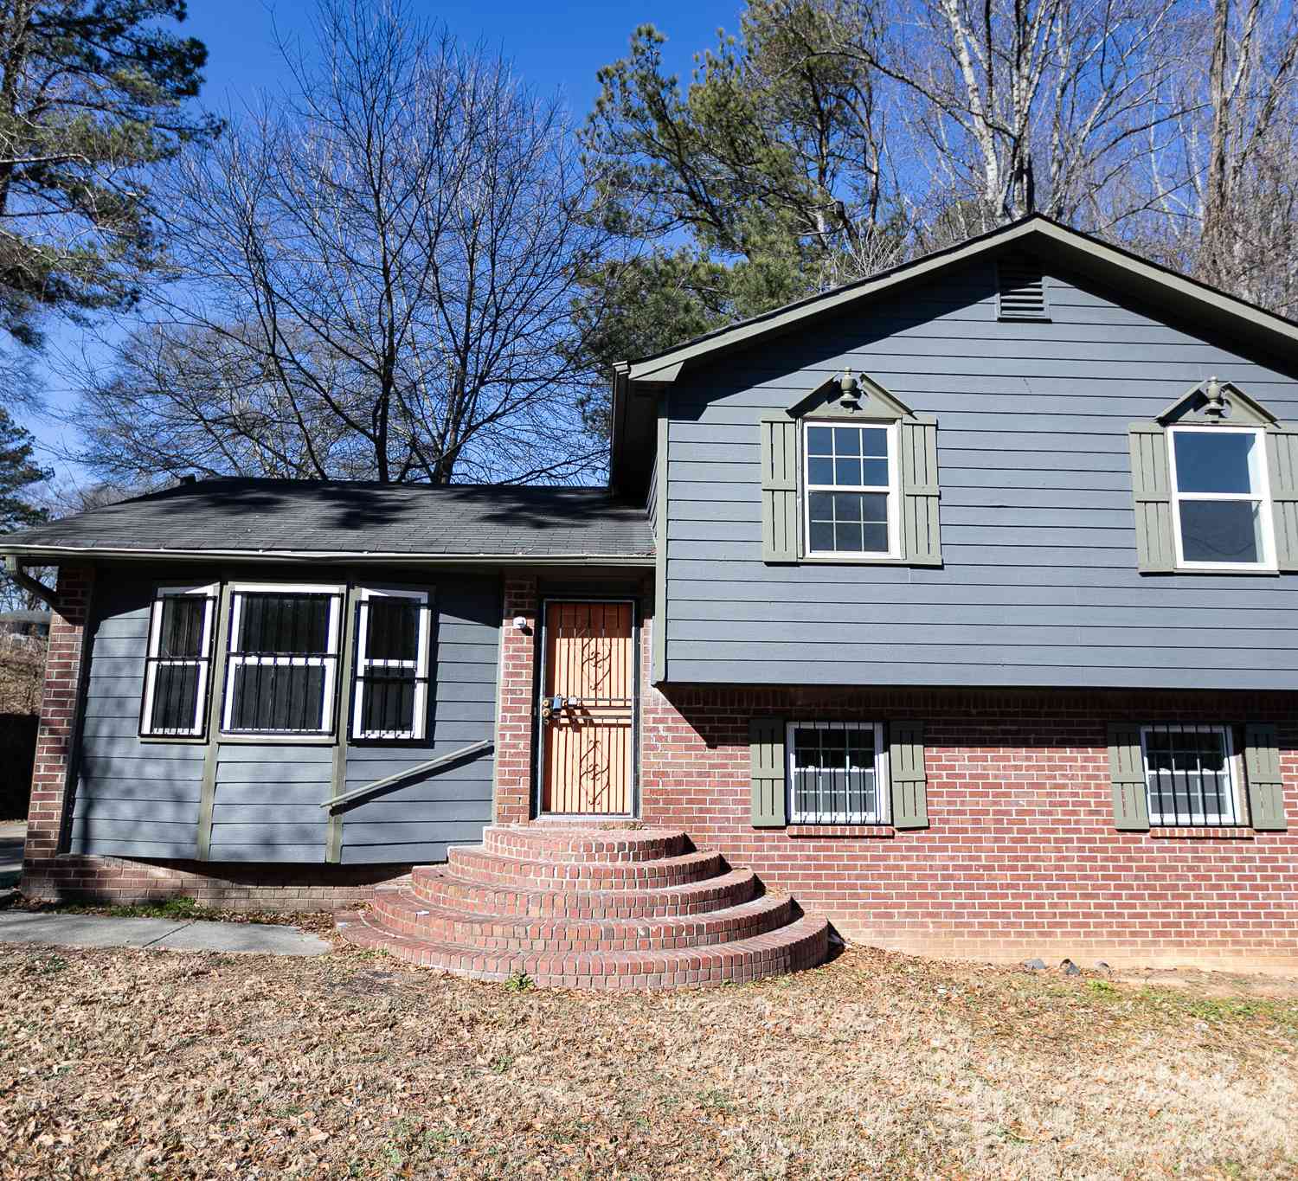


The data relating to real estate for sale on this web site comes in part from the Broker Reciprocity Program of Georgia MLS. Real estate listings held by brokerage firms other than Byowner are marked with the Broker Reciprocity logo and detailed information about them includes the name of the listing brokers. Information deemed reliable but not guaranteed. Copyright 2026 Georgia MLS. All rights reserved.
ByOwner last updated this listing 10/04/2026 @ 10:26
More Cities with for Sale by Owner Homes
- Decatur Homes For Sale By Owner
- Avondale Estates Homes For Sale By Owner
- Scottdale Homes For Sale By Owner
- Clarkston Homes For Sale By Owner
- Pine Lake Homes For Sale By Owner
- Stone Mountain Homes For Sale By Owner
- Tucker Homes For Sale By Owner
- Atlanta Homes For Sale By Owner
- Stonecrest Homes For Sale By Owner
- Chamblee Homes For Sale By Owner
- Conley Homes For Sale By Owner
- Brookhaven Homes For Sale By Owner
- Doraville Homes For Sale By Owner
- Smoke Rise Homes For Sale By Owner
- Ellenwood Homes For Sale By Owner
- Sandy Springs Homes For Sale By Owner
- Lithonia Homes For Sale By Owner
- Hapeville Homes For Sale By Owner
- Dunwoody Homes For Sale By Owner
- Forest Park Homes For Sale By Owner
Homes around $625,000












Verify Your Email
Please enter the 6-digit verification code
sent to your email address.
Verify Your Phone Number
Please enter the 6-digit verification code
sent to your mobile phone.