
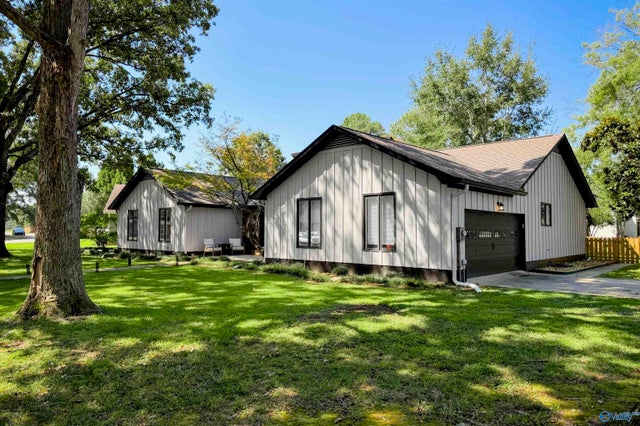
1601 Eastwood Drive
Decatur, AL 35601

 4
4
Bed
 3
3
Bath
 2,812
2,812Sqft
 0.33
0.33Acre(Lot)
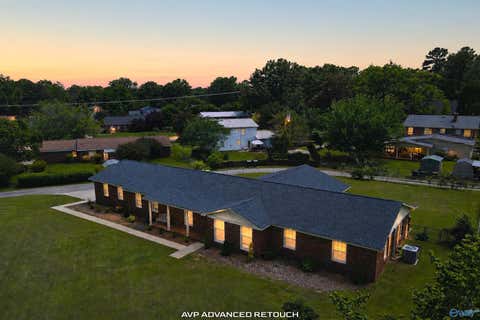
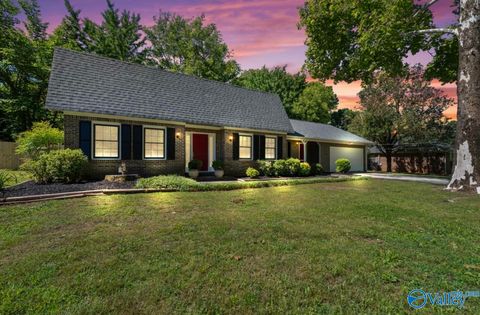
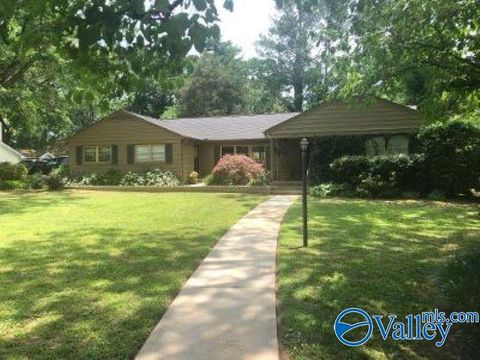
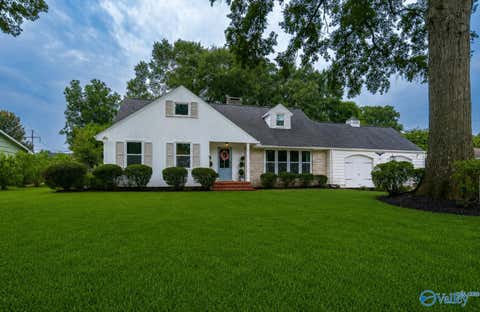
Distinctive mid-century style, generous spaces and true one-level living set this Pointe Mallard Estates home apart. With 2,812± sq ft, 4 bedrooms and 2½ baths, the floor plan offers room to gather, entertain and live comfortably without sacrificing character. Highlights include a gas-log fireplace, spacious kitchen, flexible living areas, side-entry 2-car garage, patio and prominent corner lot. Enjoy a prime Decatur location near Eastwood Elementary, Pointe Mallard golf, trails and recreation. Thoughtfully updated and full of personality, this is a rare combination of architectural character, space, setting and convenience, all in a home that feels distinctive yet easy to live in
 Property Details
 Map
Map
 Map
Map
What's Nearby
Nearby Areas
 Features
-
Bedroom Information
Total beds: 4Bathroom Information
Total Baths: 3 Full Baths: 1 Half Baths: 1Room Information
Rooms Total: 9 -
Interior Features
Appliances: Refrigerator, Cooktop, Oven, Dishwasher, Microwave Laundry Features: Laundry Room -
Heating & Cooling
Has Heating: Yes Heating: Electric, Central Has Cooling: Yes Cooling: Electric, Central Air
-
Building Information
Year Built: 1978 Construction Materials: Wood Siding Stories: 1 Patio And Porch Features: Patio Private Pool: No Association Fee Frequency: Monthly
-
Lot Information
Main Square Feet: 0.33 Acres Lot Size Acres: 0.33 Lot Size Square Feet: 14374.8 Lot Description: Cleared, WoodedProperty Information
Subdivision: Pointe Mallard Estates Source Property Type: Residential Property SubType: Single Family Residence Levels: One Property Age: 48
-
Listing Price Information
Listing Price: $399900 Conventional, FHA, VA Loan, Cash
-
Tax Information
Parcel Number: 0308270000019.000 Tax Lot: 120 Tax Block: NA Tax Year: 2025 Annual Tax: $2549 Tax Legal Desc: LOT 120 PT MALLARD EST PLAT 6-32 DECATUR
-
Parking Information
Garage Door Opener, Garage Faces Side, Concrete, DrivewayGarage Information
Has Garage: Yes Has Attached Garage: Yes Garage Space: 2Homeowners Association InformationHas Association: Yes HOA: $60.00 Community Features: Clubhouse, Tennis Court(s)
-
School Information
Elementary School: Eastwood ElementaryJunior High School: Decatur Middle SchoolSenior High School: Decatur High -
Utility Information
Underground Utilities -
Location Information
Direction: Corner Of Regency & Eastwood Drive WaterSource: Public
How much is this property worth?
Curious about this home's true market value? Use our free Home Evaluation Tool to instantly get a personalized Comparative Market Analysis (CMA) report. Make smarter, data-driven decisions before you buy.

Nearby Home Value
| Address | Estimate | Bed | Bath | Sq. Ft | Lot Size |
|---|---|---|---|---|---|
| 2906 Hunterwood Drive, Decatur, AL, 35601 | $384,900 | 4 | 3 | 2,852 | 0.50 Acre |
| 1544 Blackhall Lane, Decatur, AL, 35601 | $569,900 | 4 | 4 | 4,192 | 0.41 Acre |
| 1804 SE Eastwood Drive, Decatur, AL, 35601 | $439,000 | 4 | 3 | 2,800 | 0.20 Acre |
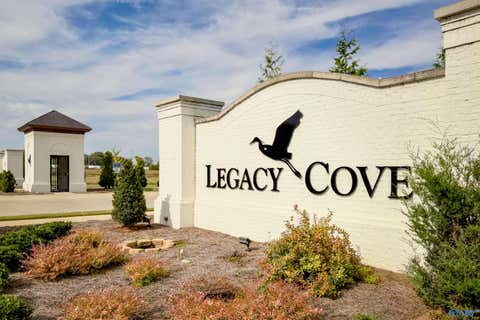
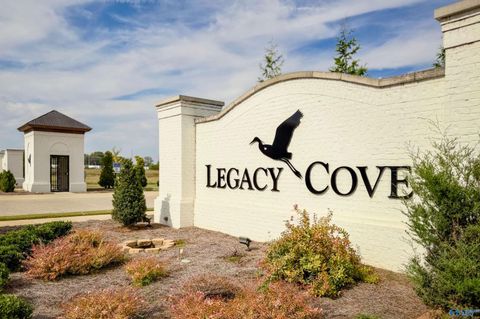
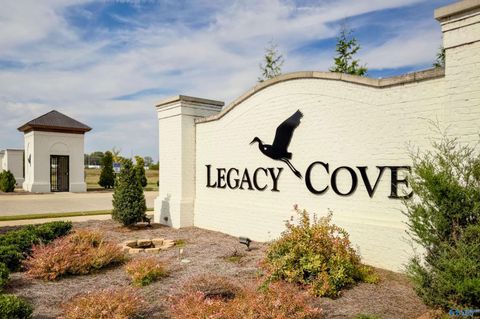
| 2525 Legacy Cove Drive, Decatur, AL, 35601 | $679,131 | 4 | 4 | 2,594 | -- |
| 2607 13th Street, Decatur, AL, 35601 | $339,900 | 3 | 3 | 2,513 | 0.33 Acre |
| 2604 13th Street, Decatur, AL, 35601 | $339,900 | 4 | 2 | 2,347 | -- |
| 2209 Fleetwood Drive, Decatur, AL, 35601 | $699,900 | 5 | 4 | 3,577 | 0.38 Acre |
| 2403 SE Murphree Road, Decatur, AL, 35601 | $269,900 | 3 | 2 | 1,535 | -- |
| 2401 Surrey Lane, Decatur, AL, 35601 | $579,000 | 5 | 4 | 4,091 | -- |
| 1264 Brandywine Lane, Decatur, AL, 35601 | $445,000 | 4 | 4 | 2,774 | -- |
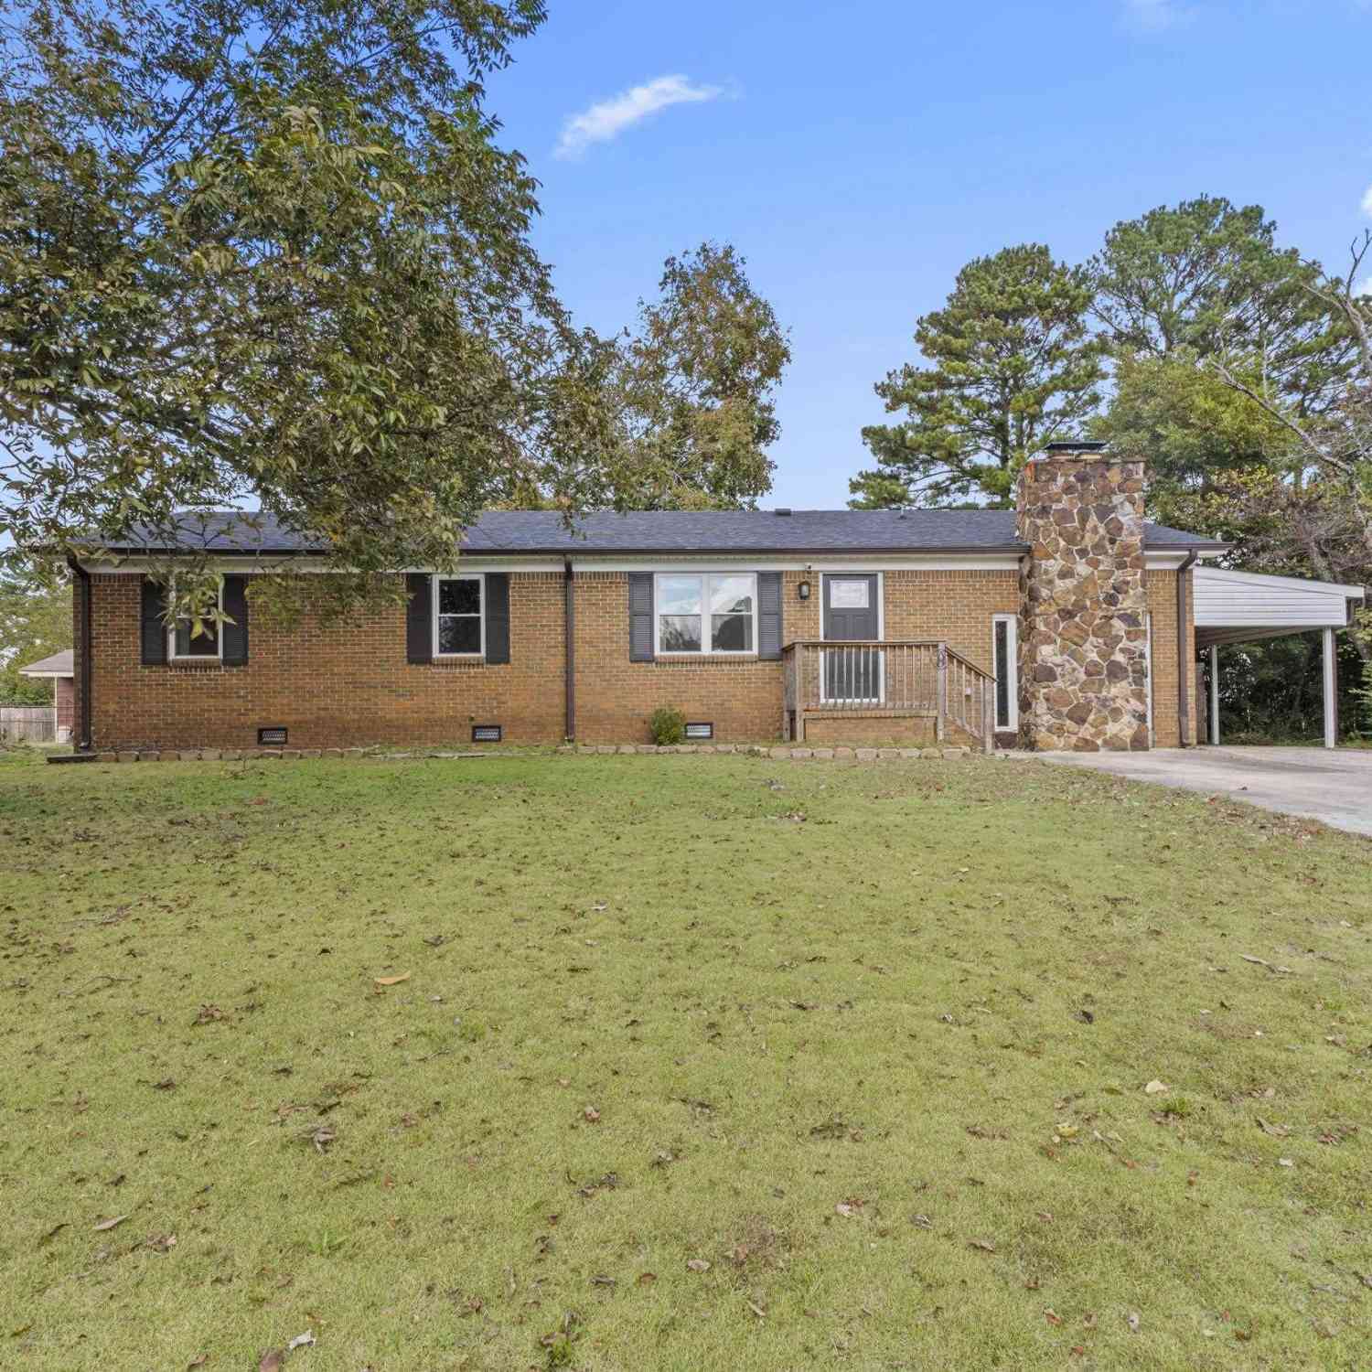
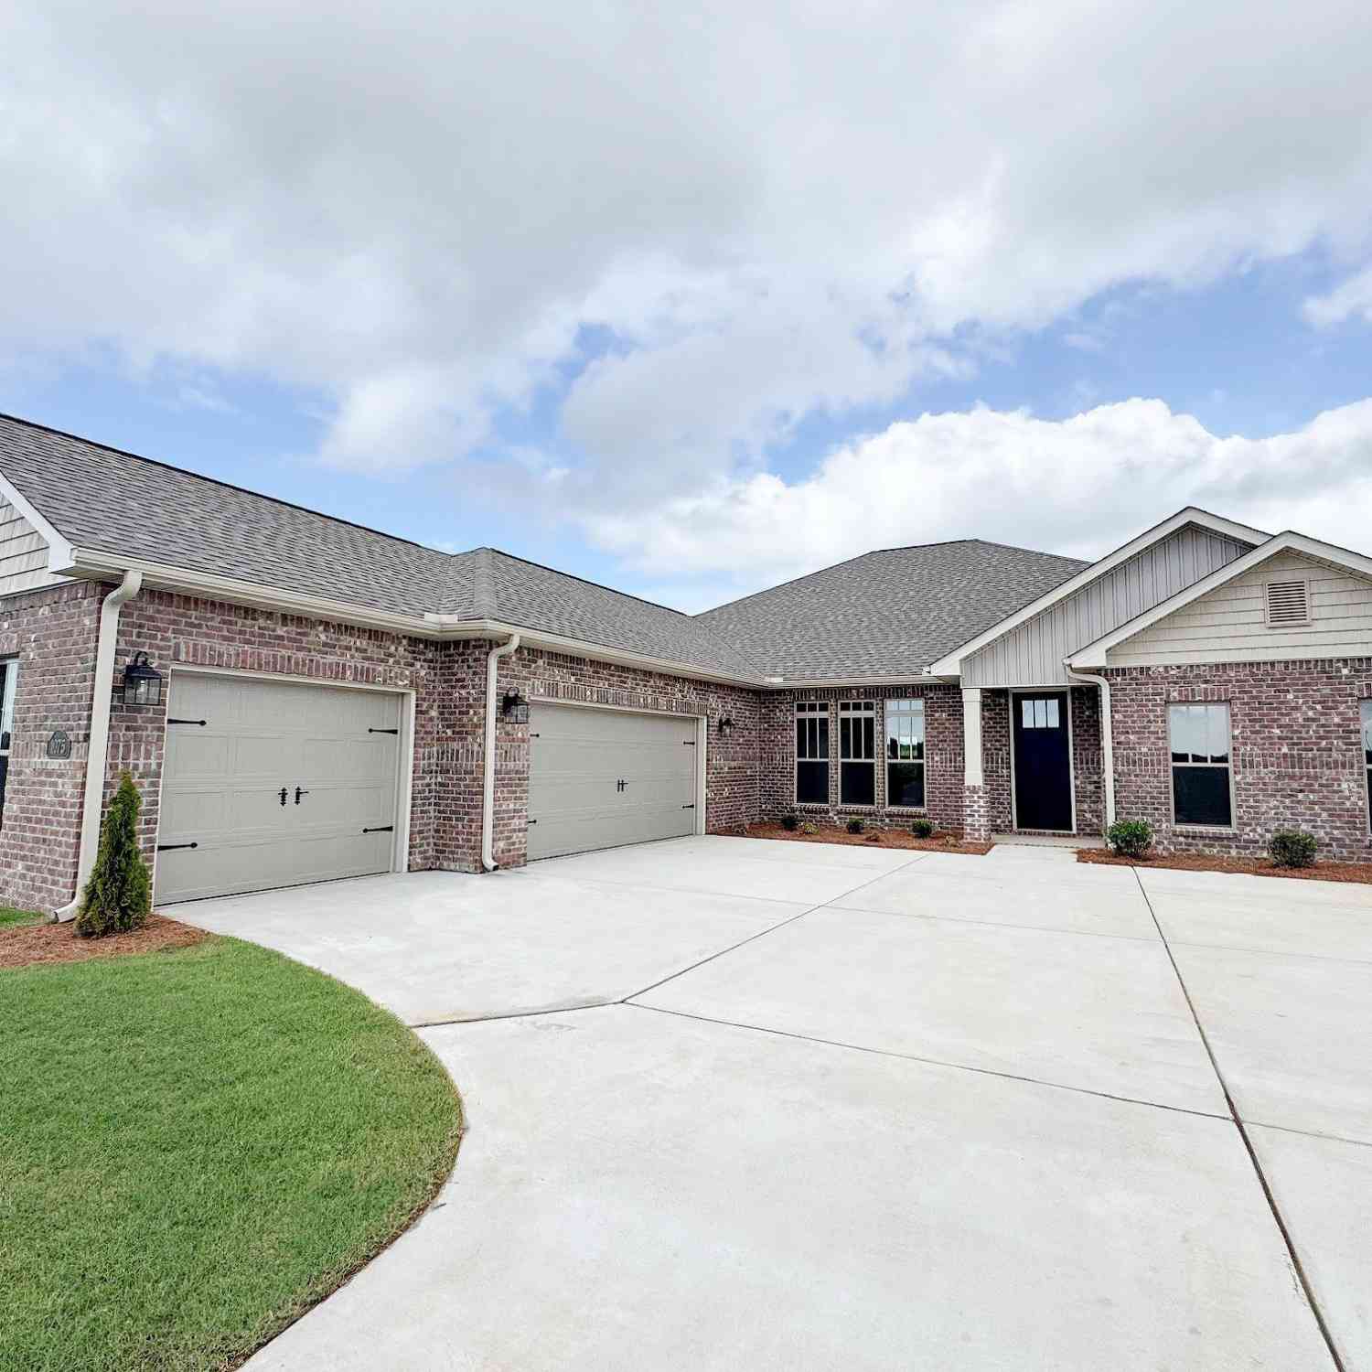
Similar Homes To 1601 Eastwood Drive
Nearby For Sale
©2026 ValleyMLS.com. This content last refreshed on 09/08/2026 @ 04:20. Some properties which appear for sale on this web site may subsequently have sold or may no longer be available. Information Deemed Reliable But Not Guaranteed.
ByOwner last updated this listing 09/08/2026 @ 04:20
More Cities with for Sale by Owner Homes
- Decatur Homes For Sale By Owner
- Tanner Homes For Sale By Owner
- Madison Homes For Sale By Owner
- Trinity Homes For Sale By Owner
- Hartselle Homes For Sale By Owner
- Somerville Homes For Sale By Owner
- Hillsboro Homes For Sale By Owner
- Athens Homes For Sale By Owner
- Falkville Homes For Sale By Owner
- Danville Homes For Sale By Owner
- Courtland Homes For Sale By Owner
- Moulton Homes For Sale By Owner
- Harvest Homes For Sale By Owner
- Elkmont Homes For Sale By Owner
- Laceys Spring Homes For Sale By Owner
- Vinemont Homes For Sale By Owner
- Eva Homes For Sale By Owner
- Baileyton Homes For Sale By Owner
- Rogersville Homes For Sale By Owner
- Lester Homes For Sale By Owner
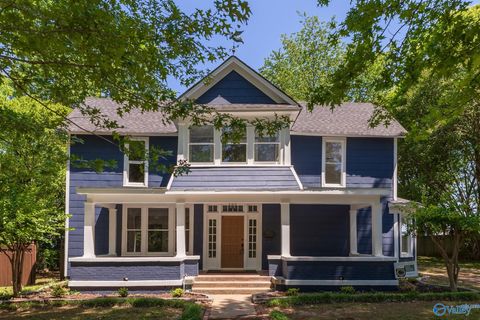
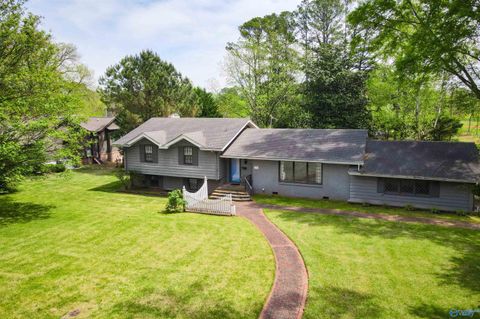
Homes around $399,900





Verify Your Email
Please enter the 6-digit verification code
sent to your email address.
Verify Your Phone Number
Please enter the 6-digit verification code
sent to your mobile phone.