
160 Vista Ridge Drive N
Decatur, Texas 76234

 4
4
Bed
 3
3
Bath
 2,819
2,819Sqft
 2.03
2.03Acres(Lot)
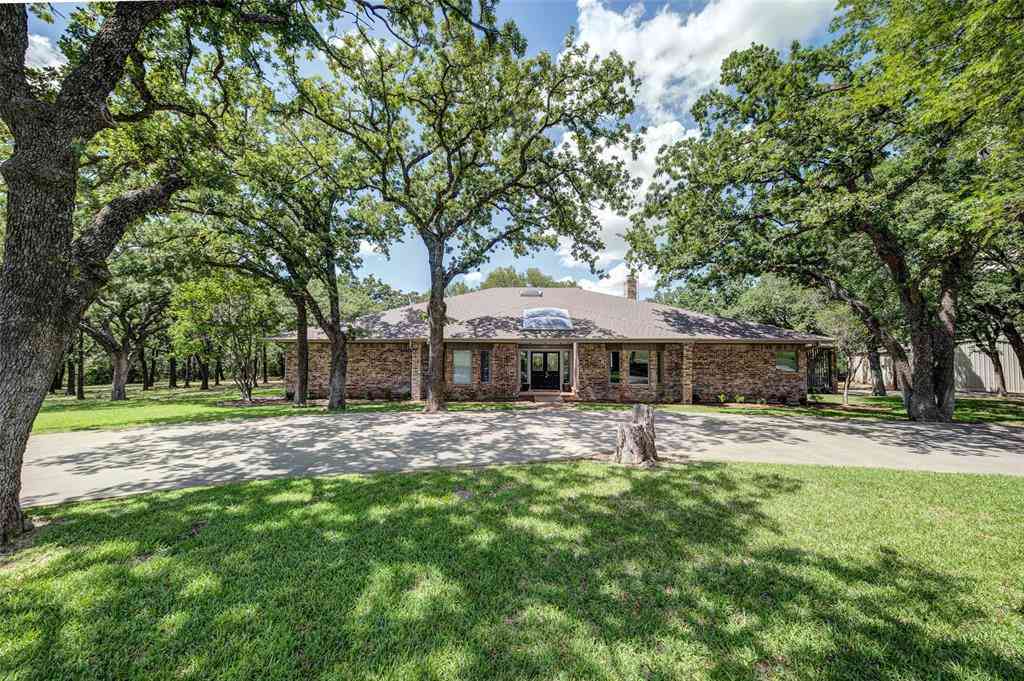
THE RATE IS REAL—qualified buyers may have the opportunity to assume the seller’s existing 2.375% VA loan, subject to lender approval and qualification. And the house? It refuses to be ordinary. Set on 2 beautiful acres with no HOA, this custom Decatur home trades cookie-cutter finishes for bold Texas character: soaring vaulted ceilings, statement beams, hand-scraped hardwood floors, a dramatic stone fireplace and 8-foot doors throughout. 4 bedrooms, 3 baths, a dedicated office gives homeowners the ability to move right in! Add a huge shop? Add a pool? Lots of opportunities await to finish out the way you choose! The kitchen was designed for people who truly love to cook and gather, featuring a Wolf gas cooktop, double ovens, built-in microwave, pot filler, oversized copper farmh

 Property Details
 Map
Map
 Map
Map
What's Nearby
Nearby Areas
 Features
-
Bedroom Information
Total Bedrooms: 4Bathroom Information
Total Baths: 3 Full Baths: 3 Half Baths: 0 -
Interior Features
Cathedral Ceiling(s),Chandelier,Decorative Lighting,Double Vanity,Eat-in Kitchen,Granite Counters,Kitchen Island,Natural Woodwork,Open Floorplan,Pantry,Vaulted Ceiling(s),Walk-In Closet(s)Appliances
Dishwasher,Disposal,Gas Cooktop,Double Oven,Plumbed For Gas in Kitchen,Tankless Water HeaterUtilities
Aerobic Septic,Electricity Connected,Outside City Limits,Propane,Well -
Heating Source
Central,Electric,Fireplace(s)Fireplace
Number of Fireplaces: 1 Fireplace Features: Gas Starter,Living Room,Stone,Wood Burning
-
Building Information
Built Year: 2016 Construction: Brick,Rock/Stone -
Construction Materials
Brick,Rock/Stone
-
Lot Information
Lot Size (Acr): 2.0300 Lot Size Units: Acres Lot Size Square Feet: 88,427 -
Property Information
SQ ft (Living Area): 2,819 Property Type: Residential Property Sub Type: Single Family Residence Architectural Style: Prairie,Ranch,Traditional Subdivision: Heritage Creek North Ph 3 City: Decatur State: Texas Directions: GPS FRIENDLY FROM HWY 380 WEST - TAKE COUNTY LINE ROAD - LEFT (SOUTH) STAY ON COUNTY LINE TO COUNTY ROAD 410 TAKE A LEFT ON VISTA RIDGE N - HOME WILL BE ON THE LEFT SIDE - SIGN IN FRONT Property Status: Active Contingent Levels: One Property Age: 10 Year Built Details: Preowned
-
Listing Price Information
Original List Price: $679,900 List Price Tot SqFt: $241 -
Listing Information
Possession: Negotiable
-
Tax Information
Parcel Number: 791334 Tax Block: 2 Tax Legal Description: LT: 21 BLK: 2 HERITAGE CREEK NORTH PH 3 2.030 Tax Lot: 21 Unexempt Taxes: $7,775
-
Parking Information
Has Garage Garage Space: 3 Carport Spaces: 0 Parking Features: Concrete,Driveway,Garage Door Opener,Garage Double Door,Garage Faces Side,Garage Single Door -
Homeowners Association Information
HOA Type: None
-
School Information
Elementary School: Carson Middle School: Decatur High School: Decatur Intermediate School: Decatur School District: Decatur ISD -
Utility Information
Utilities: Aerobic Septic,Electricity Connected,Outside City Limits,Propane,Well
How much is this property worth?
Curious about this home's true market value? Use our free Home Evaluation Tool to instantly get a personalized Comparative Market Analysis (CMA) report. Make smarter, data-driven decisions before you buy.

Nearby Home Value
| Address | Estimate | Bed | Bath | Sq. Ft | Lot Size |
|---|---|---|---|---|---|
| 117 County Road 2646, Decatur, TX, 76234 | $650,000 | 4 | 3 | 2,913 | 8.33 Acres |
| 135 Private Road 2828, Decatur, TX, 76234 | $689,900 | 3 | 3 | 2,889 | 11.23 Acres |
| 664 County Road 379, Decatur, TX, 76234 | $750,000 | 6 | 4 | 3,134 | 3.47 Acres |
| 240 County Road 2723, Decatur, TX, 76234 | $370,000 | 4 | 2 | 1,520 | 4.51 Acres |
| 148 County Road 2830, Decatur, TX, 76234 | $399,000 | 3 | 2 | 1,657 | 1 Acre |
| 5559 Cr 4010, Decatur, TX, 76234 | $1,100,000 | 4 | 2 | 4,084 | 11.60 Acres |
| 145 Rock Court, Decatur, TX, 76234 | $1,350,000 | 3 | 3 | 3,861 | 5 Acres |
| 139 Chance Farm Road, Decatur, TX, 76234 | $815,000 | 4 | 4 | 3,000 | 2 Acres |
| 1746 Cr 4522, Decatur, TX, 76234 | $509,900 | 1 | 1 | 800 | 10.84 Acres |
| 116 El Dorado Street, Decatur, TX, 76234 | $298,500 | 4 | 2 | 1,904 | 2 Acres |
Similar Homes To 160 Vista Ridge Drive N
Nearby For Sale



Disclosure: Listing information provided in part by the North Texas Real Estate Information Systems, Inc, for personal, non-commercial use by viewers of this site and may not be reproduced or redistributed. All information is deemed reliable but not guaranteed. Copyright © NTREIS 2026. All rights reserved
ByOwner last updated this listing 10/08/2026 @ 03:09
More Cities with for Sale by Owner Homes
- Decatur Homes For Sale By Owner
- Boyd Homes For Sale By Owner
- Alvord Homes For Sale By Owner
- Lake Bridgeport Homes For Sale By Owner
- Paradise Homes For Sale By Owner
- Aurora Homes For Sale By Owner
- Rhome Homes For Sale By Owner
- Runaway Bay Homes For Sale By Owner
- Bridgeport Homes For Sale By Owner
- Chico Homes For Sale By Owner
- Newark Homes For Sale By Owner
- Ponder Homes For Sale By Owner
- Sunset Homes For Sale By Owner
- Springtown Homes For Sale By Owner
- Northlake Homes For Sale By Owner
- Justin Homes For Sale By Owner
- Krum Homes For Sale By Owner
- Forestburg Homes For Sale By Owner
- Pelican Bay Homes For Sale By Owner
- Azle Homes For Sale By Owner
Homes around $679,900








Verify Your Email
Please enter the 6-digit verification code
sent to your email address.
Verify Your Phone Number
Please enter the 6-digit verification code
sent to your mobile phone.