

1229 Crescentwood Lane
Decatur, GA 30032

 3
3
Bed
 2
2
Bath
 2,260
2,260Sqft
 0.15
0.15Acre(Lot)
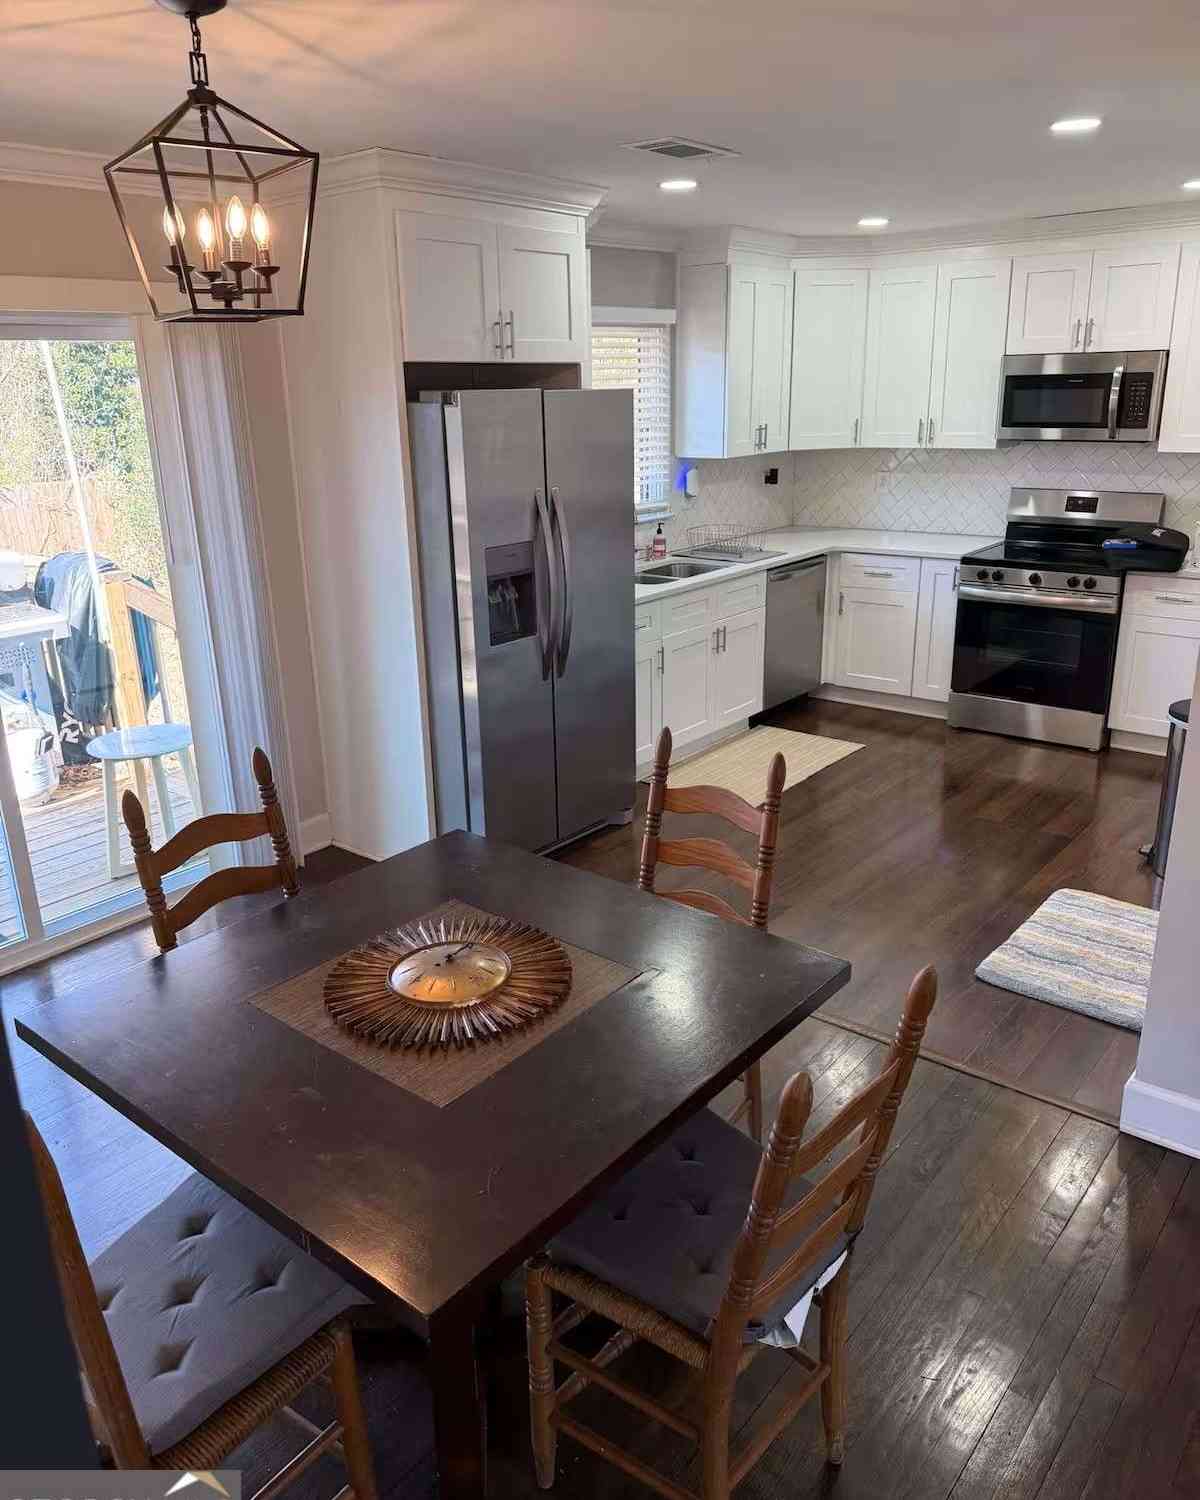
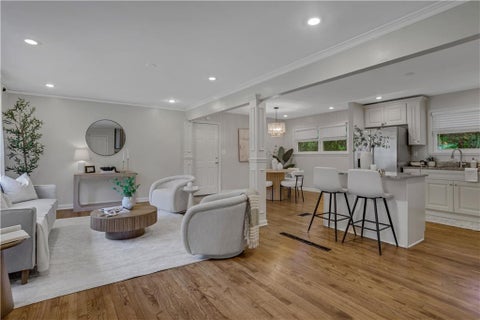
Welcome to 1229 Crescentwood, an extraordinary residence where iconic design, thoughtful craftsmanship, and modern innovation come together. Originally featured as the 2013 HGTV Holiday House, this remarkable home showcases the exceptional vision of renowned designer Brian Patrick Flynn and offers a truly distinctive living experience. The home makes a striking first impression with its breathtaking great room and show stopping kitchen, where solid stone countertops, a custom-poured cement island, and dramatic floor-to-ceiling basketweave tile create a sophisticated and unforgettable space. Every detail has been thoughtfully designed, seamlessly combining timeless elegance with modern innovation. Featuring 3 bedrooms and 2.5 bathrooms, the home also offers all newer appliances, each les

 Property Details
 Map
Map
 Map
Map
What's Nearby
Nearby Areas
 Features
-
Bedroom Information
Total Bedrooms: 3 Bedrooms On Upper Level: 3 Bedrooms On Lower Level: 0 Main Bedrooms: 0 Room Type: Great Room Window Features: Insulated WindowsBathroom Information
Total Baths: 2 Full Baths: 2 Half Baths: 1 Full Baths Main: 0 Baths Full Lower: 0 Baths Full Upper: 2Water/Sewer
Water Source: Public Sewer: Public Sewer -
Interior Features
Other Flooring: Carpet,Hardwood,TileAppliances
DishwasherUtilities
Electricity Available,Cable Available,Natural Gas Available,Sewer Available,Phone Available,High Speed Internet -
Cooling Features
Central AirHeating Source
CentralFireplace
Number of Fireplaces: 1
-
Building Information
Built Year: 2001 Roof Type: Composition Basement: None Common Walls: No Common Walls Levels: Two Property Age: 25 -
Exterior Features
BalconyFoundation
SlabSecurity Features
Carbon Monoxide Detector(s) -
Laundry Features
In HallPatio And Porch
DeckFencing
Back YardConstruction Materials
ConcreteProperty Condition
Resale
-
Lot Information
Lot Size (Acr): 0.15 Lot Size Source: Public Records Lot Features: Level -
Property Information
Property Type: Residential Property Sub Type: Single Family Residence Structure Type: House Subdivision: CRESCENTWOOD City: Decatur State: GA Directions: GPS Friendly. Property Status: New
-
Listing Price Information
Original List Price: $350,000
-
Tax Information
Annual Tax: $8436 Tax Year: 2025 Tax Block: 2 Tax Lot: 7 -
Home Warranty
Home Warranty Paid: No
-
Parking Information
Parking: 2 Parking Features: Attached -
Homeowners Association Information
Association: Yes Annual Association Fee: 1236 Calculated Total Monthly Association Fees: 1236 Association Fee Includes: Other Community Features: Sidewalks
-
School Information
Elementary School: Peachcrest High School: Towers High School Bus: No Middle School: Mary Mcleod Bethune Middle School Bus: No Source Neighborhood: CRESCENTWOOD
How much is this property worth?
Curious about this home's true market value? Use our free Home Evaluation Tool to instantly get a personalized Comparative Market Analysis (CMA) report. Make smarter, data-driven decisions before you buy.

Nearby Home Value
| Address | Estimate | Bed | Bath | Sq. Ft | Lot Size |
|---|---|---|---|---|---|
| 3846 Easterwood Court, Decatur, GA, 30032 | $320,000 | 3 | 2 | 1,511 | 0.44 Acre |
| 3872 Easterwood Court, Decatur, GA, 30032 | $205,480 | 3 | 2 | 1,248 | 0.47 Acre |
| 3872 Easterwood Court, Decatur, GA, 30032 | $205,480 | 3 | 2 | 1,248 | 0.47 Acre |
| 1760 Danrich Drive, Decatur, GA, 30032 | $248,000 | 4 | 3 | 1,813 | 0.42 Acre |
| 1760 Danrich Drive, Decatur, GA, 30032 | $248,000 | 4 | 3 | 1,813 | 0.42 Acre |
| 2099 Easterwood Terrace, Decatur, GA, 30032 | $390,000 | 3 | 2 | 2,632 | 0.31 Acre |
| 2099 Easterwood Terrace, Decatur, GA, 30032 | $390,000 | 3 | 3 | 2,492 | 0.31 Acre |
| 1770 Austin Drive, Decatur, GA, 30032 | $375,000 | 4 | 3 | 2,000 | 0.50 Acre |
| 3763 Elkridge Drive, Decatur, GA, 30032 | $430,000 | 5 | 3 | 2,589 | 0.46 Acre |
| 3763 Elkridge Drive, Decatur, GA, 30032 | $435,000 | 5 | 4 | 1,836 | 0.46 Acre |
Similar Homes To 1229 Crescentwood Lane
Nearby For Sale

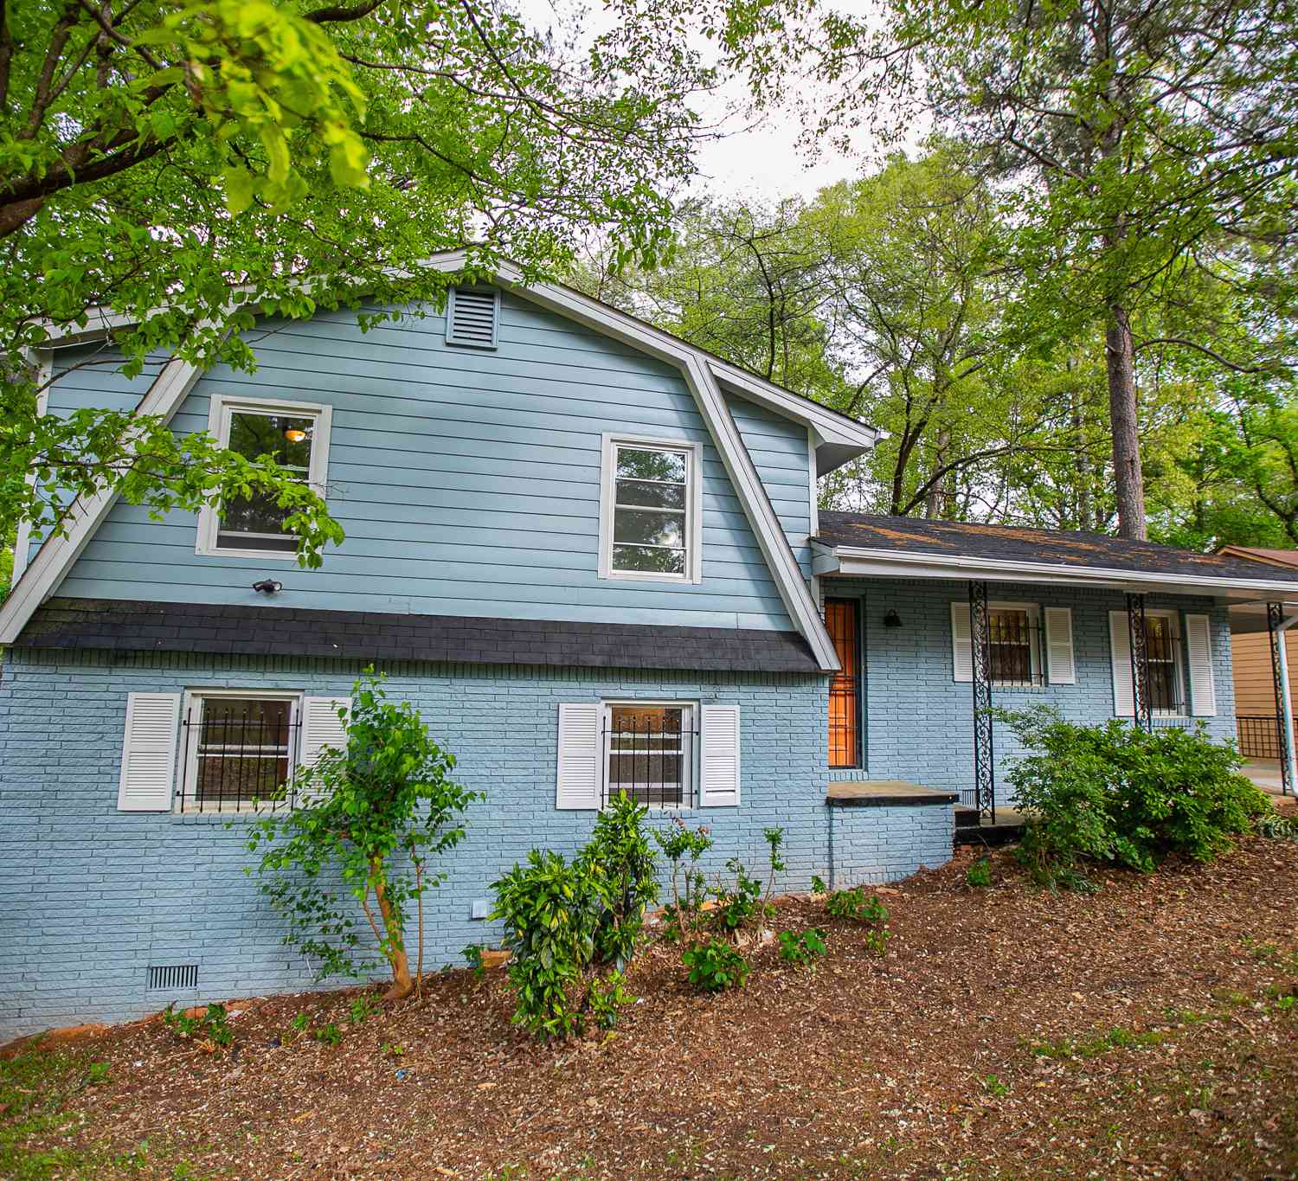
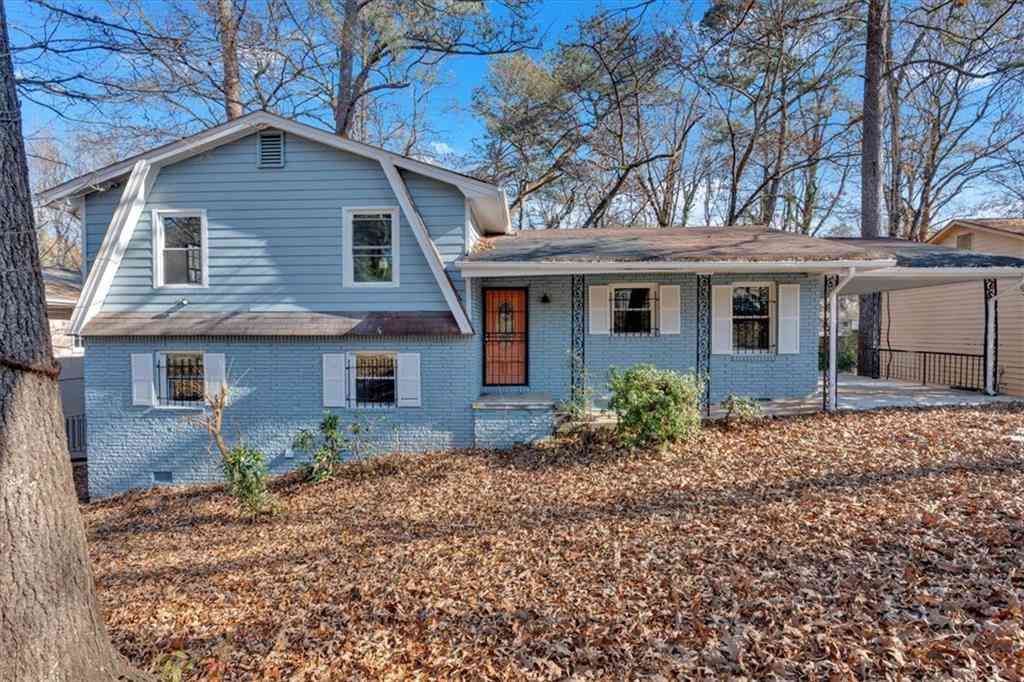
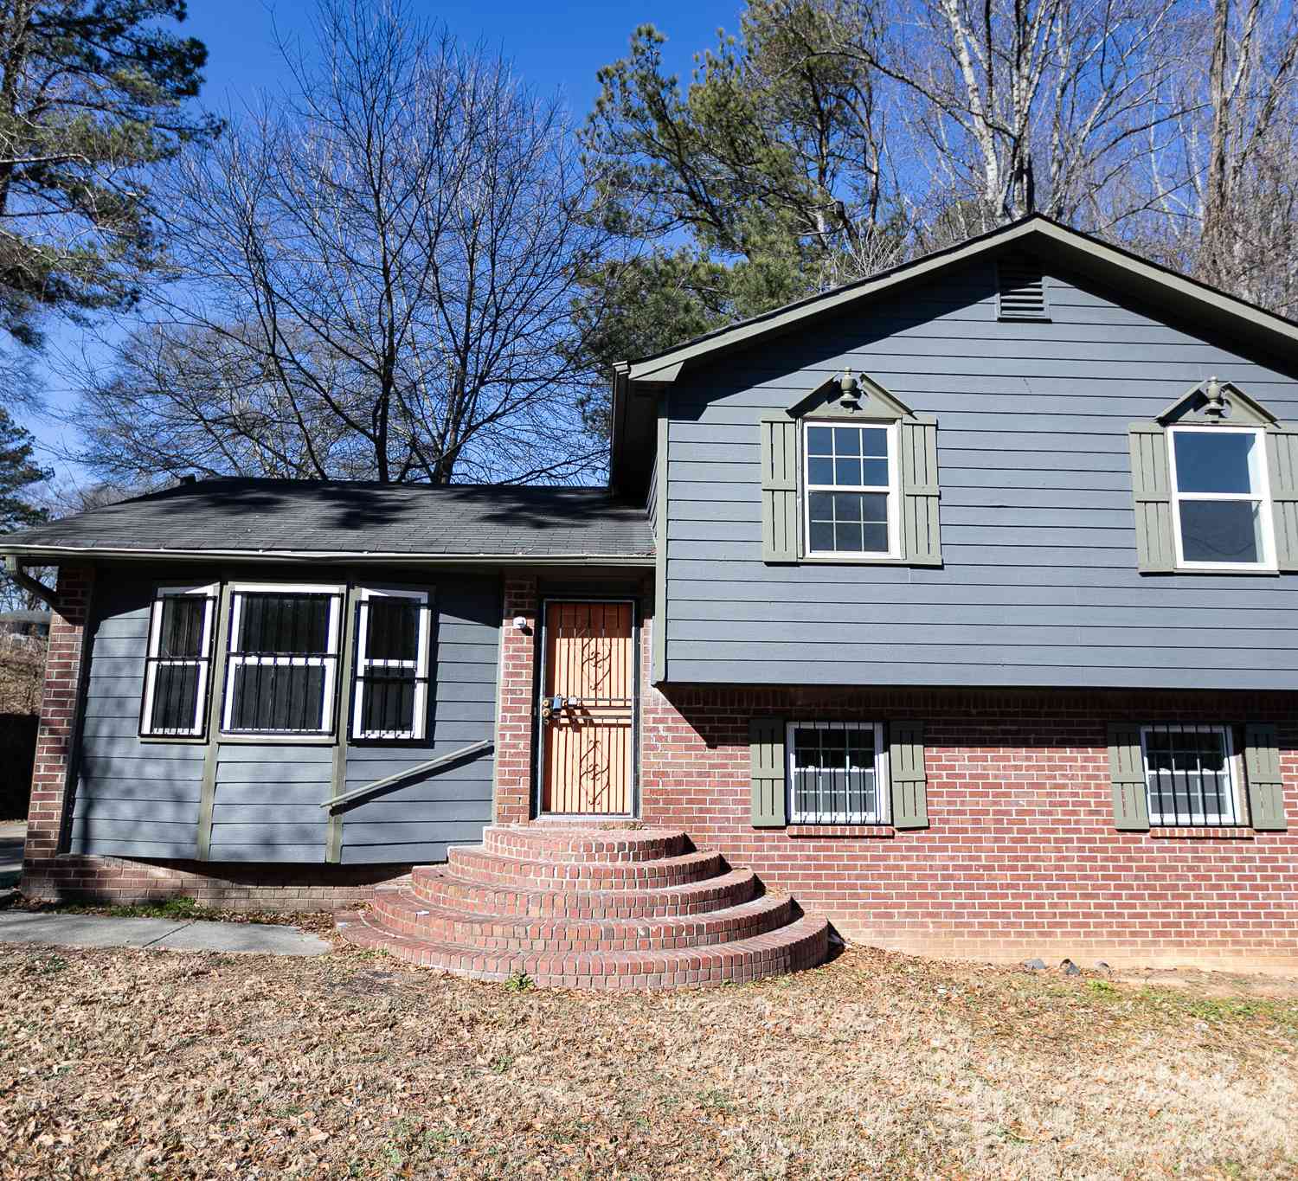


The data relating to real estate for sale on this web site comes in part from the Broker Reciprocity Program of Georgia MLS. Real estate listings held by brokerage firms other than Byowner are marked with the Broker Reciprocity logo and detailed information about them includes the name of the listing brokers. Information deemed reliable but not guaranteed. Copyright 2026 Georgia MLS. All rights reserved.
ByOwner last updated this listing 09/05/2026 @ 09:12
More Cities with for Sale by Owner Homes
- Decatur Homes For Sale By Owner
- Avondale Estates Homes For Sale By Owner
- Scottdale Homes For Sale By Owner
- Clarkston Homes For Sale By Owner
- Pine Lake Homes For Sale By Owner
- Stone Mountain Homes For Sale By Owner
- Tucker Homes For Sale By Owner
- Atlanta Homes For Sale By Owner
- Stonecrest Homes For Sale By Owner
- Chamblee Homes For Sale By Owner
- Conley Homes For Sale By Owner
- Brookhaven Homes For Sale By Owner
- Doraville Homes For Sale By Owner
- Smoke Rise Homes For Sale By Owner
- Ellenwood Homes For Sale By Owner
- Sandy Springs Homes For Sale By Owner
- Lithonia Homes For Sale By Owner
- Hapeville Homes For Sale By Owner
- Dunwoody Homes For Sale By Owner
- Forest Park Homes For Sale By Owner
Homes around $350,000








Verify Your Email
Please enter the 6-digit verification code
sent to your email address.
Verify Your Phone Number
Please enter the 6-digit verification code
sent to your mobile phone.