

6684 Luckys Bridge Road
Dearing, GA 30808

 4
4
Bed
 3
3
Bath
 2,258
2,258Sqft
 6.37
6.37Acres(Lot)
Immaculate custom-built 4-bedroom, 2.5-bath modern farmhouse on 6.37 acres, offering the perfect blend of country charm and contemporary comfort. This beautifully landscaped ranch-style home features a low-maintenance Hardie board and batten exterior, side-entry garage, expansive covered front and rear porches, and an inviting outdoor kitchen with stone-surround wood burning fireplace--ideal for entertaining or relaxing. Inside, the open-concept split-bedroom floor plan showcases beautiful, engineered hardwood flooring, vaulted ceilings, LED lighting, and exceptional custom craftsmanship. The great room includes a ceramic-tiled fireplace with preserved wood mantel, while the dedicated office offers built-in cabinetry and shelving. The gourmet kitchen is a chef's dream with a premium Fulgo

 Property Details
 Map
Map
 Map
Map
What's Nearby
Nearby Areas
 Features
-
Bedroom Information
Total beds: 4Bathroom Information
Total Baths: 3 Full Baths: 2 Half Baths: 1Room Information
Rooms Total: 8 Basement: None -
Flooring Information
Carpet, See Remarks, Ceramic Tile, Hardwood -
Roofing Information
Shingle -
Interior Features
Master Downstairs, Walk-In Closet(s), Vaulted Ceiling(s), Entrance Foyer, Bookcases, Kitchen Island, Ceiling Fan(s), Pantry, Built-in Features, Eat-in Kitchen, Smart Thermostat, Wired for Data Roof: Shingle Appliances: Vented Exhaust Fan, Self Cleaning Oven, Disposal, Dishwasher, Tankless Water Heater, Gas Range, Gas Water Heater Laundry Features: Washer Hookup, In Hall, Laundry Room Window Features: Insulated Windows -
Heating & Cooling
Has Heating: Yes Heating: Fireplace Insert, Fireplace(s), Electric, Forced Air, Heat Pump Has Cooling: Yes Cooling: Central Air, Ceiling Fan(s)
-
Building Information
Year Built: 2022 Building Area Total: 2258 Construction Materials: Concrete, See Remarks, Fiber Cement, Frame Patio And Porch Features: Covered, Front Porch, Rear Porch Pool Features: None Private Pool: No View: See Remarks -
Exterior Features
Exterior Features: Outdoor Kitchen
-
Lot Information
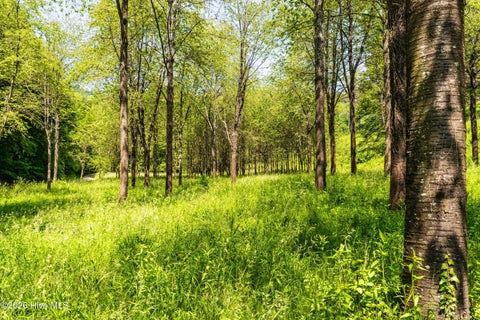
Lot Dimensions: 6.37 acres Main Square Feet: 6.37 Acres Lot Size Acres: 6.37 Lot Size Square Feet: 277477 Lot Description: See Remarks, Wooded, Landscaped, Sprinklers In Front, Sprinklers In RearProperty Information
Subdivision: Other Source Property Type: Residential Property SubType: Single Family Residence Levels: One Property Age: 4
-
Listing Price Information
Listing Price: $669900 Original Price: $699900 Cash, Conventional, FHA, VA Loan
-
Tax Information
Parcel Number: 00760006e00 Tax Year: 2025 Annual Tax: $4130.56
-
Parking Information
Parking Total: 2 Garage Faces Side, Electric Vehicle Charging Station(s), Attached, Gravel, Garage Door Opener, Off Street, GarageGarage Information
Has Garage: Yes Has Attached Garage: Yes Garage Space: 2
-
School Information
Elementary School: DearingJunior High School: ThomsonSenior High School: THOMSON -
Utility Information
Water Connected, See Remarks -
Location Information
Direction: From I20: Take Appling/Harlem Exit 183 to 221 West for 13 miles. Then take a sharp right turn onto Luckys Bridge Road. House will be on your immediate left. WaterSource: Well Security Features: Smoke Detector(s)
How much is this property worth?
Curious about this home's true market value? Use our free Home Evaluation Tool to instantly get a personalized Comparative Market Analysis (CMA) report. Make smarter, data-driven decisions before you buy.

Nearby Home Value
| Address | Estimate | Bed | Bath | Sq. Ft | Lot Size |
|---|---|---|---|---|---|
| 4559 B Hillman Gay Road, Dearing, GA, 30808 | $85,000 | 1 | 1 | 672 | 2.05 Acres |
| 4559 B Hillman Gay Road, Dearing, GA, 30808 | $85,000 | 1 | 1 | 672 | 2.05 Acres |
| 4300 Randall Hunt Road, Dearing, GA, 30808 | $155,000 | 2 | 2 | 1,056 | 5.08 Acres |
| 3523 Deerfield Road, Dearing, GA, 30808 | $450,000 | 5 | 3 | 2,165 | 2.10 Acres |
| 5861 Luckys Bridge Road, Dearing, GA, 30808 | $189,000 | 3 | 3 | 1,600 | 1.53 Acres |
| 3191 Old Augusta Road, Dearing, GA, 30808 | $390,000 | 4 | 2 | 1,942 | 2.50 Acres |
| 3175 Old Augusta Road, Dearing, GA, 30808 | $390,000 | 4 | 2 | 1,942 | 2.50 Acres |
| 2612 Hobbs Mill Road, Dearing, GA, 30808 | $249,900 | 3 | 2 | 1,404 | 1 Acre |
| 5494 Huffs Bridge Road, Dearing, GA, 30808 | $212,000 | 3 | 2 | -- | 2.81 Acres |
| 5494 Huff's Bridge Road, Dearing, GA, 30808 | $212,000 | 3 | 2 | 1,344 | 2.81 Acres |
Similar Homes To 6684 Luckys Bridge Road
Nearby For Sale
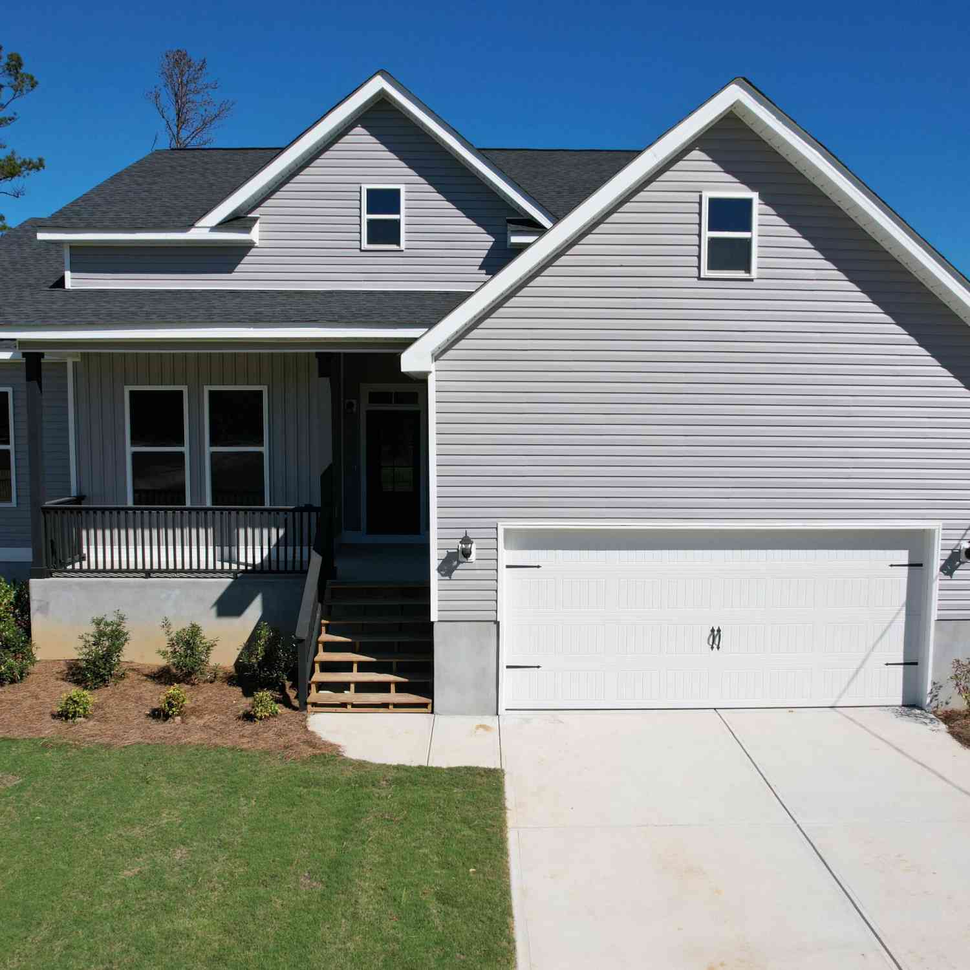
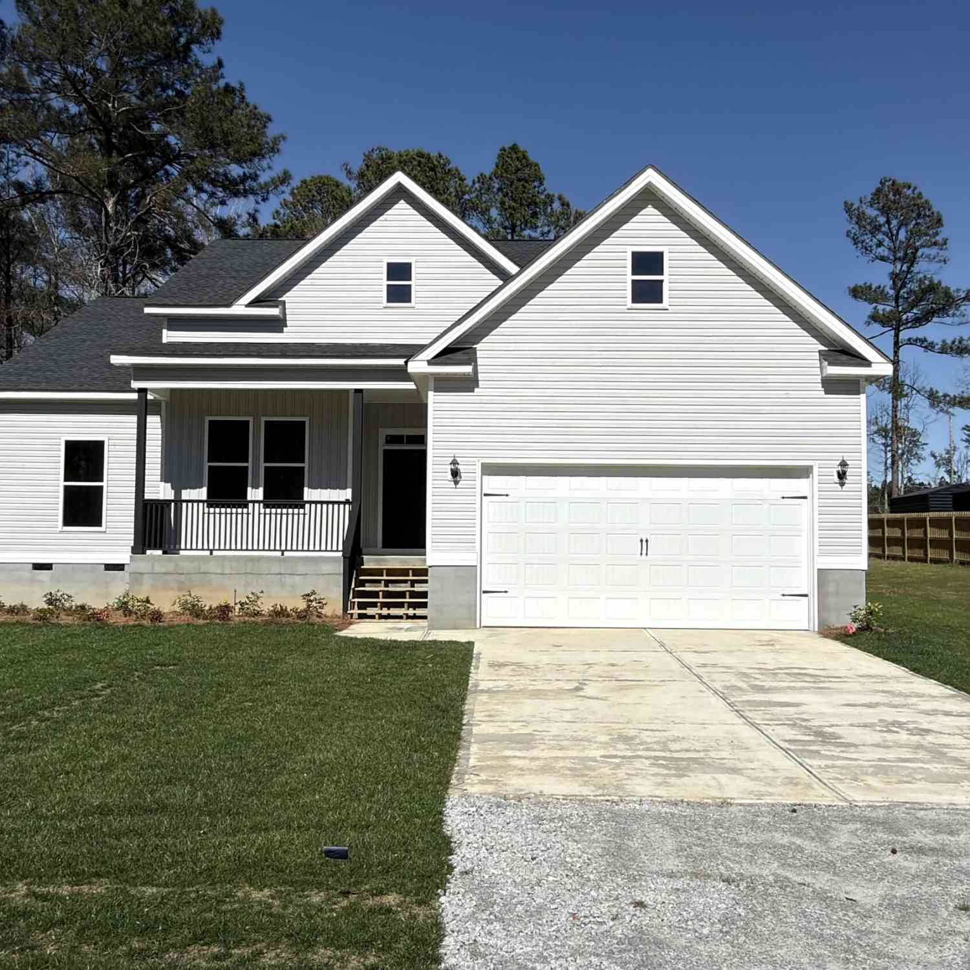
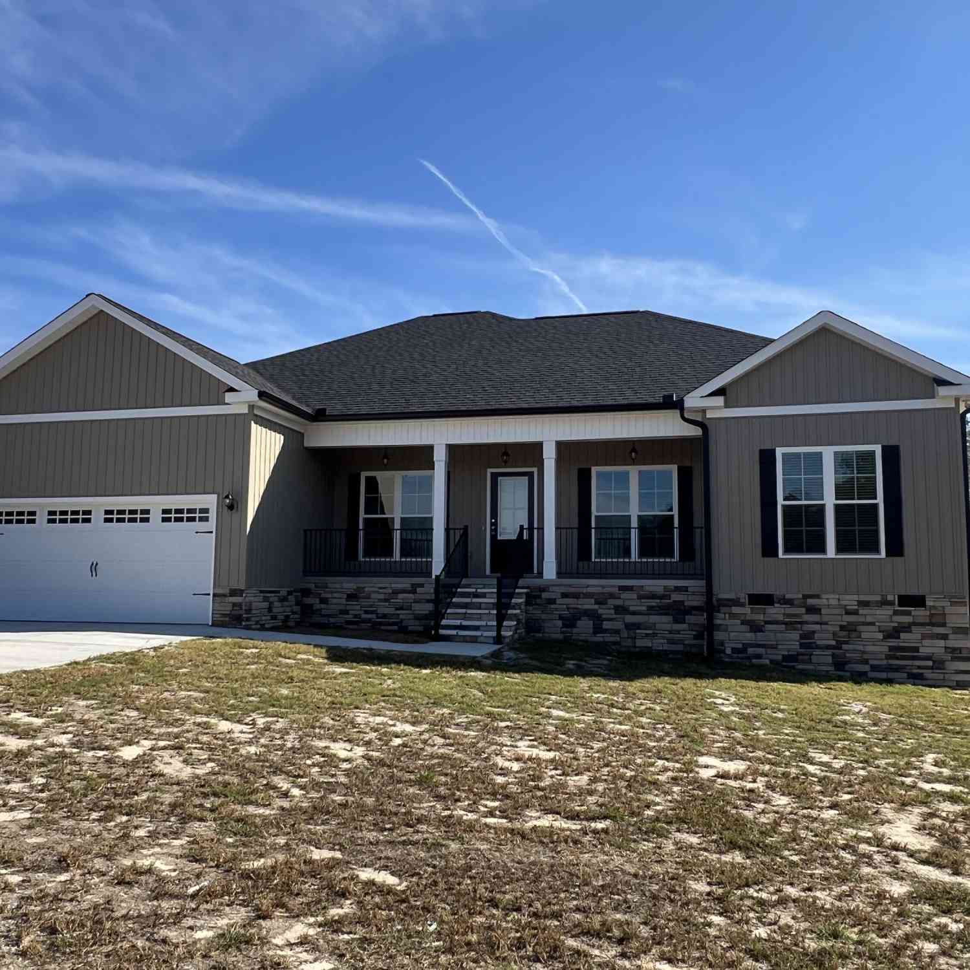

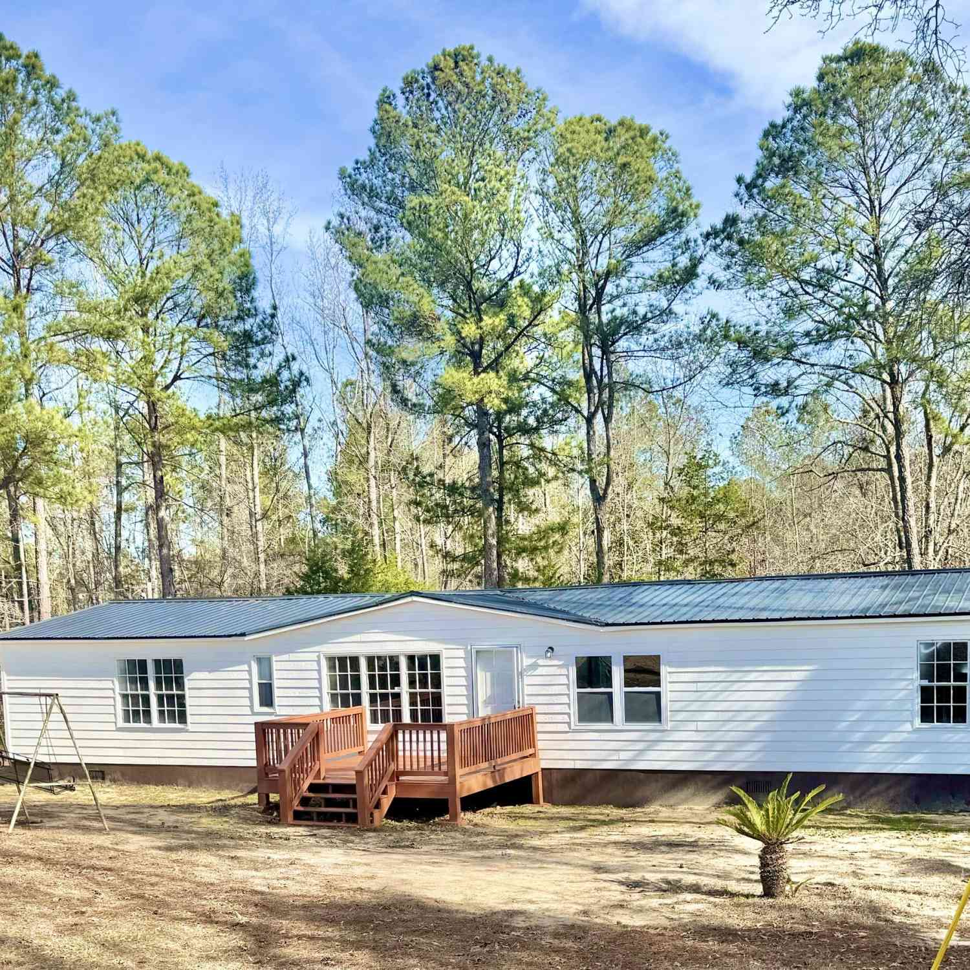
The data relating to real estate on this website comes in part from the Internet Data Exchange program of Hive MLS. All information is deemed reliable but not guaranteed and should be independently verified. All properties are subject to prior sale, change, or withdrawal. Neither listing broker(s) nor ByOwner shall be responsible for any typographical errors, misinformation, or misprints, and shall be held totally harmless from any damages arising from reliance upon these data. Copyright ©2026 Hive MLS LLC. All Rights Reserved.
ByOwner last updated this listing 09/17/2026 @ 07:57
More Cities with for Sale by Owner Homes
- Dearing Homes For Sale By Owner
- Thomson Homes For Sale By Owner
- Warrenton Homes For Sale By Owner
- Harlem Homes For Sale By Owner
- Appling Homes For Sale By Owner
- Norwood Homes For Sale By Owner
- Grovetown Homes For Sale By Owner
- Gibson Homes For Sale By Owner
- Stapleton Homes For Sale By Owner
- Wrens Homes For Sale By Owner
- Avera Homes For Sale By Owner
- Matthews Homes For Sale By Owner
- Evans Homes For Sale By Owner
- Blythe Homes For Sale By Owner
- Martinez Homes For Sale By Owner
- Modoc Homes For Sale By Owner
- Washington Homes For Sale By Owner
- Clarks Hill Homes For Sale By Owner
- Rayle Homes For Sale By Owner
- Crawfordville Homes For Sale By Owner
Homes around $669,900








Verify Your Email
Please enter the 6-digit verification code
sent to your email address.
Verify Your Phone Number
Please enter the 6-digit verification code
sent to your mobile phone.