
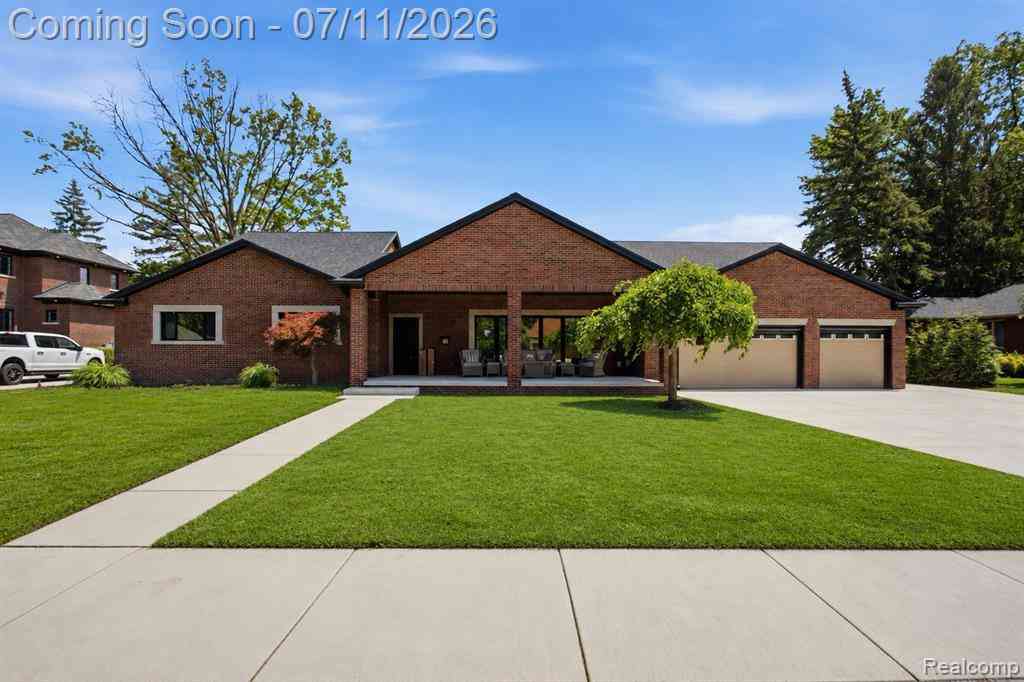
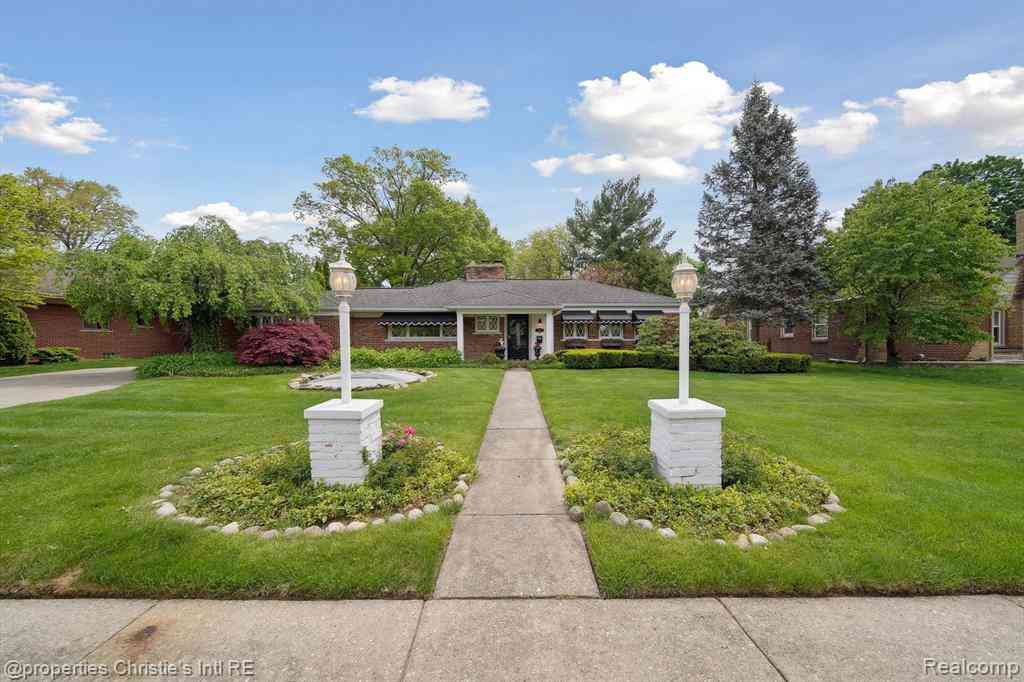
600 Woodcrest Drive
Dearborn, Michigan 48124

 4
4
Bed
 2.5
2.5
Bath
 3,089
3,089Sqft
 0.35
0.35Acre(Lot)
Coming Soon "All showings will occur during the open house ONLY on Friday 5-7pm & Saturday from 12-3, all offers will be reviewed on Sunday at 5pm" Experience luxury living in the prestigious Country Club Estates, where timeless design meets exceptional craftsmanship. This 3100sqft extensively renovated residence has been transformed from top to bottom with an impressive list of premium upgrades, offering the perfect blend of elegance, functionality, and opportunity. The home features two brand-new kitchens, all-new Andersen windows, a new roof, new brick exterior, and new concrete in both the front and rear of the home, creating outstanding curb appeal and long-term peace of mind. One of the home's most impressive additions is a spectacular 23' x 27' family room, designed to be the heart

 Property Details
 Open House
- 07/10 5 PM-7 PM
- 07/11 12 PM-3 PM
 Map
Map
 Map
Map
Features
-
Bedroom Information
Total Bedrooms: 4Bathroom Information
Total Baths: 2.5 Full Baths: 2 Half Baths: 1 -
Room Information
Total Rooms: 13 Porches: Porch - Covered,Patio,Porch,Patio - Covered,CoveredInterior Features
Cable Available,Circuit Breakers,Egress Window(s),ENERGY STAR® Qualified Window(s),Furnished - Negotiable Roof: Asphalt Basement Description: Finished Fireplace: Yes Appliances: Dishwasher,Disposal,Dryer,Exhaust Fan,Free-Standing Gas Oven,Free-Standing Refrigerator,Stainless Steel Appliance(s),Washer -
Heating & Cooling
Cooling: Ceiling Fan(s),Central Air Heating: Forced Air Heating Fuel: Natural GasFireplace
Basement,Family Room,Living RoomWater Heater
Natural Gas
-
Building Information
Year Built: 1953 Building Stories: 1 Story Fireplace: Basement,Family Room,Living Room Roof: Asphalt Foundation/Basement: Basement Architecture: Ranch -
Exterior Features
Whole House Generator,Lighting,Fenced Construction: Brick -
Utility Features
Sewer: Sewer (Sewer-Sanitary) -
Water
Public (Municipal) Water Heat: Natural Gas
-
Lot Information
Lot Size: 0.35 Lot Dimensions: 110.00 x 140.00 Lot Features: Sprinkler(s) Frontage Feet: 110 -
Property Information
SQ ft: 3089 Subdivision: COUNTRY CLUB ESTATES Financing: Cash,Conventional
-
Listing Price Information
Original List Price: $1,750,000 -
Listing Information
Possession: Close Plus 31-60 Days Legal Description: LOT 105 COUNTRY CLUB ESTATES SUB
-
Tax Information
Annual Tax: $8,085 Parcel Number: 32820915304020 -
Possession
Close Plus 31-60 Days -
Legal Information
Legal Description: Section: LOT 105 COUNTRY CLUB ESTATES SUB
-
Parking Information
Has Garage: Yes Garage Size: 3 Car Garage: 30 x 20 Garage Description: Attached -
Multi-Unit Information
Road Frontage: Paved,Pub. Sidewalk
-
School Information
School District: Dearborn -
Fire Place Information
Fire Place: Yes Fire Place Location: Basement,Family Room,Living Room -
Utility Information
Water: Public (Municipal) Sewer: Sewer (Sewer-Sanitary)
How much is this property worth?
Curious about this home's true market value? Use our free Home Evaluation Tool to instantly get a personalized Comparative Market Analysis (CMA) report. Make smarter, data-driven decisions before you buy.

Nearby Home Value
| Address | Estimate | Bed | Bath | Sq. Ft | Lot Size |
|---|---|---|---|---|---|
| 21546 Gregory Street , Dearborn, MI, 48124 | $259,900 | 3 | 1.5 | 1,327 | 1,327 SqFt |
| 24719 Princeton Street , Dearborn, MI, 48124 | $199,900 | 3 | 1 | 1,056 | 1,056 SqFt |
| 24715 Oxford Street , Dearborn, MI, 48124 | $214,900 | 3 | 2 | 1,176 | 1,176 SqFt |
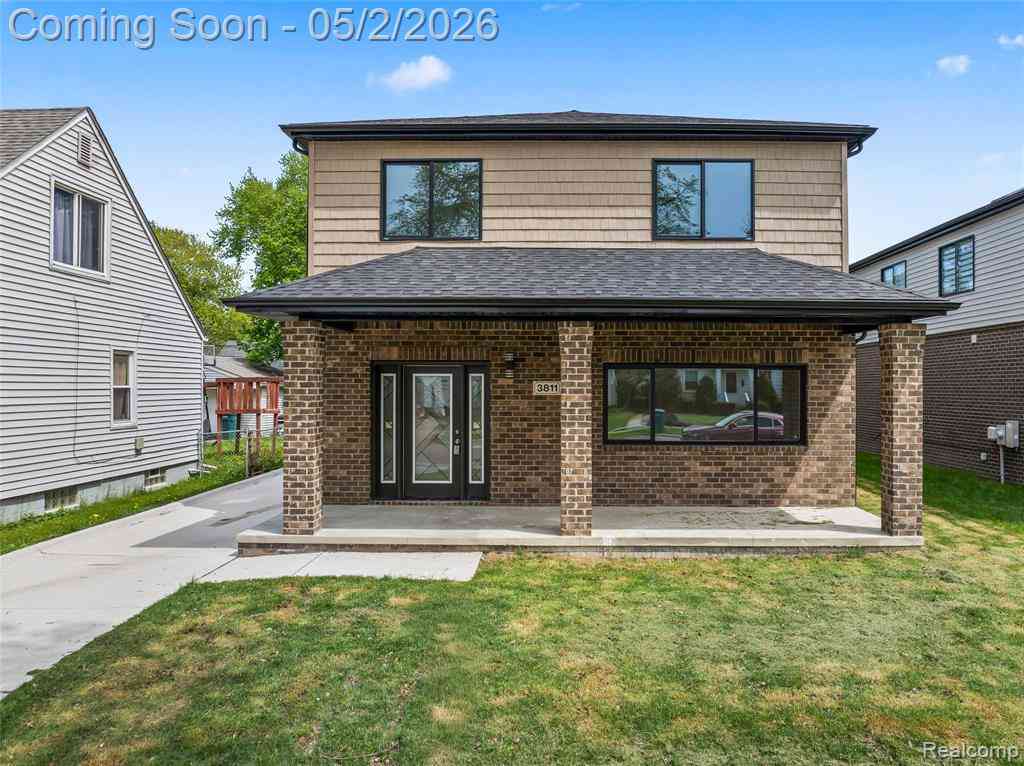
| 3811 Alice Street , Dearborn, MI, 48124 | $460,000 | 5 | 3.5 | 2,250 | 2,250 SqFt |
| 24540 Emerson Street , Dearborn, MI, 48124 | $575,000 | 4 | 3 | 2,430 | 2,430 SqFt |
| 3363 Raymond Avenue , Dearborn, MI, 48124 | $399,900 | 4 | 3 | 1,976 | 1,976 SqFt |
| 3419 Woodside Street , Dearborn, MI, 48124 | $229,700 | 3 | 1 | 1,008 | 1,008 SqFt |
| 24830 Hickory Street , Dearborn, MI, 48124 | $249,900 | 3 | 1 | 1,100 | 1,100 SqFt |
| 22920 Oxford Street , Dearborn, MI, 48124 | $299,999 | 3 | 2 | 1,508 | 1,508 SqFt |
| 23844 Cherry Hill Street , Dearborn, MI, 48124 | $319,000 | 3 | 1.5 | 1,312 | 1,312 SqFt |
Similar Homes To 600 Woodcrest Drive
Nearby For Sale
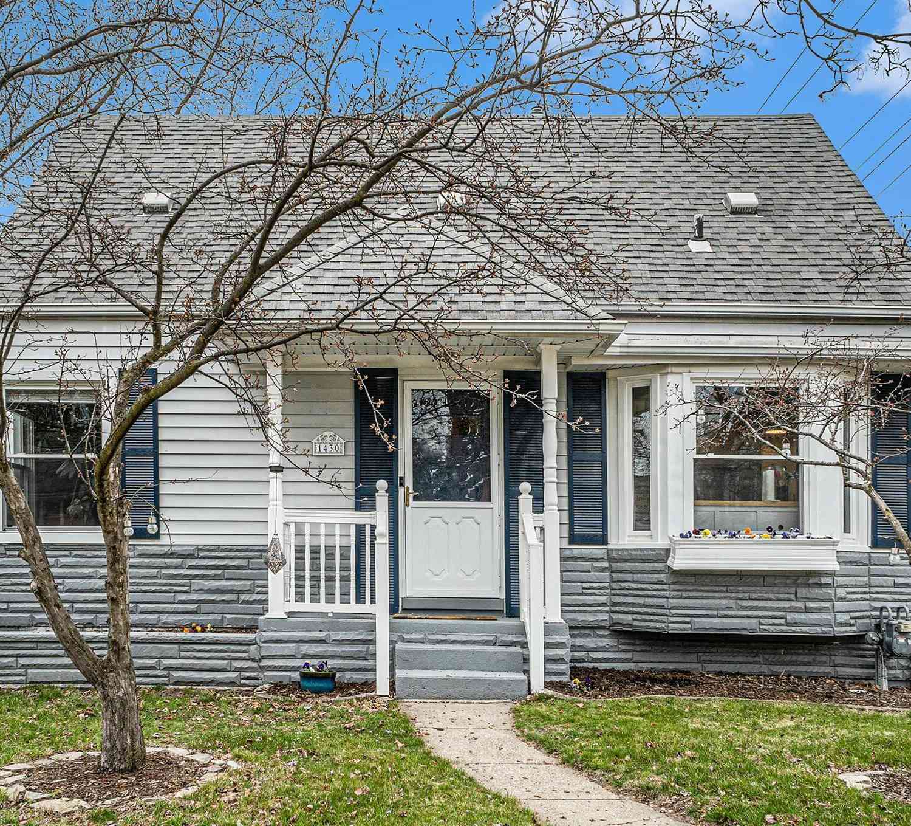
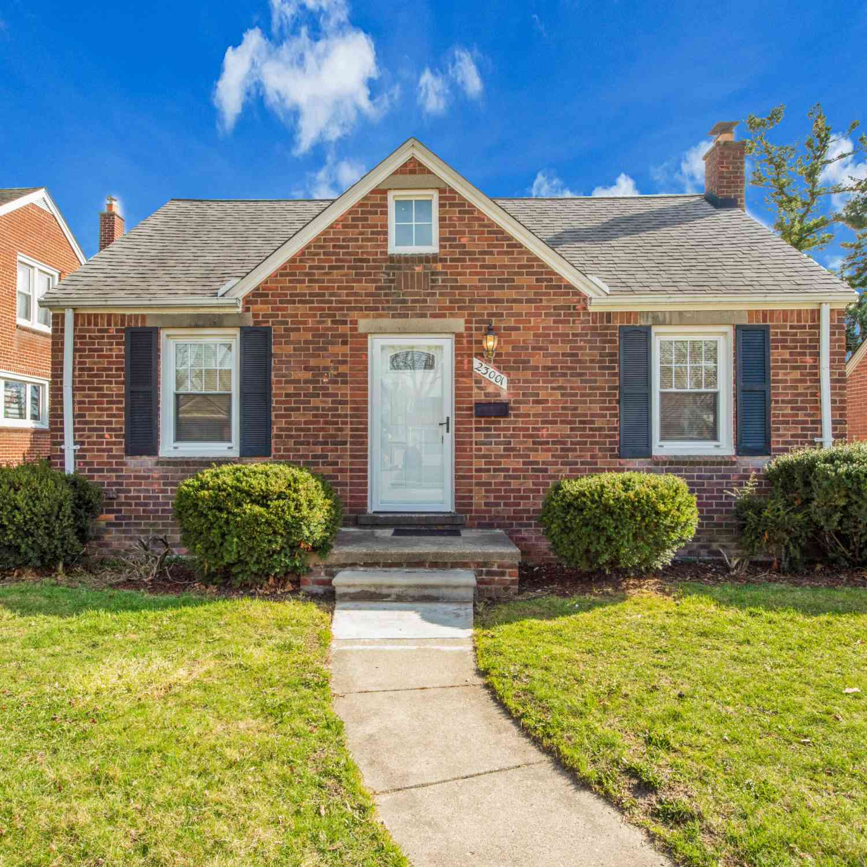
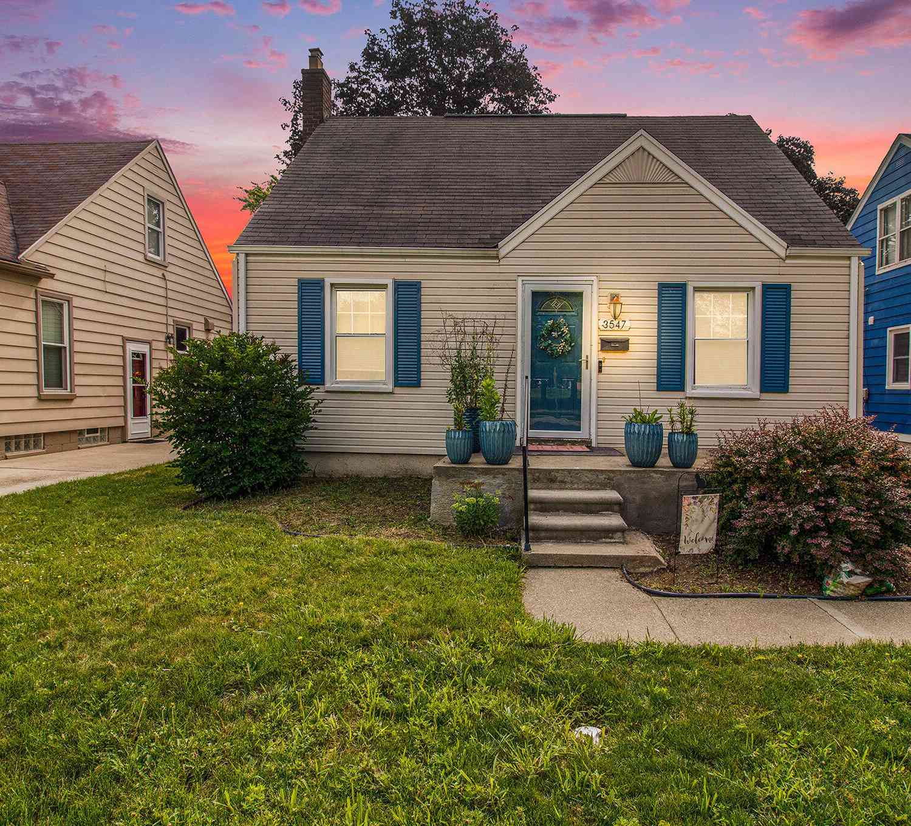
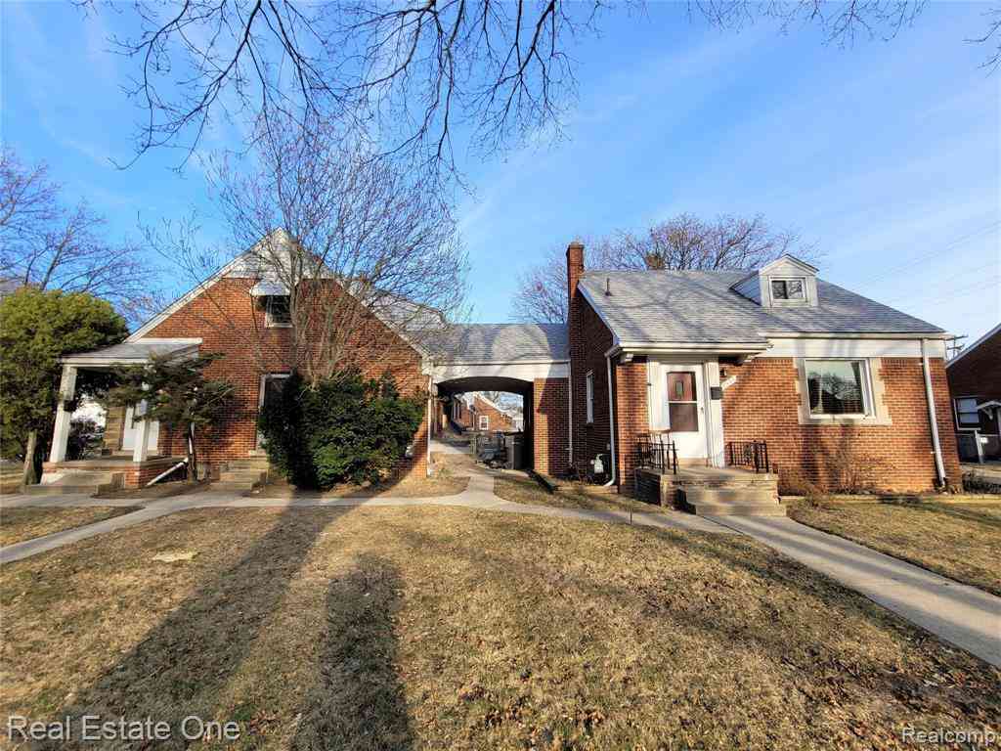
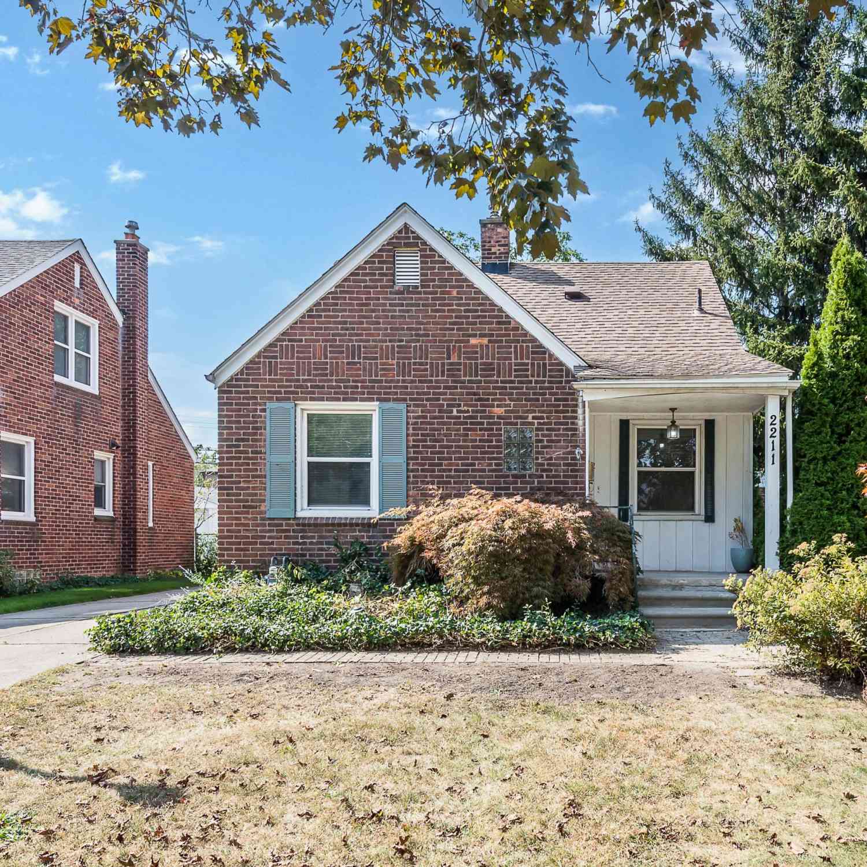

Disclosure: The accuracy of all information, regardless of source, is not guaranteed or warranted. All information should be independently verified. Any use of search facilities of data on the site, other than by a consumer looking to purchase real estate, is prohibited. IDX provided courtesy of Realcomp II Ltd., via ByOwner.com and REALCOMP, Copyright 2026 Realcomp II Ltd. Shareholders. REALTOR (R) licensed in the state of Michigan. The listing broker’s offer of compensation is made only to participants of the MLS where the listing is filed and to participants of any data share partner MLS.
ByOwner last updated this listing 07/08/2026 @ 23:09
More Cities with for Sale by Owner Homes
- Dearborn Homes For Sale By Owner
- Melvindale Homes For Sale By Owner
- Ecorse Homes For Sale By Owner
- Allen Park Homes For Sale By Owner
- Lincoln Park Homes For Sale By Owner
- Dearborn Heights Homes For Sale By Owner
- Detroit Homes For Sale By Owner
- River Rouge Homes For Sale By Owner
- Taylor Homes For Sale By Owner
- Southgate Homes For Sale By Owner
- Inkster Homes For Sale By Owner
- Wyandotte Homes For Sale By Owner
- Garden City Homes For Sale By Owner
- Highland Park Homes For Sale By Owner
- Riverview Homes For Sale By Owner
- Hamtramck Homes For Sale By Owner
- Detroit Homes For Sale By Owner
- Redford Homes For Sale By Owner
- Ferndale Homes For Sale By Owner
- Romulus Homes For Sale By Owner
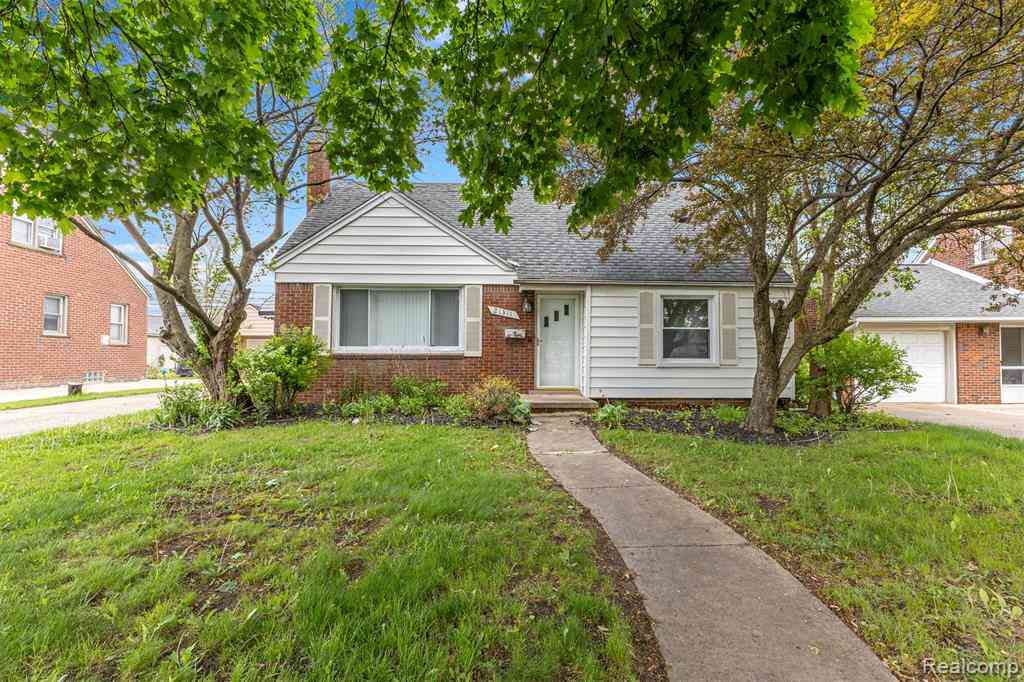
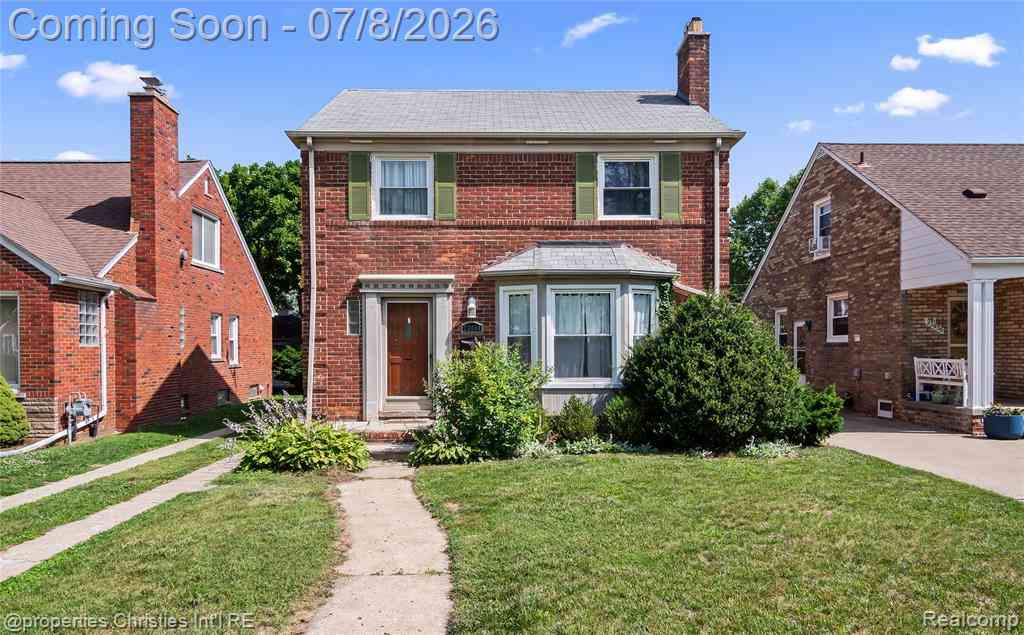
Homes around $1,750,000






Verify Your Email
Please enter the 6-digit verification code
sent to your email address.