
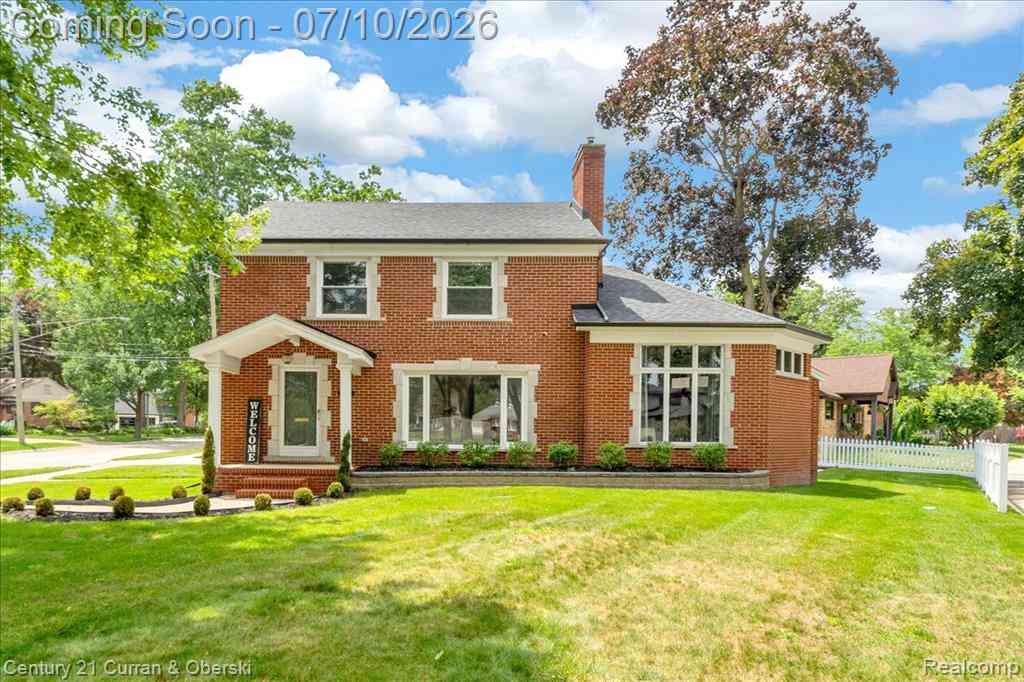
1707 Belmont Street
Dearborn, Michigan 48128

 3
3
Bed
 2.5
2.5
Bath
 2,102
2,102Sqft
 0.20
0.20Acre(Lot)
Welcome to this charming brick Colonial in Dearborn's highly sought after Golfview Oaks "Golden Triangle," where timeless character meets thoughtful modern updates. Corner lot, beautifully maintained and extensively improved over the years, this home offers the perfect balance of warmth, style, and functionality. Step inside to a bright and inviting living room highlighted by a large picture window and a classic brick fireplace. The impressive family room is truly the centerpiece of the home, featuring soaring ceilings, oversized windows that fill the space with natural light, a custom tile fireplace, exposed brick accents, and direct access to the backyard patio, perfect for relaxing or entertaining. The beautiful kitchen is designed to impress with crisp white cabinetry, granite countert

 Property Details
 Open House
- 07/10 5 PM-6 PM
- 07/11 12 PM-2 PM
- 07/12 12 PM-2 PM
 Map
Map
 Map
Map
What's Nearby
Nearby Areas
Features
-
Bedroom Information
Total Bedrooms: 3Bathroom Information
Total Baths: 2.5 Full Baths: 2 Half Baths: 1 -
Room Information
Total Rooms: 11 Porches: Porch - Covered,Patio,Porch,Patio - Covered,CoveredInterior Features
Entrance Foyer,Jetted Tub,Wet Bar,Exterior Video Surveillance Roof: Asphalt Basement Description: Finished Fireplace: Yes Appliances: Dishwasher,Disposal,Dryer,Free-Standing Gas Oven,Free-Standing Refrigerator,Gas Cooktop,Microwave,Range Hood,Stainless Steel Appliance(s),Washer -
Heating & Cooling
Cooling: Ceiling Fan(s),Central Air Heating: Forced Air Heating Fuel: Natural GasFireplace
Basement,Family Room,Living RoomWater Heater
Natural Gas
-
Building Information
Year Built: 1950 Building Stories: 2 Story Fireplace: Basement,Family Room,Living Room Roof: Asphalt Foundation/Basement: Basement Architecture: Colonial -
Exterior Features
Fenced Construction: Brick -
Utility Features
Sewer: Sewer (Sewer-Sanitary) -
Water
Public (Municipal) Water Heat: Natural Gas
-
Lot Information
Lot Size: 0.20 Lot Dimensions: 67X128 Lot Features: Corner Lot,Near Golf Course Frontage Feet: 67 -
Property Information
SQ ft: 2102 Subdivision: Belmont Park Sub 2 - Dbn Financing: Cash,Conventional,FHA,VA
-
Listing Price Information
Original List Price: $599,000 -
Listing Information
Possession: At Close Legal Description: LOT 387 BELMONT PARK SUB NO 2
-
Tax Information
Annual Tax: $8,971 Parcel Number: 32820916220003 -
Possession
At Close -
Legal Information
Legal Description: Section: LOT 387 BELMONT PARK SUB NO 2
-
Parking Information
Has Garage: Yes Garage Size: 2 Car Garage: 22x22 Garage Description: Electricity,Door Opener,Detached -
Multi-Unit Information
Road Frontage: Paved
-
School Information
School District: Dearborn -
Fire Place Information
Fire Place: Yes Fire Place Location: Basement,Family Room,Living Room -
Utility Information
Water: Public (Municipal) Sewer: Sewer (Sewer-Sanitary)
How much is this property worth?
Curious about this home's true market value? Use our free Home Evaluation Tool to instantly get a personalized Comparative Market Analysis (CMA) report. Make smarter, data-driven decisions before you buy.

Nearby Home Value
| Address | Estimate | Bed | Bath | Sq. Ft | Lot Size |
|---|---|---|---|---|---|
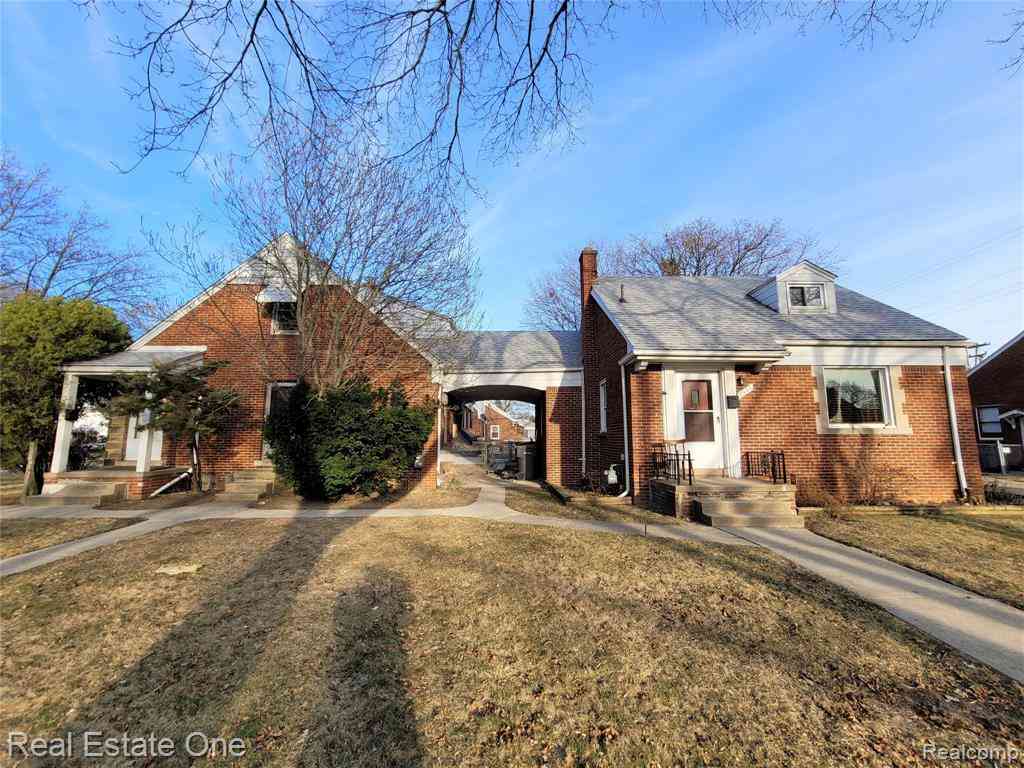
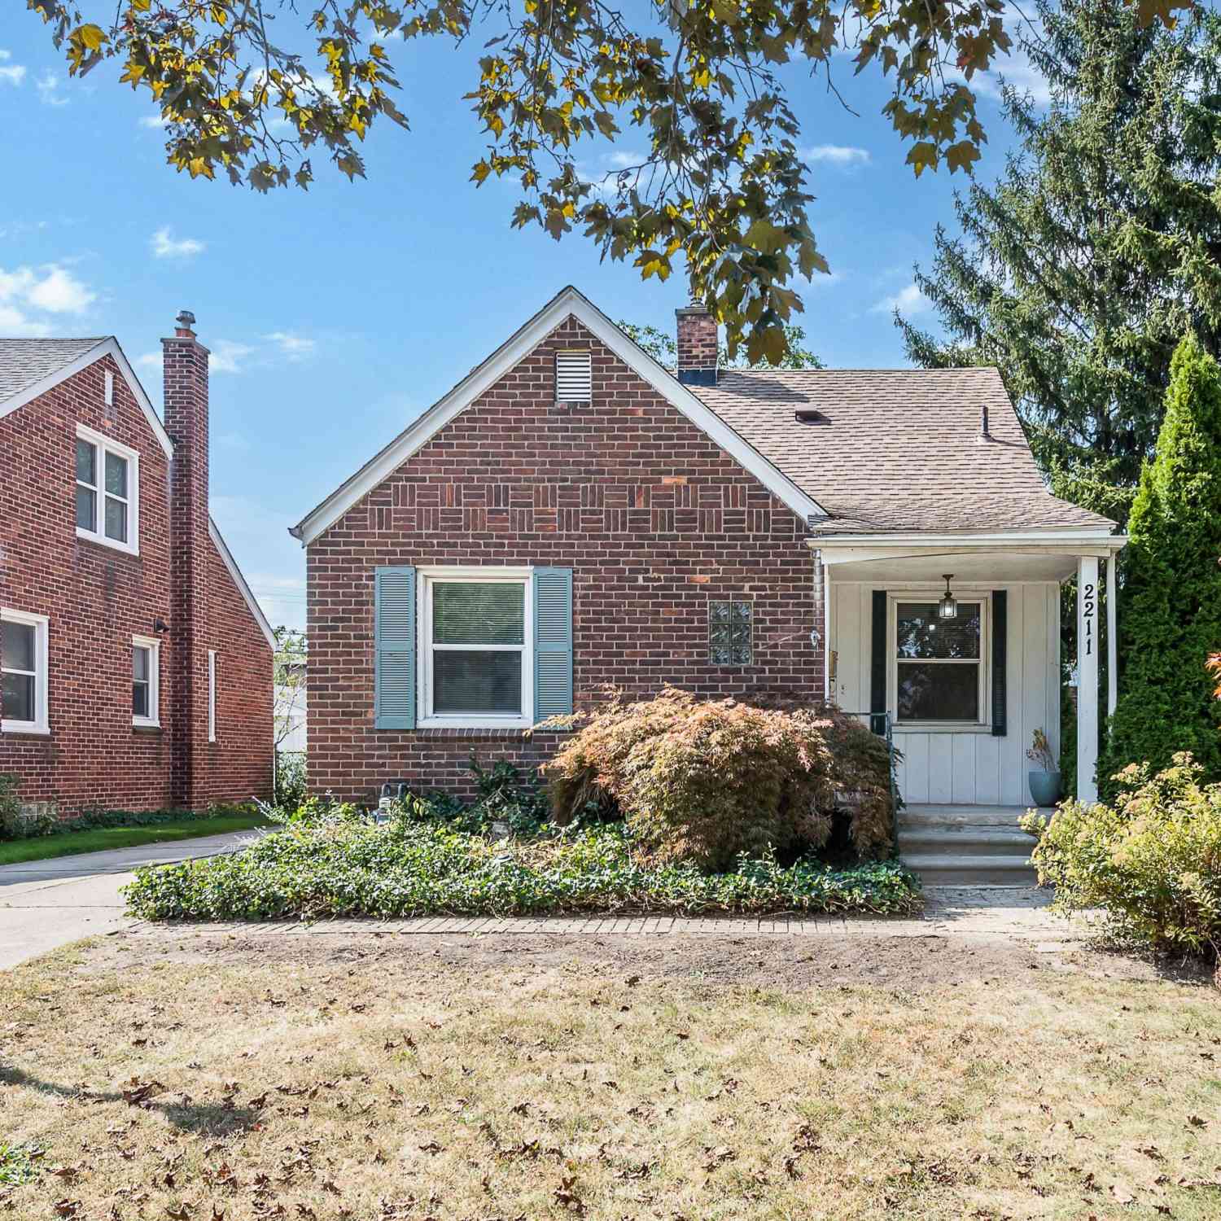
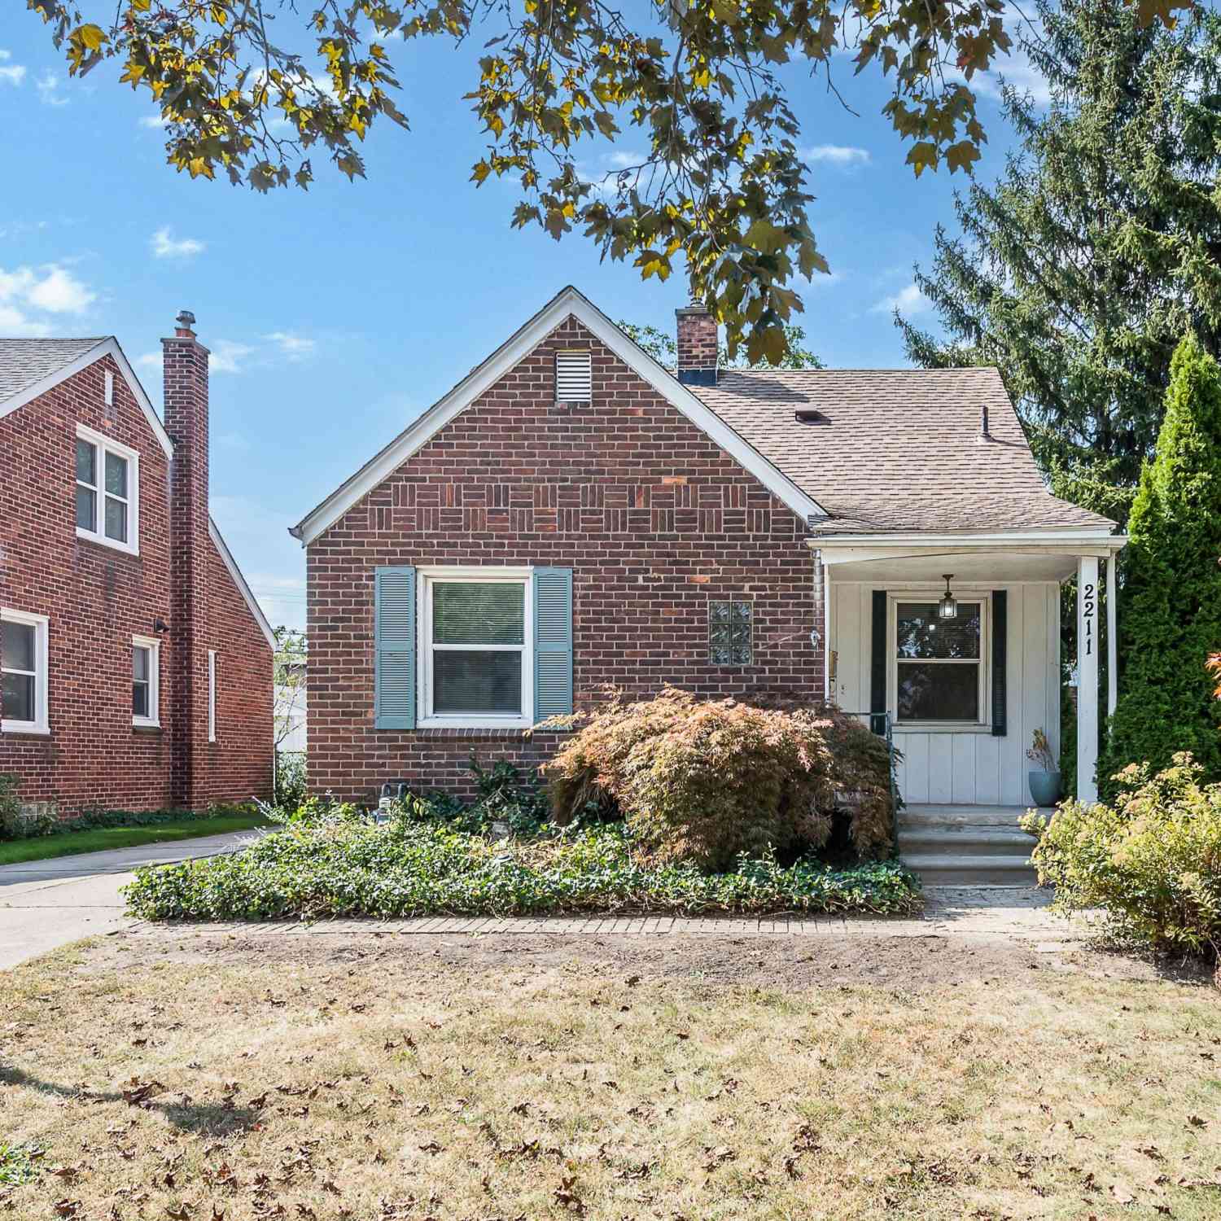
| 2211 Golfview Drive , Dearborn, MI, 48128 | $1,790,000 | 5 | 4.5 | 5,000 | 5,000 SqFt |
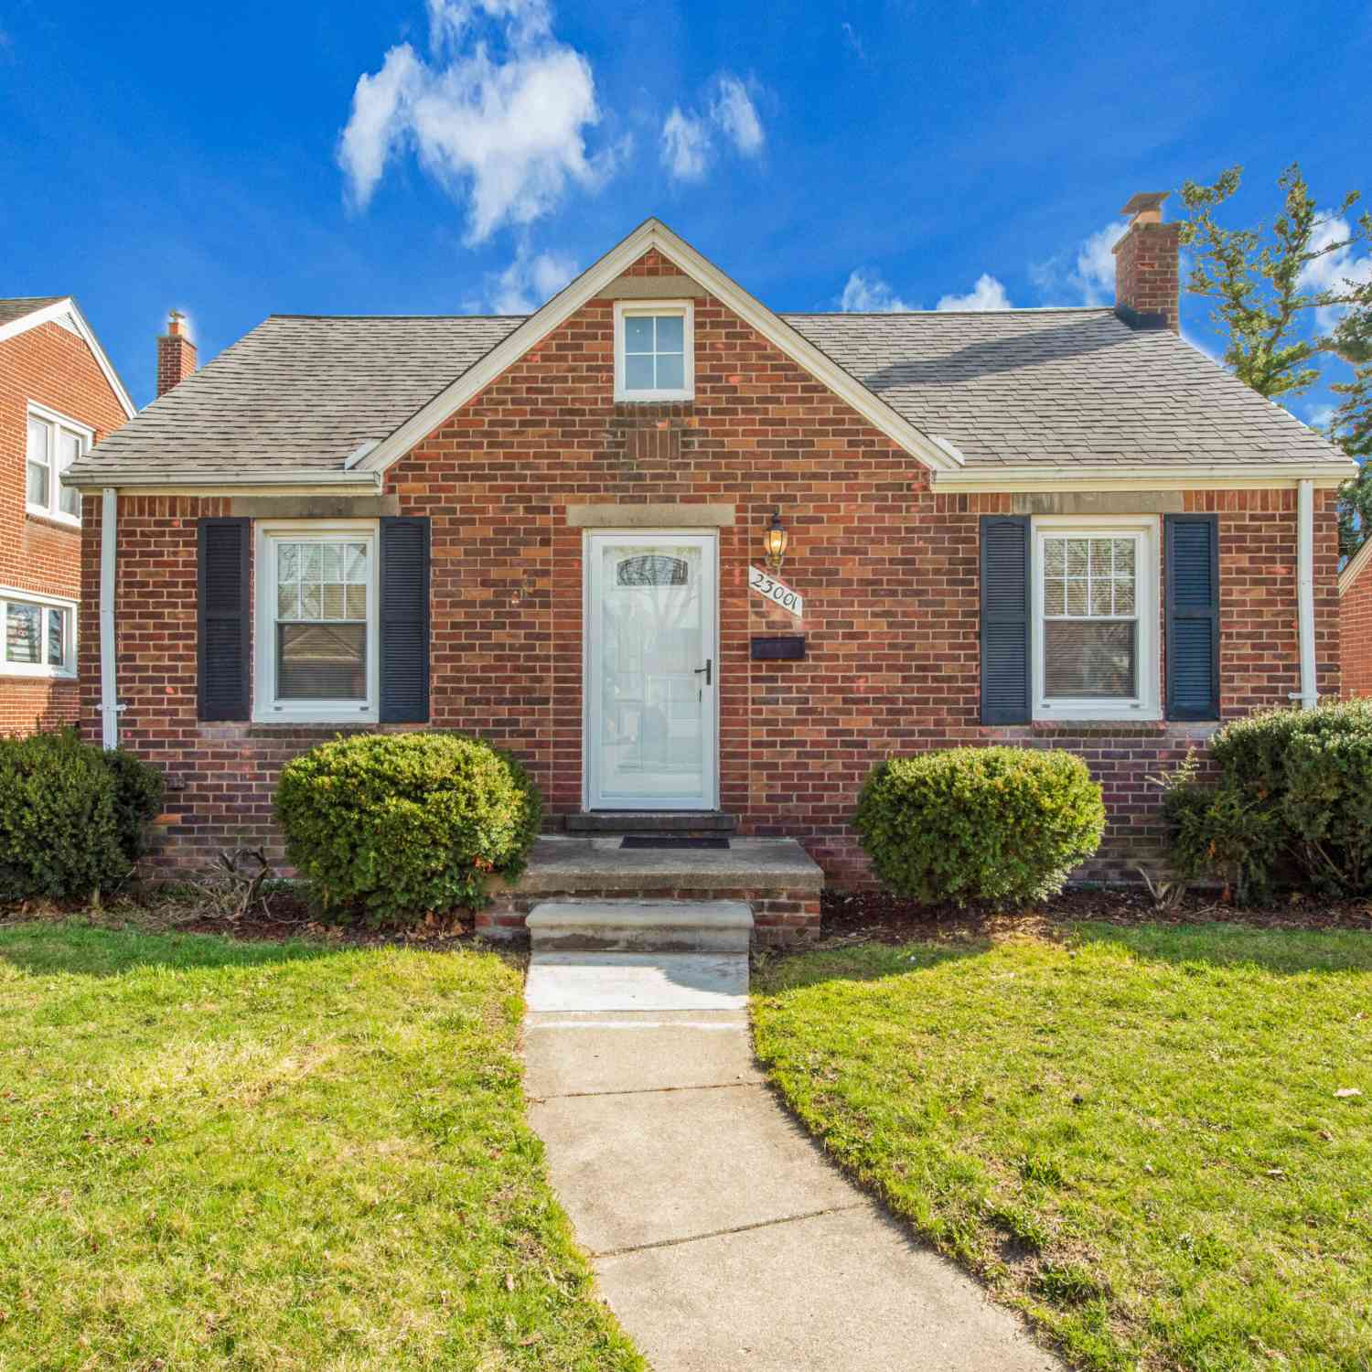
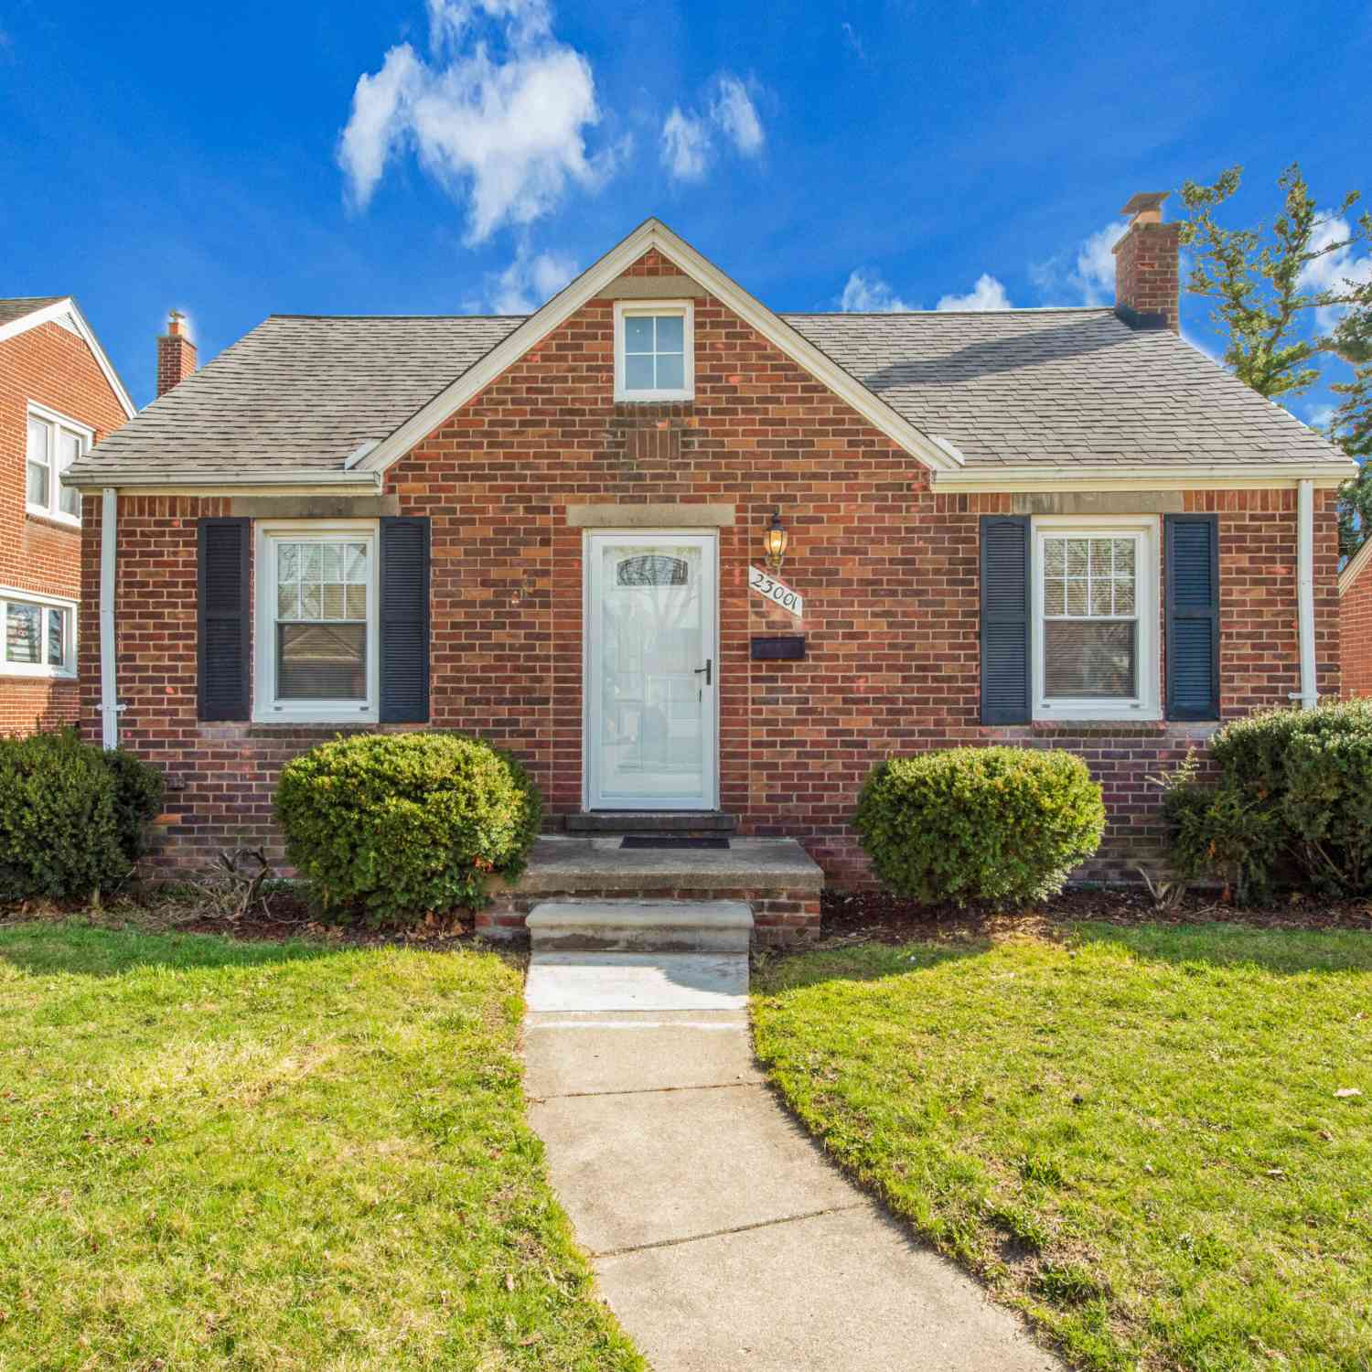
| 23001 Oak Street, Dearborn, MI, 48128 | $259,900 | 3 | 1 | 1,000 | 1,000 SqFt |
| 435 N Melborn Street , Dearborn, MI, 48128 | $547,900 | 4 | 3.5 | 2,380 | 2,380 SqFt |
| 2038 N Mildred Street , Dearborn, MI, 48128 | $250,000 | 3 | 2 | 1,100 | 1,100 SqFt |
| 23912 Hollander Street , Dearborn, MI, 48128 | $269,900 | 3 | 2.5 | 1,254 | 1,254 SqFt |
| 2211 Drexel Street, Dearborn, MI, 48128 | $259,900 | 3 | 2 | 1,180 | 1,180 SqFt |
| 450 N Denwood Street , Dearborn, MI, 48128 | $499,900 | 6 | 3 | 2,344 | 2,344 SqFt |
| 1656 N Franklin Street , Dearborn, MI, 48128 | $289,900 | 3 | 2 | 998 | 998 SqFt |
| 631 Nightingale Street , Dearborn, MI, 48128 | $279,900 | 3 | 1 | 1,200 | 1,200 SqFt |
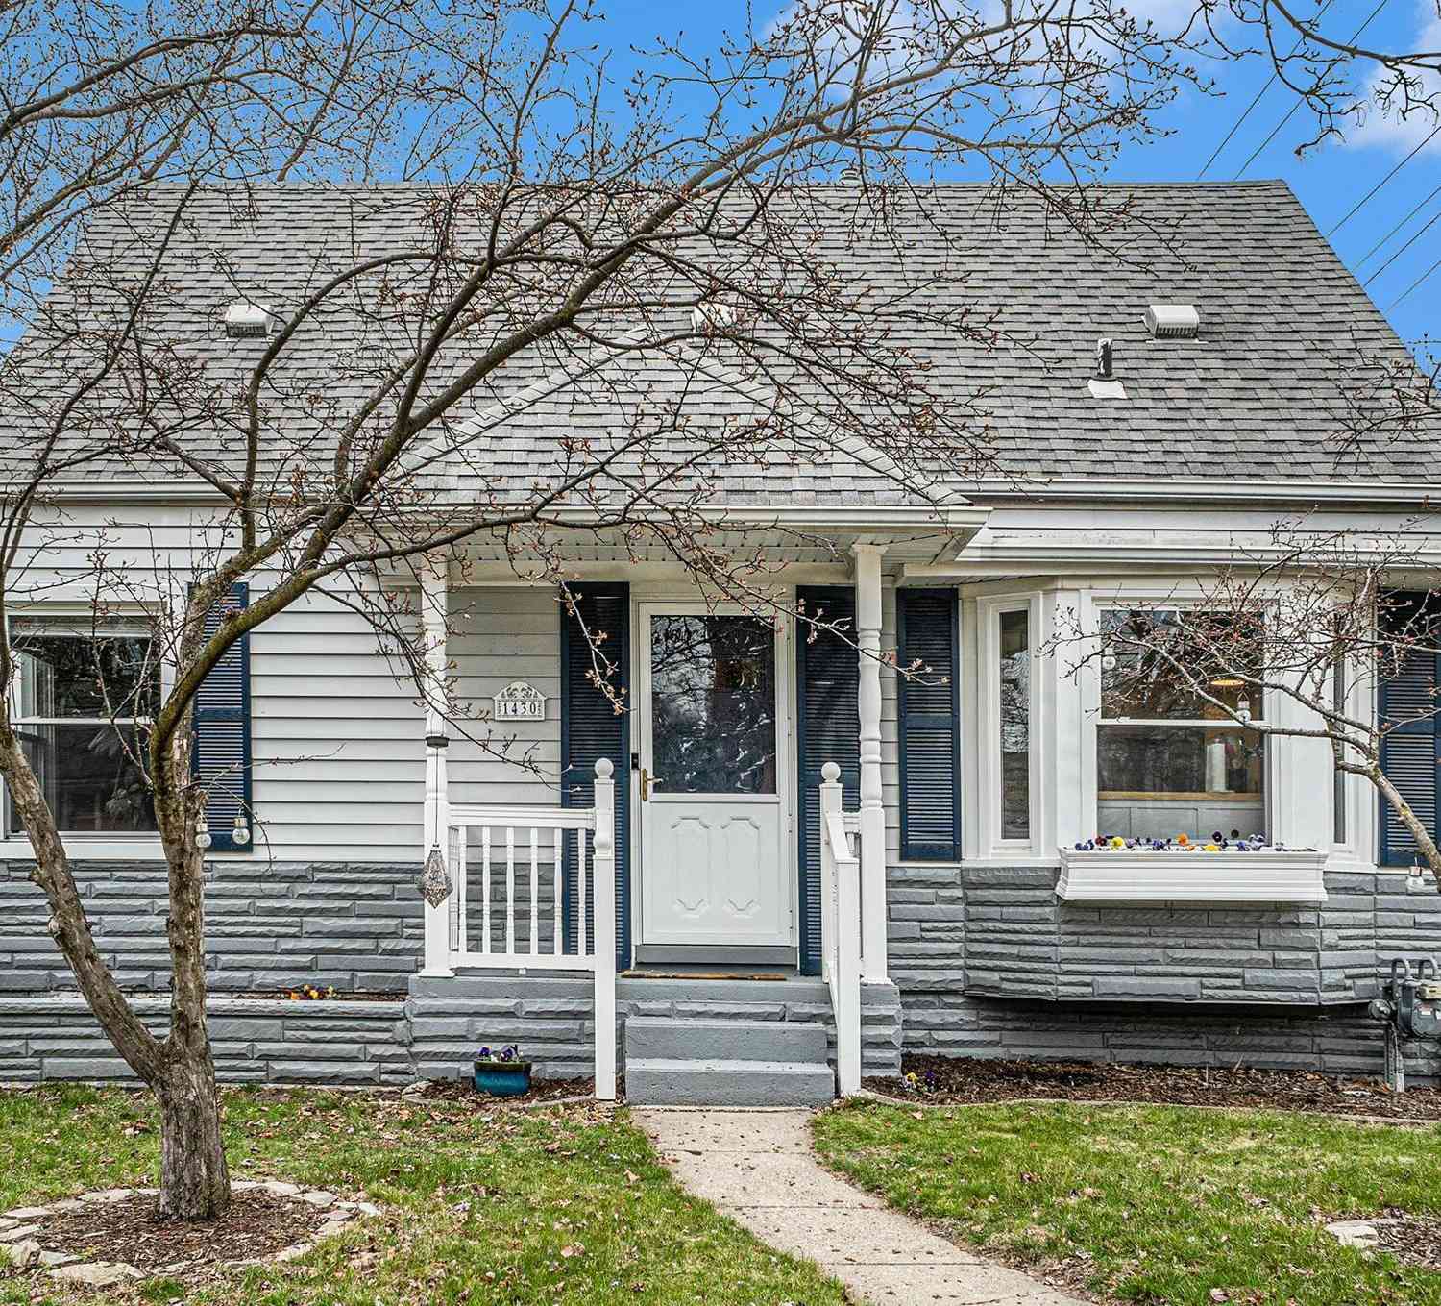
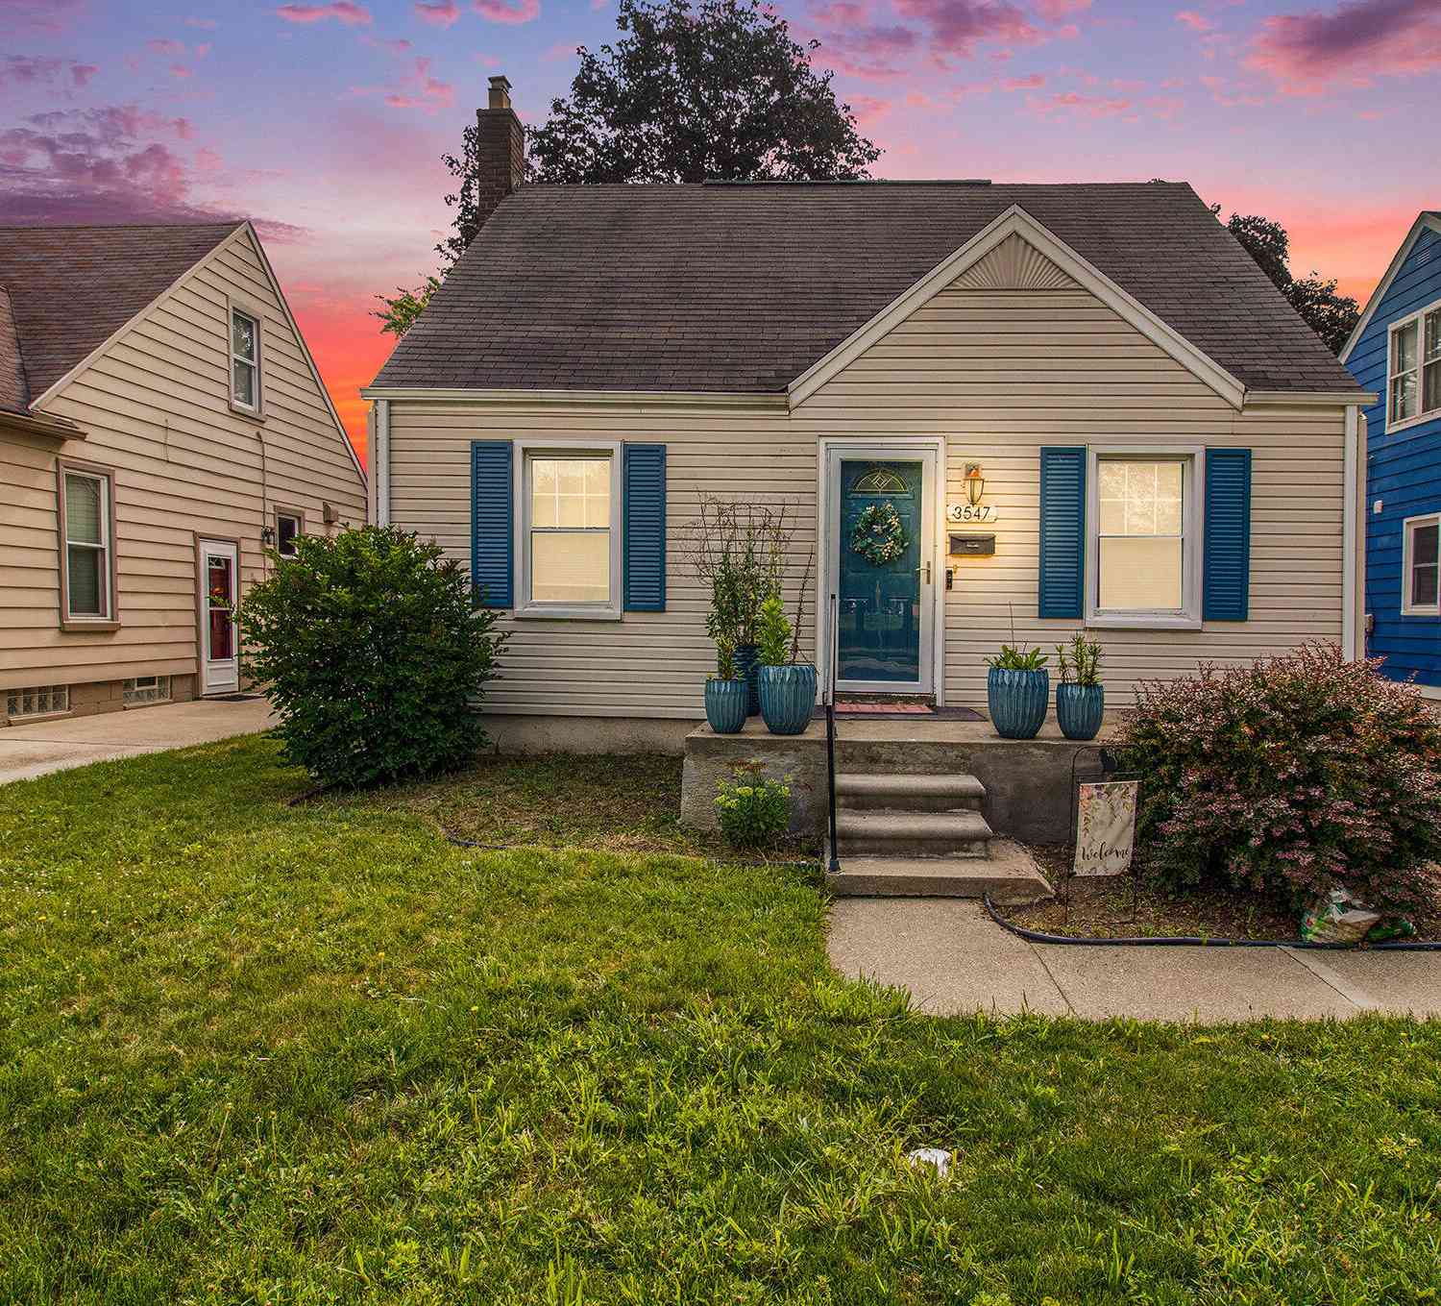
Similar Homes To 1707 Belmont Street
Nearby For Sale

Disclosure: The accuracy of all information, regardless of source, is not guaranteed or warranted. All information should be independently verified. Any use of search facilities of data on the site, other than by a consumer looking to purchase real estate, is prohibited. IDX provided courtesy of Realcomp II Ltd., via ByOwner.com and REALCOMP, Copyright 2026 Realcomp II Ltd. Shareholders. REALTOR (R) licensed in the state of Michigan. The listing broker’s offer of compensation is made only to participants of the MLS where the listing is filed and to participants of any data share partner MLS.
ByOwner last updated this listing 07/08/2026 @ 22:37
More Cities with for Sale by Owner Homes
- Dearborn Homes For Sale By Owner
- Melvindale Homes For Sale By Owner
- Ecorse Homes For Sale By Owner
- Allen Park Homes For Sale By Owner
- Lincoln Park Homes For Sale By Owner
- Dearborn Heights Homes For Sale By Owner
- Detroit Homes For Sale By Owner
- River Rouge Homes For Sale By Owner
- Taylor Homes For Sale By Owner
- Southgate Homes For Sale By Owner
- Inkster Homes For Sale By Owner
- Wyandotte Homes For Sale By Owner
- Garden City Homes For Sale By Owner
- Highland Park Homes For Sale By Owner
- Riverview Homes For Sale By Owner
- Hamtramck Homes For Sale By Owner
- Detroit Homes For Sale By Owner
- Redford Homes For Sale By Owner
- Ferndale Homes For Sale By Owner
- Romulus Homes For Sale By Owner
Homes around $599,000



Verify Your Email
Please enter the 6-digit verification code
sent to your email address.